
PROPERTY INFORMATION

PROPERTY INFORMATION

Save
Ask
Tour
Hide
Share
$659,000
217 Days On Site

201 Edgewood Drive
Chapin, SC 29036

For Sale|Single Family Residence|Active
4
Beds
6
Total Baths
5
Full Baths
1
Partial Bath
3,700
SqFt
$178
/SqFt
2023
Built
Subdivision:
THE PENINSULA AT TIMBERLAKE
County:
Lexington
Listing courtesy of Coldwell Banker Realty
Call Now: 803-361-8967
Is this the listing for you? We can help make it yours.
803-361-8967
201 Edgewood Drive201 Edgewood Drive201 Edgewood Drive201 Edgewood Drive
Save
Ask
Tour
Hide
Share

Mortgage Calculator

Monthly Payment (Est.)

Enter an interest rate to see your estimated monthly payment.
Calculator powered by Showcase IDX, a Constellation1 Company. Copyright ©2026 Information is deemed reliable but not guaranteed.

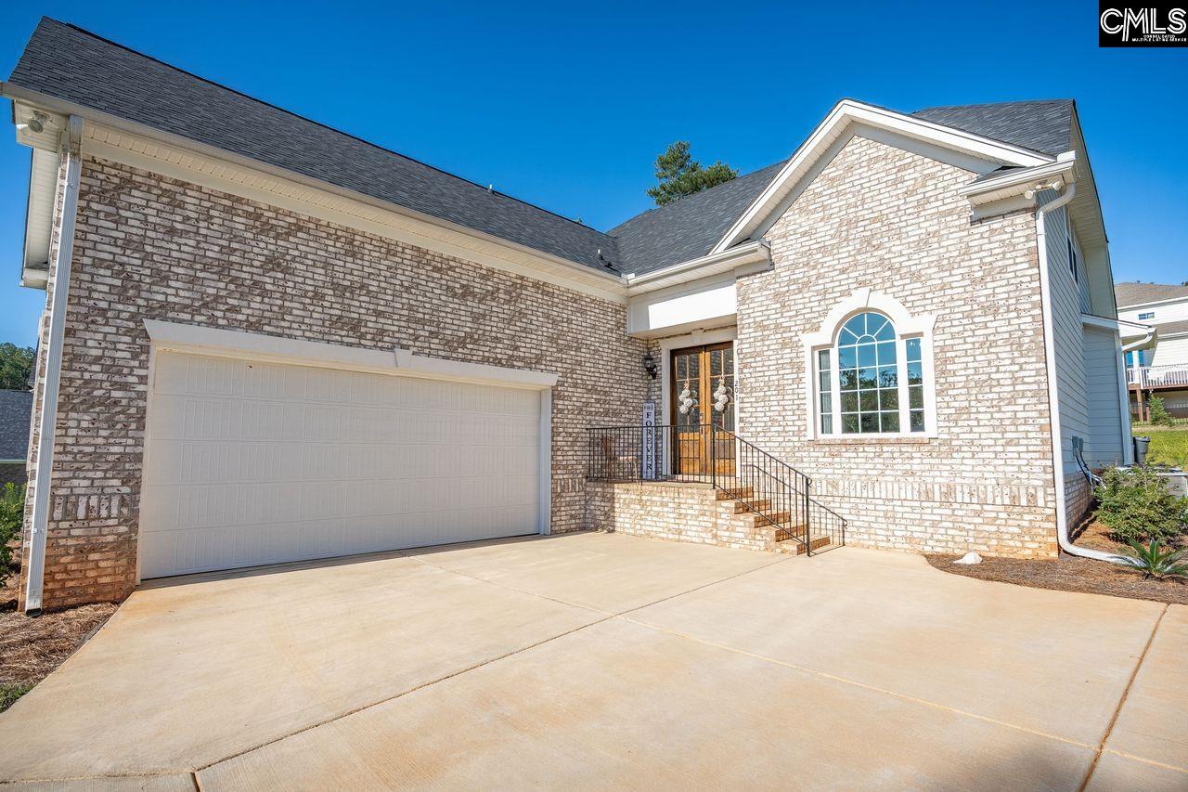
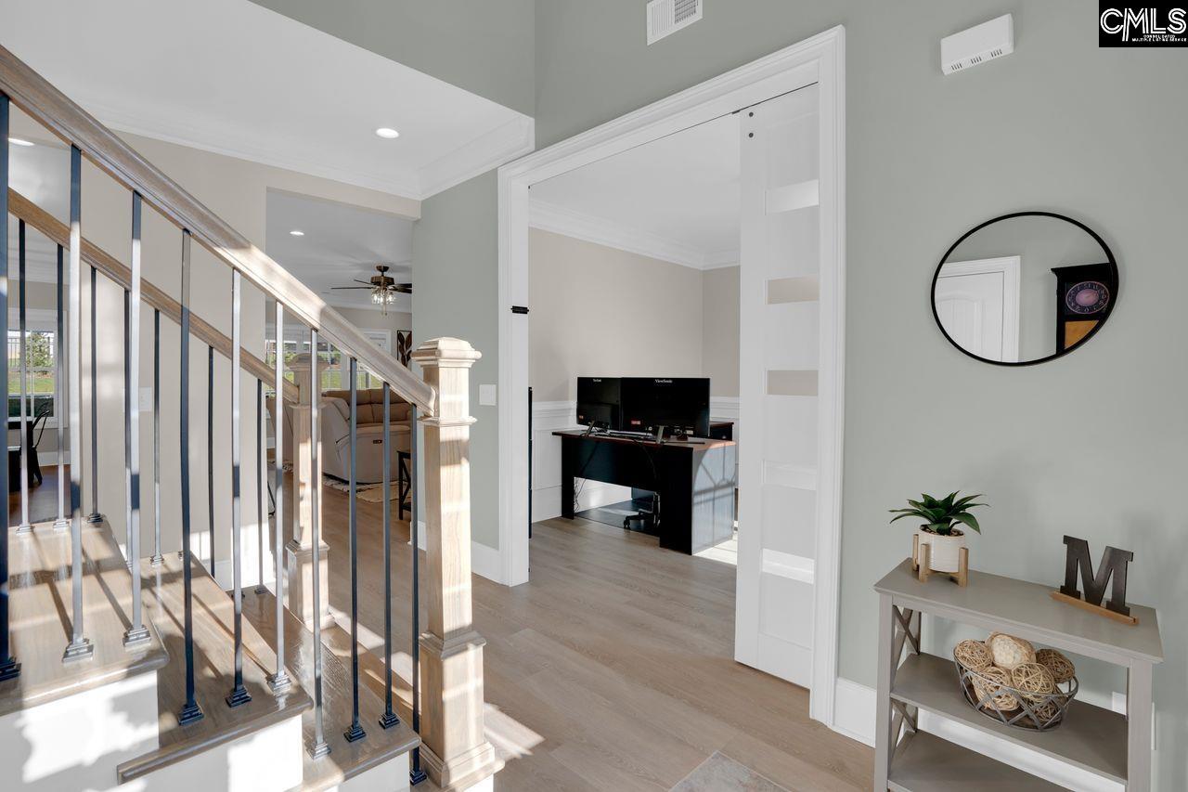
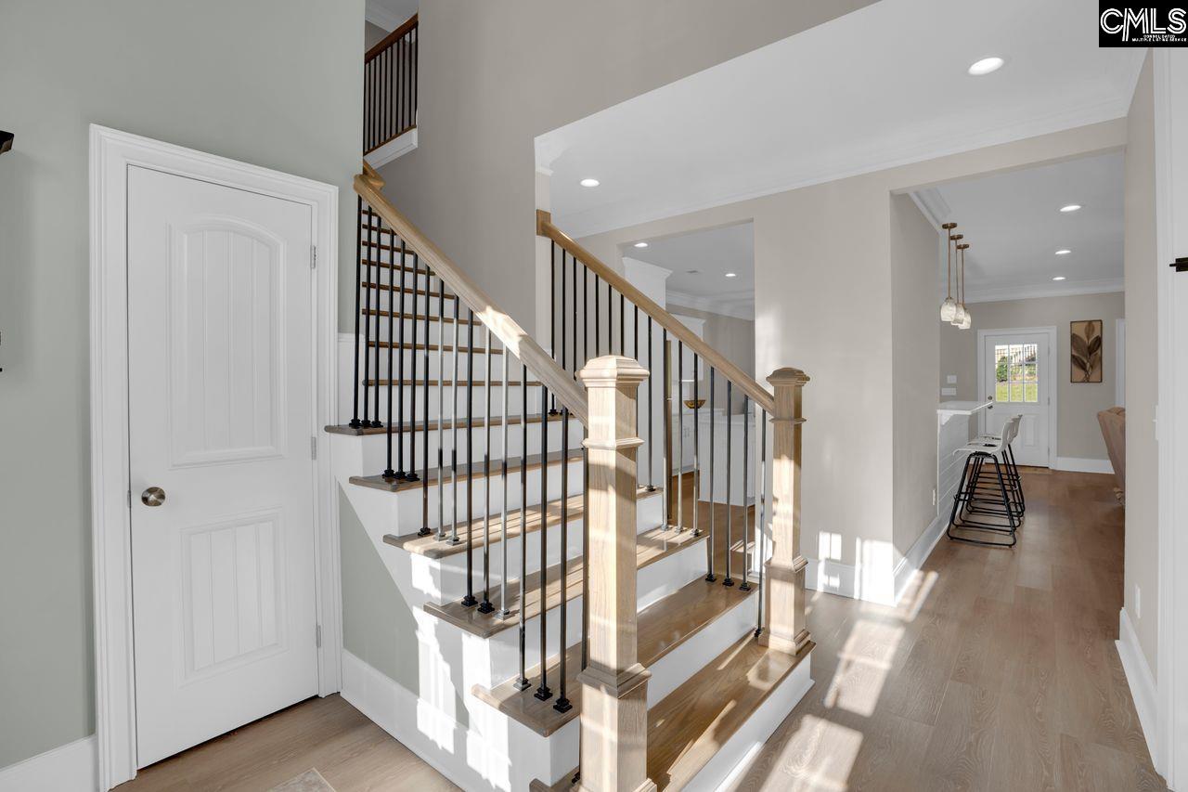
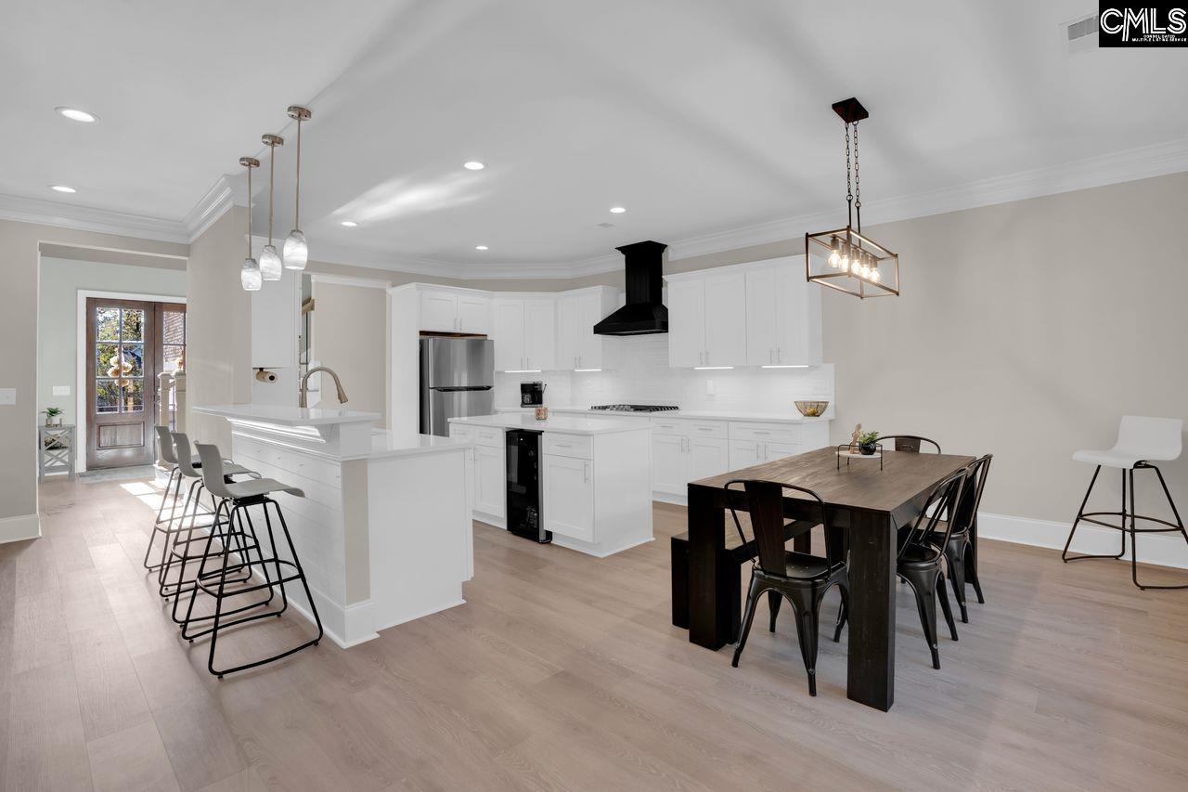
Welcome to this beautifully appointed better than new 3,700 sq. ft. home. Located in the Peninsula at Timberlake with included dock/boat ramp access 1/10th of a mile away, this home provides lake-front like amenities. After a busy day on the lake come back and relax around the in-ground salt-water pool, covered patio and completely screened lanai. This home contains 4 bedrooms with a primary suite on the main level and 5.5 baths. The FROG could easily be considered a 5th bedroom with its own full bath and study. An open floor plan, beautifully appointed kitchen including white cabinets, quartz countertops, tiled backsplash, large island, breakfast barwith pendant lighting, gas cooktop, wall-mount range hood, wine cooler, and an eat-in area begin to describe the interior. Living & Entertaining:** Cozy gas fireplace in the iiving room; formal dining room that can double as a home office. Flooring & Finishes:** Luxury vinyl plank flooring on the main level; plush carpet and padding upstairs; 7¼-inch baseboards, tall ceilings, and heavy moldings throughout.Primary Suite (Main Level):** Luxurious bathroomwith tiled shower (bench), dual and rain showerheads, dual vanities, soft-close dovetail cabinetry, two closets, water closet, tiled floors, and a freestanding tub. Outdoor & Parking:** Courtyard entry two-car garage with additional driveway space for easy maneuvering; full irrigation system; 220V in the garage for EV charging. Lake Murray Living:** Embrace lake lifestyle living and active recreation with Lake Murray access. Schools:** Award-winning Chapin schools. Membership Opportunities:** Paid access to Timberlake Marina and Timberlake Country Club (boat, swim, golf, and more). This home blends luxury finishes with practicaldesign, making it ideal for modern families seeking comfort, convenience, and a vibrant lake lifestyle Disclaimer: CMLS has not reviewed and, therefore, does not endorse vendors who may appear in listings.

Save
Ask
Tour
Hide
Share
Listing Snapshot
Price 
$659,000
Days On Site 
217 Days
Bedrooms 
4
Inside Area (SqFt) 
3,700 sqft
Total Baths 
6
Full Baths 
5
Partial Baths 
1
Lot Size 
0.31 Acres
Year Built 
2023
MLS® Number 
627010
Status 
Active
Property Tax 
N/A
HOA/Condo/Coop Fees 
$15 monthly
Sq Ft Source 
N/A
Friends & Family
Recent Activity
3 weeks agoListing updated with changes from the MLS®
a month agoStatus changed to Active
2 months agoPrice changed to $659,000
7 months agoListing first seen on site
General Features
Acres 
0.31
Attached Garage 
Yes
Disclosures 
Yes
Foundation 
Slab
Garage 
Yes
Garage Spaces 
2
Number Of Stories 
2
Parking 
Garage Door OpenerAttached
Property Sub Type 
Single Family Residence
Security 
Smoke Detector(s)
Sewer 
Public Sewer
SqFt Total 
3700
Style 
Traditional
Water Source 
Public
Interior Features
Appliances 
DishwasherMicrowaveDisposalRange
Cooling 
Ceiling Fan(s)Central Air
Fireplace 
Yes
Fireplace Features 
Gas LogLiving Room
Fireplaces 
1
Heating 
Central
Interior 
Eat-in Kitchen
Bedroom 1 
Level - Second
Bedroom 2 
Level - Second
Bedroom 3 
Level - Second
Garage 
Level - Main
Master Bedroom 
Level - Main
Save
Ask
Tour
Hide
Share
Exterior Features
Construction Details 
BrickFiber Cement
Pool Features 
Outdoor PoolIn Ground
Private Pool 
Yes
Community Features
Association Amenities 
Boating
Association Fee 
$15.0
Association Fee Frequency 
Monthly
Community Features 
Golf
MLS Area 
Rural NW Rich Co & NE Lex Co - C
School District 
Lexington/Richland Five
Schools
School District
Lexington/Richland Five
Elementary School
Piney Woods Elementary
Middle School
Chapin
High School
Chapin
Listing courtesy of Coldwell Banker Realty


Listing information is provided by Participants of the Consolidated MLS. IDX information is provided exclusively for personal, non-commercial use, and may not be used for any purpose other than to identify prospective properties consumers may be interested in purchasing. Information is deemed reliable but not guaranteed. Copyright 2026, Consolidated MLS.
Last checked: 2026-09-22 11:17 PM UTC

Neighborhood & Commute
Source: Walkscore
Save
Ask
Tour
Hide
Share
