
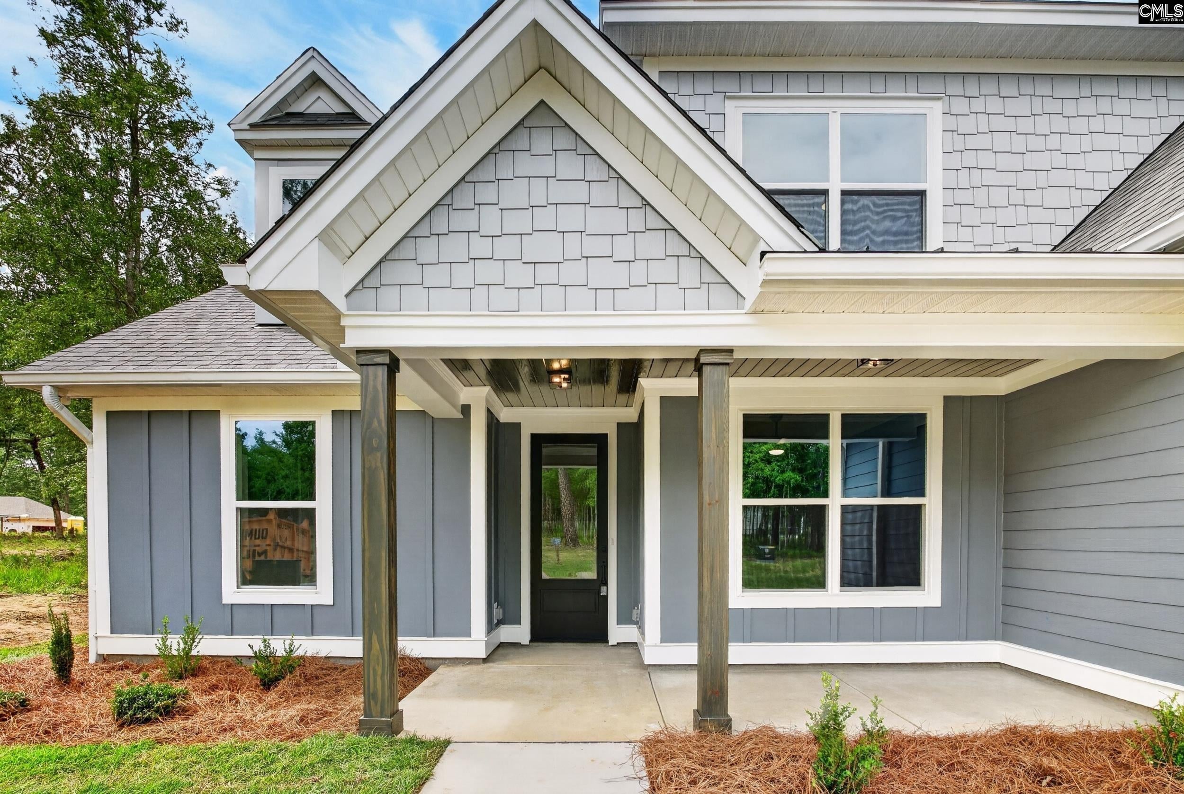
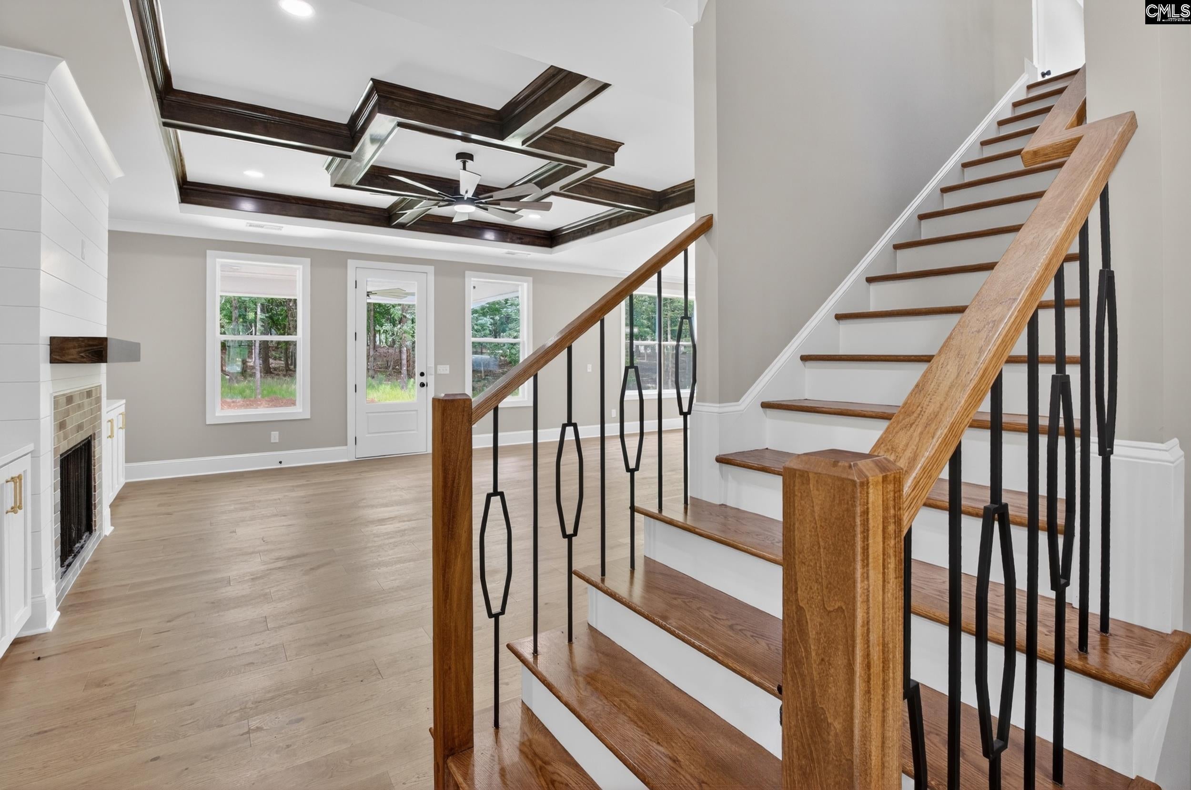
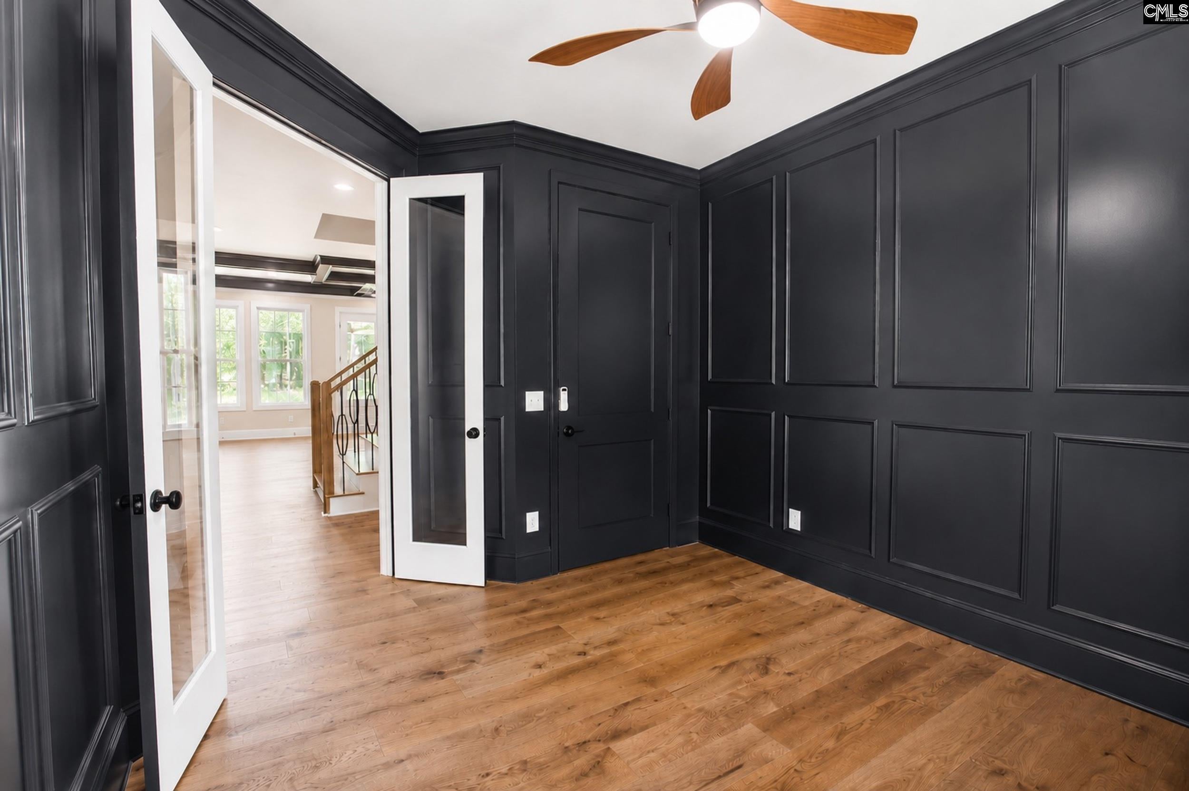
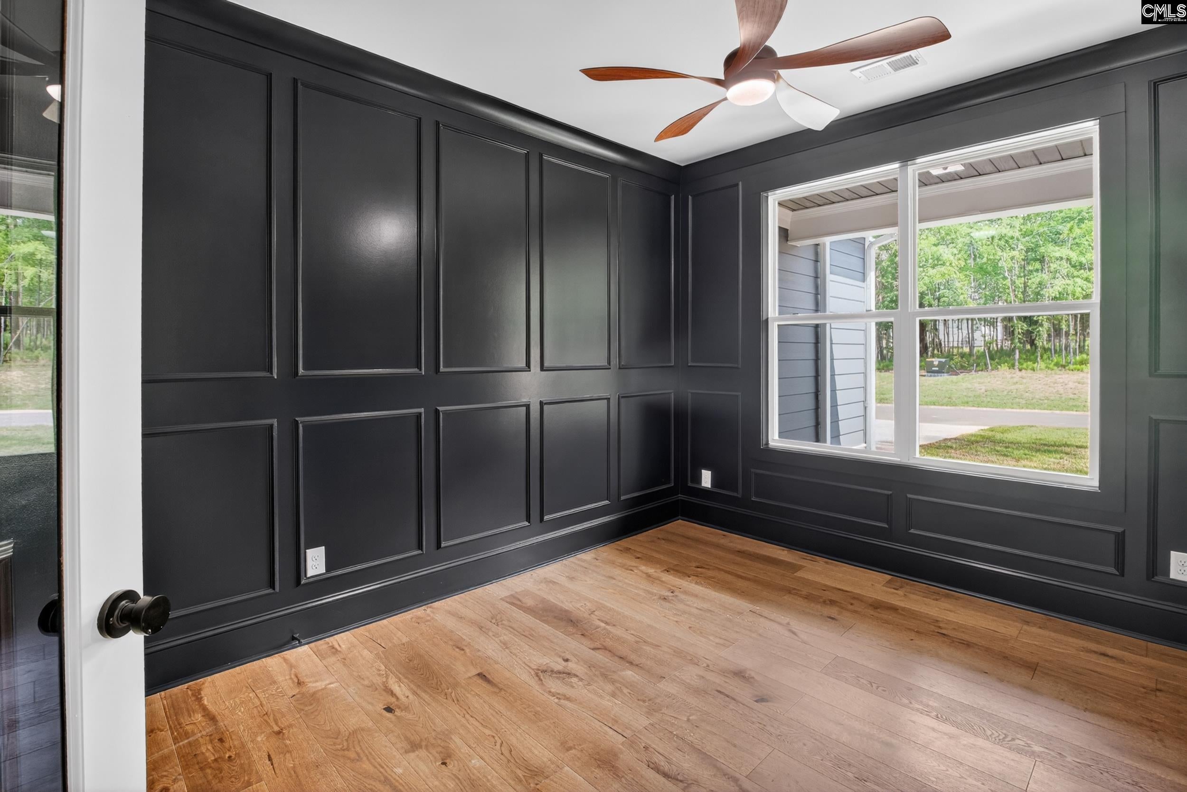
Fantastic new construction by custom builder Leading Edge, LLC featuring 4/5 bedrooms and 3.5 baths built with superb craftsmanship and custom upgrades! This is a spacious two level home in desirable Whitewater Landing with 3928 square feet under roof, including a master on the main level with 9 foot ceilings and 8 foot doors. There is a 2 car attached garage with convenient epoxy flooring. Inside, the kitchen features custom cabinets, quartz counters, a white oak island, upgraded appliance package with gas counter cooktop and oven with decorative hood, a huge pantry and wet bar with ice maker. Flooring is engineered wood and there are also coffered ceilings. There is a true office on the main level along with one of two laundry rooms. There is also a great flex room upstairs that can be used as a secondary hangout for guests. There is a gas fireplace and tankless water heater. The drop zone and attic storage are great additions to this floor plan. You will love the stylish board and batten siding and metal roof accents. Homes in this neighborhood are going fast! Disclaimer: CMLS has not reviewed and, therefore, does not endorse vendors who may appear in listings.
Save
Ask
Tour
Hide
Share
Listing Snapshot
Price
$749,000
Days On Site
200 Days
Bedrooms
4
Inside Area (SqFt)
3,076 sqft
Total Baths
4
Full Baths
3
Partial Baths
1
Lot Size
0.2 Acres
Year Built
2026
MLS® Number
628275
Status
Active
Property Tax
N/A
HOA/Condo/Coop Fees
$104.17 monthly
Sq Ft Source
N/A
Friends & Family
React
Invite
Recent Activity
2 weeks ago
Listing updated with changes from the MLS®
2 weeks ago
Price changed to $749,000
7 months ago
Listing first seen on site
General Features
Acres
0.2
Attached Garage
Yes
Disclosures
No
Foundation
Slab
Garage
Yes
Garage Spaces
2
Number Of Stories
2
Parking
Garage Door OpenerAttached
Property Sub Type
Single Family Residence
Sewer
Public Sewer
SqFt Total
3076
Style
Craftsman
Water Source
Public
Interior Features
Appliances
DishwasherRefrigeratorGas RangeRange
Cooling
Ceiling Fan(s)Central Air
Fireplace
Yes
Fireplace Features
Gas LogGreat Room
Fireplaces
1
Heating
Central
Interior
Wet BarPantry
Laundry Features
Common Area
Master Bedroom
Level - Main
Save
Ask
Tour
Hide
Share
Exterior Features
Construction Details
Fiber Cement
Community Features
Association Fee
$1250.0
Association Fee Frequency
Annually
MLS Area
Rural NW Rich Co & NE Lex Co - C
School District
Lexington/Richland Five
Schools
School District
Lexington/Richland Five
Elementary School
Piney Woods Elementary
Middle School
Chapin
High School
Chapin
Listing courtesy of Lake Wateree Properties Inc
Listing information is provided by Participants of the Consolidated MLS. IDX information is provided exclusively for personal, non-commercial use, and may not be used for any purpose other than to identify prospective properties consumers may be interested in purchasing. Information is deemed reliable but not guaranteed. Copyright 2026, Consolidated MLS.
Last checked: 2026-09-22 12:40 AM UTC
