
PROPERTY INFORMATION

PROPERTY INFORMATION

Save
Ask
Tour
Hide
Share
$1,145,000
165 Days On Site

100 Birkdale Court
Lexington, SC 29072

Single Family Residence|Pending
7
Beds
8
Total Baths
5
Full Baths
3
Partial Baths
6,248
SqFt
$183
/SqFt
1995
Built
Subdivision:
GOLDEN HILLS
County:
Lexington
Listing courtesy of EXIT Real Est Consultants
Call Now: 803-361-8967
Is this the listing for you? We can help make it yours.
803-361-8967
100 Birkdale Court100 Birkdale Court100 Birkdale Court100 Birkdale Court
Save
Ask
Tour
Hide
Share

Mortgage Calculator

Monthly Payment (Est.)

Enter an interest rate to see your estimated monthly payment.
Calculator powered by Showcase IDX, a Constellation1 Company. Copyright ©2026 Information is deemed reliable but not guaranteed.

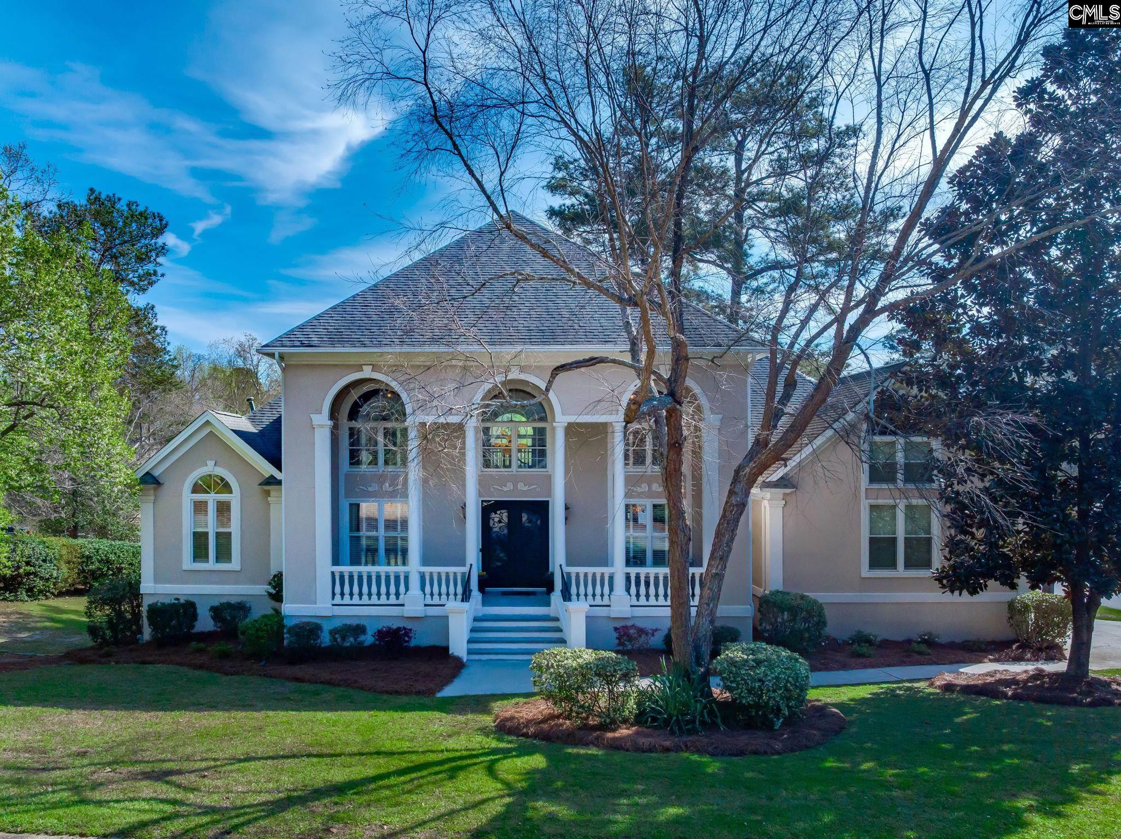
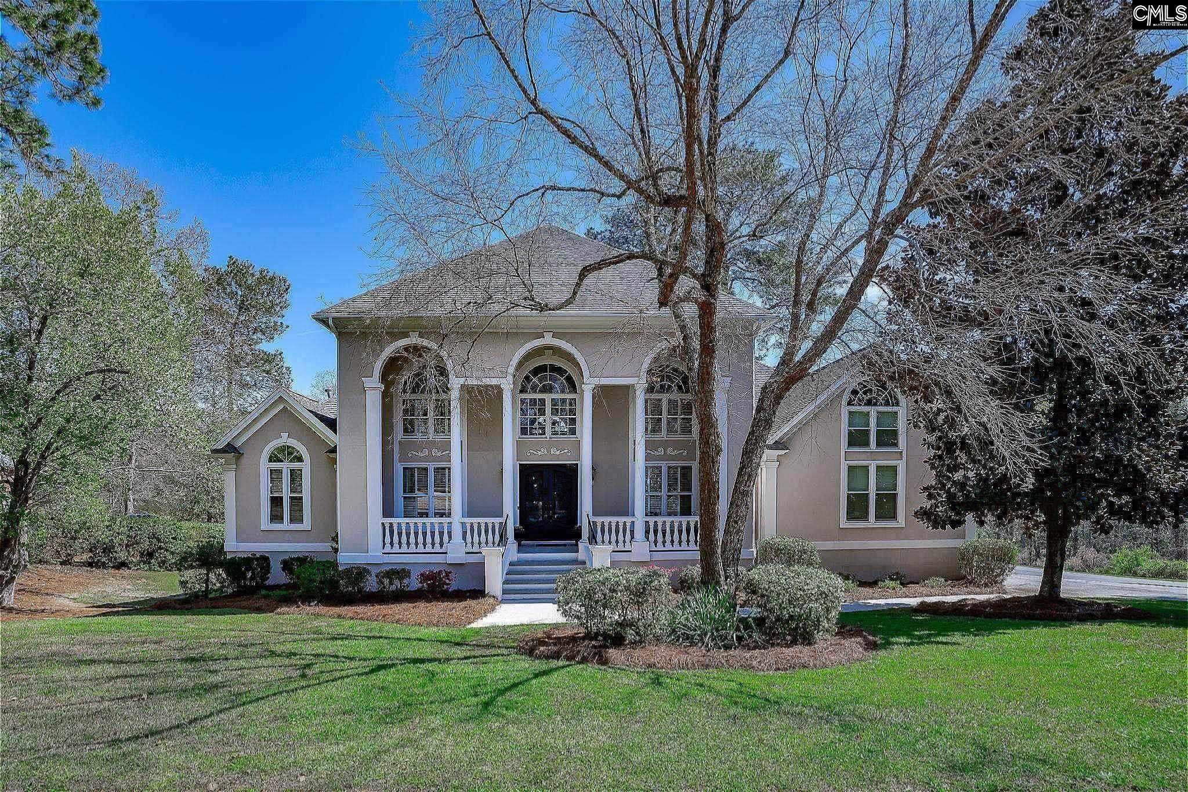
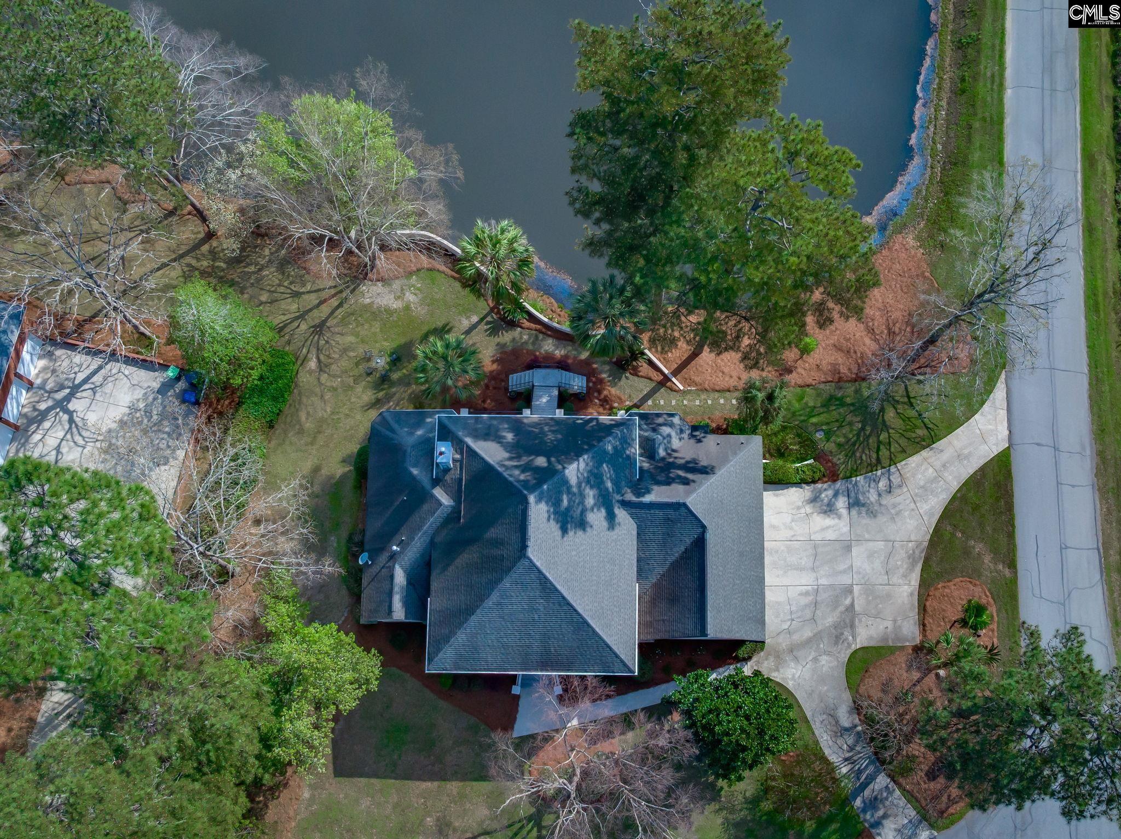
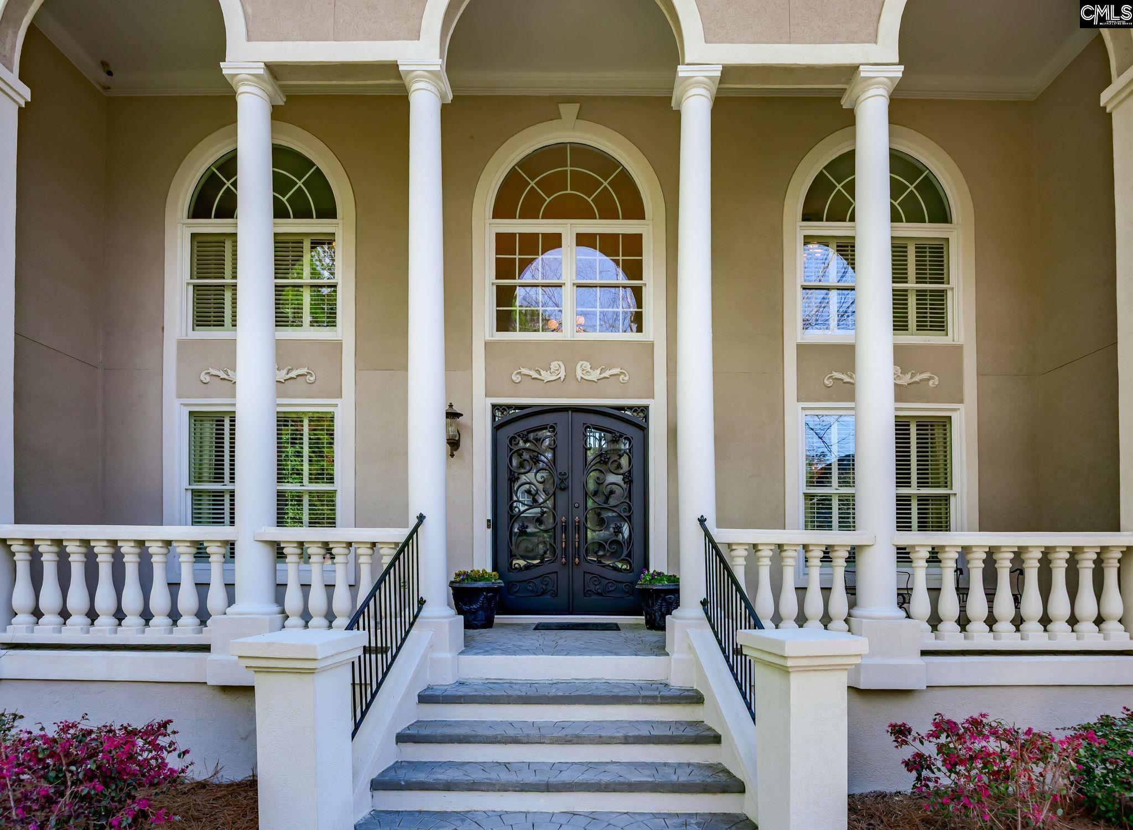
Located in Gated Golden Hills Golf & Country Club, this Mediterranean-style custom-built home with steel-reinforced poured concrete walls and hard coat stucco showcases exceptional craftsmanship and durability. Nestled on a private lot with stunning water views, 100 Birkdale Court offers over 6,000 square feet of thoughtfully designed living space filled with natural light and timeless appeal.This home features three spacious levels. The main level includes the primary suite and open living areas ideal for everyday living and entertaining, along with a generous pantry and mud room with a separate entrance, perfect for keeping daily life organized and out of sight. Upstairs offers four additional bedrooms plus flexible space for guests, offices, or hobbies. The lower level, finished in 2016, includes additional bedrooms or flex spaces and two full bathrooms, including an ADA-compliant bath added in 2022 perfect for multigenerational living or private guest quarters.With 7 bedrooms, 5 full baths, 2 half baths, and multiple gathering areas, there is room for everyone. Enjoy outdoor living with peaceful water views, ideal for relaxing or entertaining.Located in Lexington near Lake Murray, shopping, dining, and I-20. Zoned for Lexington One schools. Optional golf, tennis, and swim memberships available. Disclaimer: CMLS has not reviewed and, therefore, does not endorse vendors who may appear in listings.

Save
Ask
Tour
Hide
Share
Listing Snapshot
Price 
$1,145,000
Days On Site 
165 Days
Bedrooms 
7
Inside Area (SqFt) 
6,248 sqft
Total Baths 
8
Full Baths 
5
Partial Baths 
3
Lot Size 
0.49 Acres
Year Built 
1995
MLS® Number 
631147
Status 
Pending
Property Tax 
N/A
HOA/Condo/Coop Fees 
$16.67 monthly
Sq Ft Source 
N/A
Friends & Family
Recent Activity
2 weeks agoListing updated with changes from the MLS®
2 months agoStatus changed to Pending
2 months agoPrice changed to $1,145,000
5 months agoListing first seen on site
General Features
Acres 
0.49
Attached Garage 
Yes
Disclosures 
Yes
Garage 
Yes
Garage Spaces 
3
Number Of Stories 
3
Parking 
Attached
Parking Spaces 
3
Property Sub Type 
Single Family Residence
Sewer 
Public Sewer
SqFt Total 
6248
Style 
OtherTraditional
Water Source 
Public
Interior Features
Appliances 
Microwave
Basement 
Crawl Space
Cooling 
Central Air
Fireplace 
Yes
Fireplace Features 
Gas Log
Fireplaces 
2
Heating 
Central
Laundry Features 
Main Level
Bedroom 1 
Level - Second
Bedroom 2 
Level - Second
Bedroom 3 
Level - Second
Bedroom 4 
Level - Second
Bedroom 5 
Level - Basement
Dining Room 
Level - Main
Garage 
Level - Main
Laundry 
Level - Main
Master Bedroom 
Level - Main
Save
Ask
Tour
Hide
Share
Exterior Features
Construction Details 
Stucco
Lot Features 
Waterfront
Patio And Porch 
Patio
Community Features
Association Fee 
$200.0
Association Fee Frequency 
Annually
Community Features 
GatedGolf
MLS Area 
Lexington and surrounding area
School District 
Lexington One
Schools
School District
Lexington One
Elementary School
Lexington
Middle School
LAKESIDE
High School
River Bluff
Listing courtesy of EXIT Real Est Consultants


Listing information is provided by Participants of the Consolidated MLS. IDX information is provided exclusively for personal, non-commercial use, and may not be used for any purpose other than to identify prospective properties consumers may be interested in purchasing. Information is deemed reliable but not guaranteed. Copyright 2026, Consolidated MLS.
Last checked: 2026-09-21 11:27 PM UTC

Neighborhood & Commute
Source: Walkscore
Save
Ask
Tour
Hide
Share
