


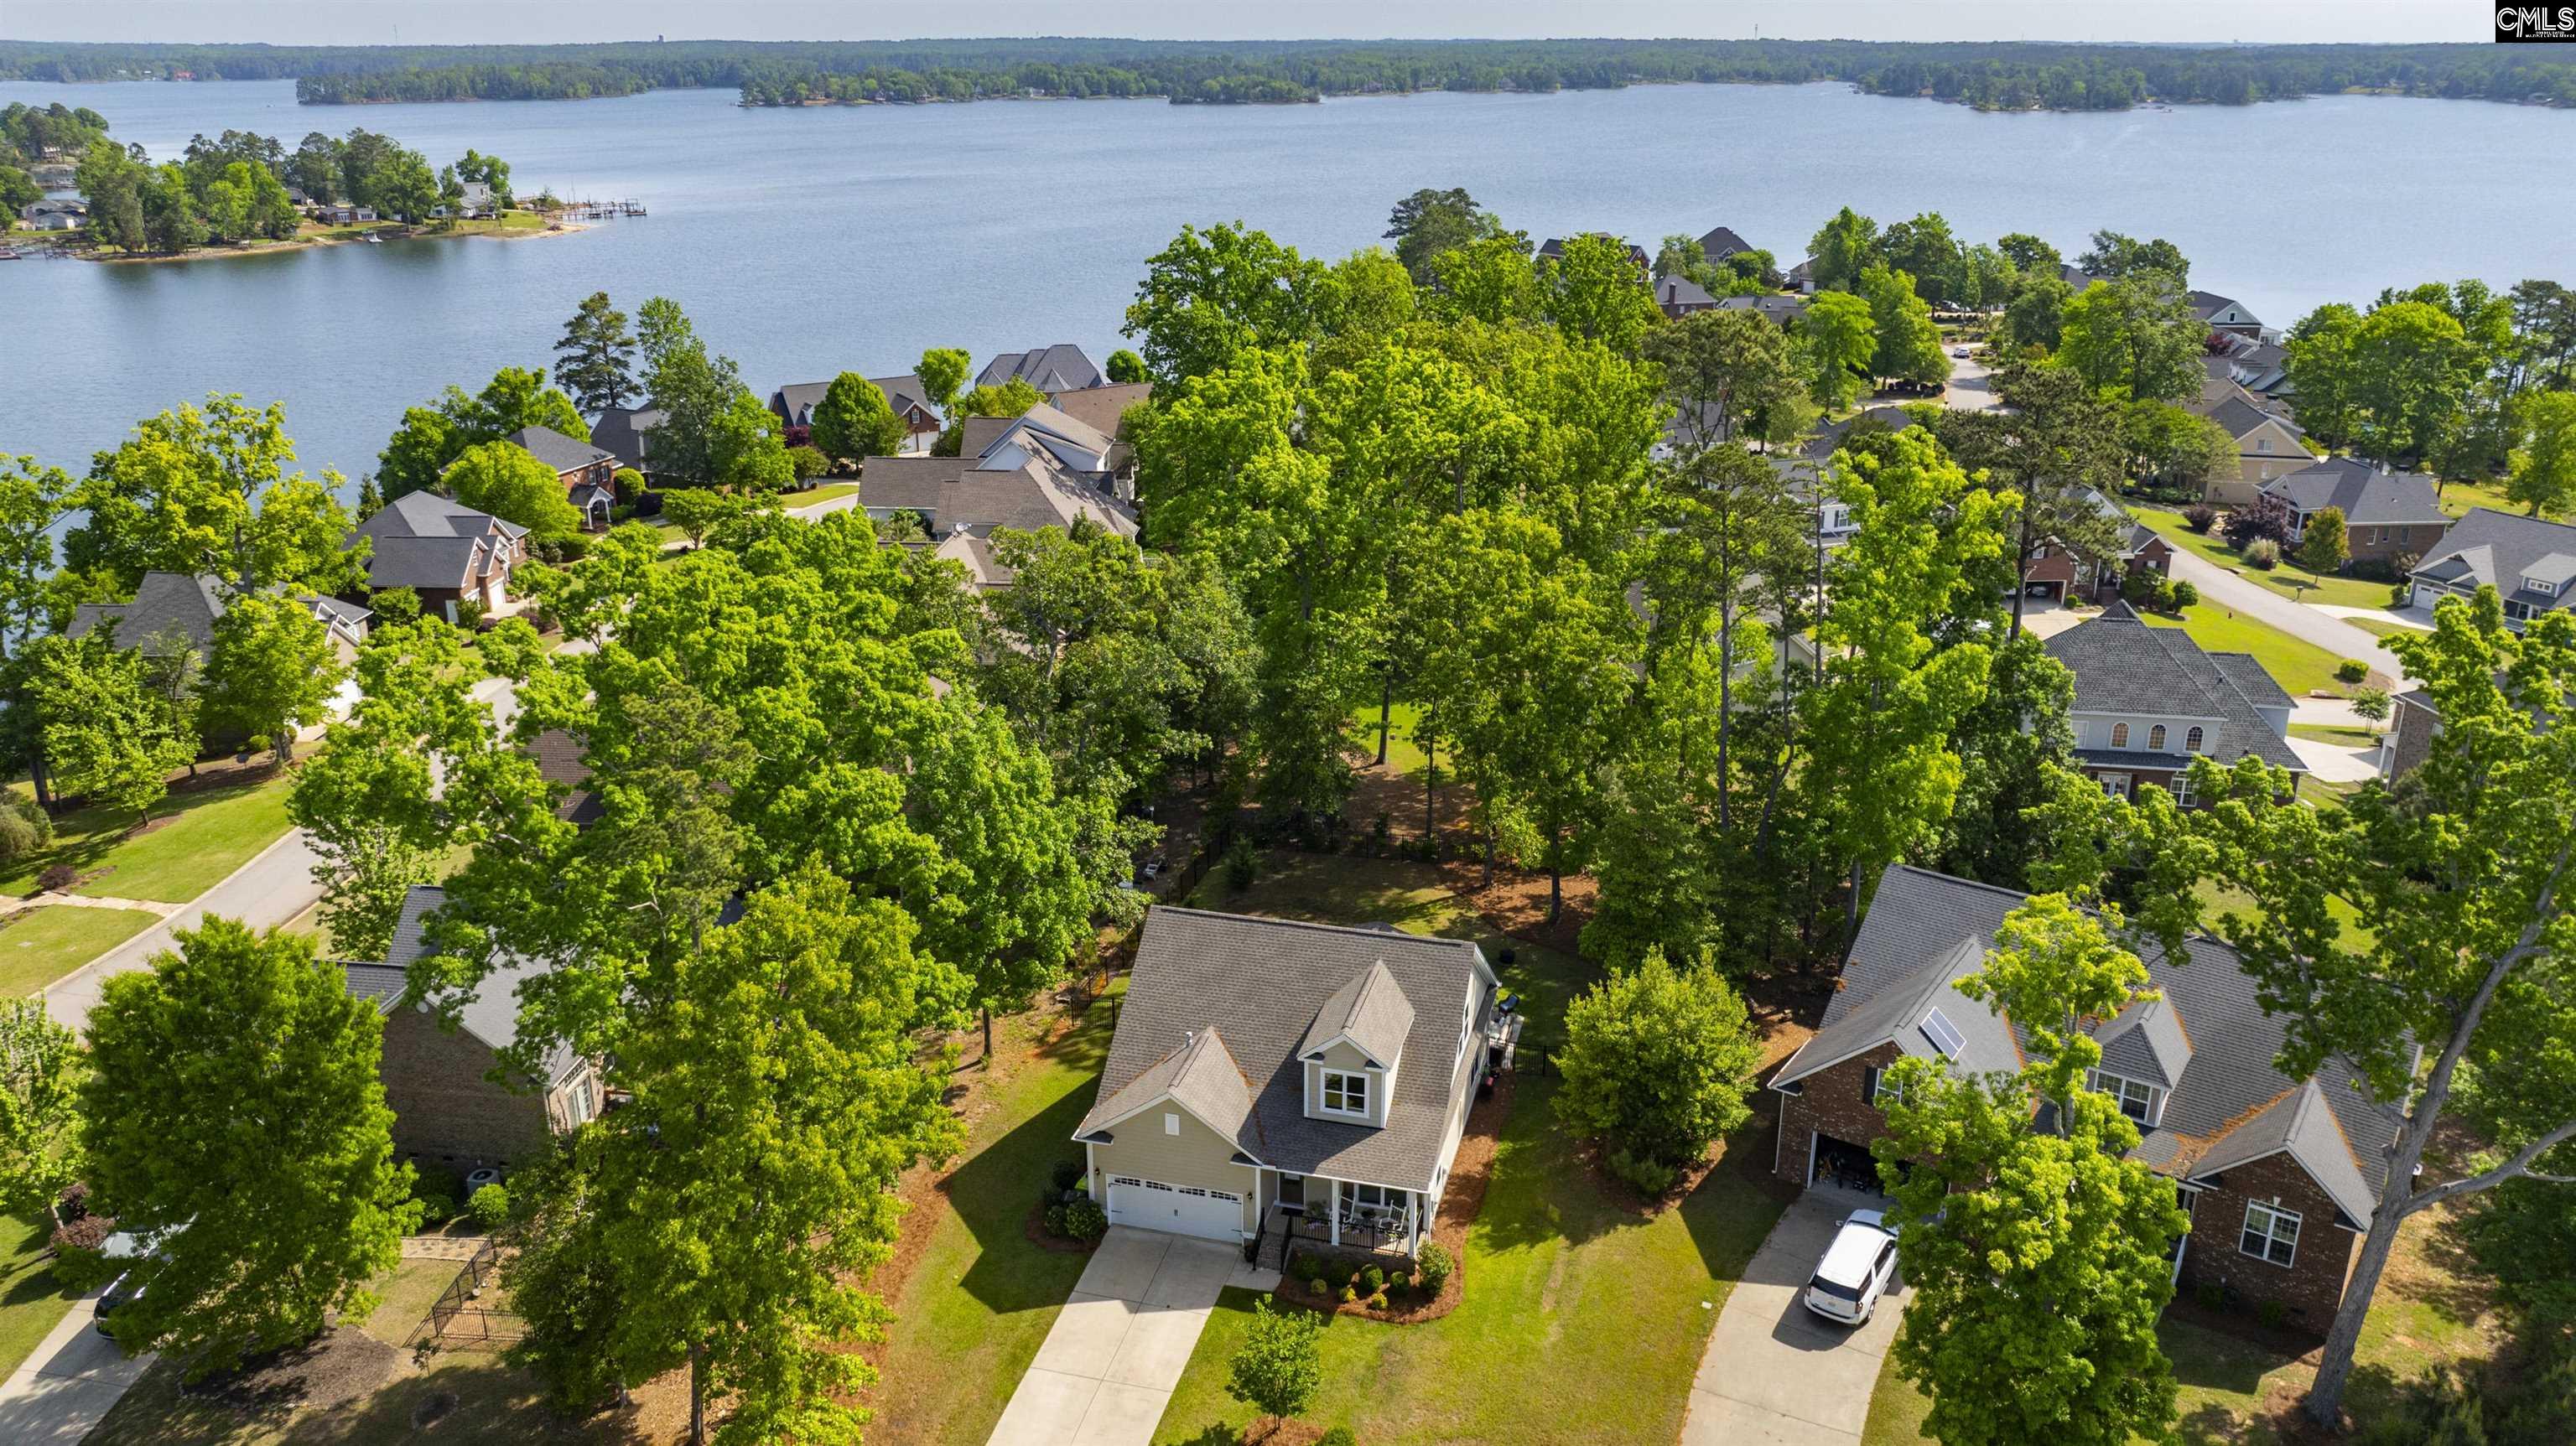

Like-new construction in one of the most sought-after sections of Timberlake - The Peninsula, offering lake access, golf, and an easy, low-maintenance lifestyle. Built in 2022, this thoughtfully designed home delivers true main-level living with a spacious owner's suite featuring two walk-in closets and a large walk-in shower. The open kitchen is finished with granite countertops, stainless appliances, and a brick-pattern backsplash, flowing seamlessly into the main living area, ideal for everyday living and entertaining. Upstairs, you'll find three additional guest rooms. The fourth bedroom is large enough to flex as another primary bedroom or large playroom or theater room. Out back, the screened porch and extended patio overlook a beautifully maintained yard with a private, tucked-away feel, perfect for relaxing after a day on the lake or golf course. From the front of the home, you'll even catch glimpses of Lake Murray. Additional features include a home automation system, built-in speakers, a security system with camera prewire, full gutters, an irrigation system, and energy-efficient HVAC, all contributing to an easy, low-maintenance lifestyle. Located just a short walk to The Peninsula's private community boat ramp or a golf cart ride to Timberlake's marina, clubhouse, and optional country club memberships offering golf, tennis, and pool amenities. This is Lake Murray living without the upkeep! Disclaimer: CMLS has not reviewed and, therefore, does not endorse vendors who may appear in listings.
| 2 weeks ago | Listing updated with changes from the MLS® | |
| 2 weeks ago | Price changed to $438,000 | |
| 5 months ago | Listing first seen on site |

Owning a home is a keystone of wealth… both financial affluence and emotional security.