
PROPERTY INFORMATION

PROPERTY INFORMATION

Save
Ask
Tour
Hide
Share
$749,000
144 Days On Site

204 Ascot Glen Road
Irmo, SC 29063

For Sale|Single Family Residence|Active
5
Beds
4
Total Baths
3
Full Baths
1
Partial Bath
4,297
SqFt
$174
/SqFt
2001
Built
Subdivision:
ASCOT GLEN
County:
Richland
Listing courtesy of Coldwell Banker Realty
Call Now: 803-361-8967
Is this the listing for you? We can help make it yours.
803-361-8967
204 Ascot Glen Road204 Ascot Glen Road204 Ascot Glen Road204 Ascot Glen Road
Save
Ask
Tour
Hide
Share

Mortgage Calculator

Monthly Payment (Est.)

Enter an interest rate to see your estimated monthly payment.
Calculator powered by Showcase IDX, a Constellation1 Company. Copyright ©2026 Information is deemed reliable but not guaranteed.

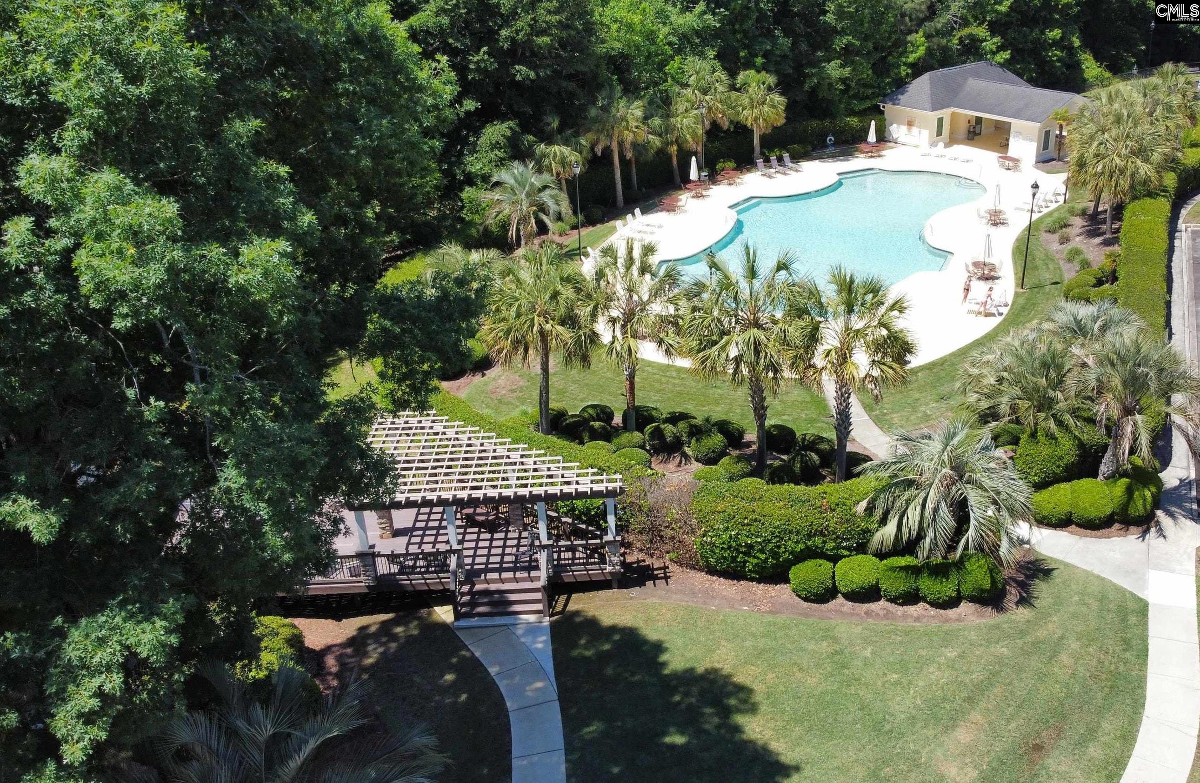
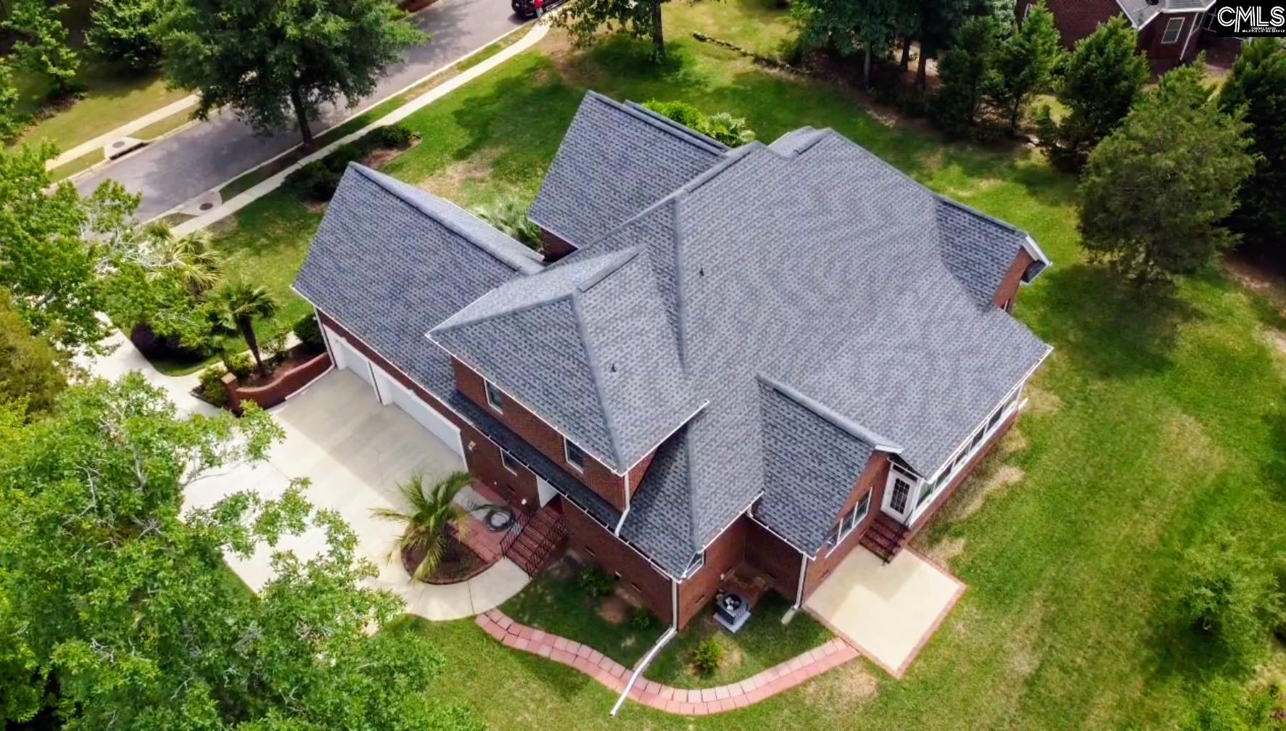
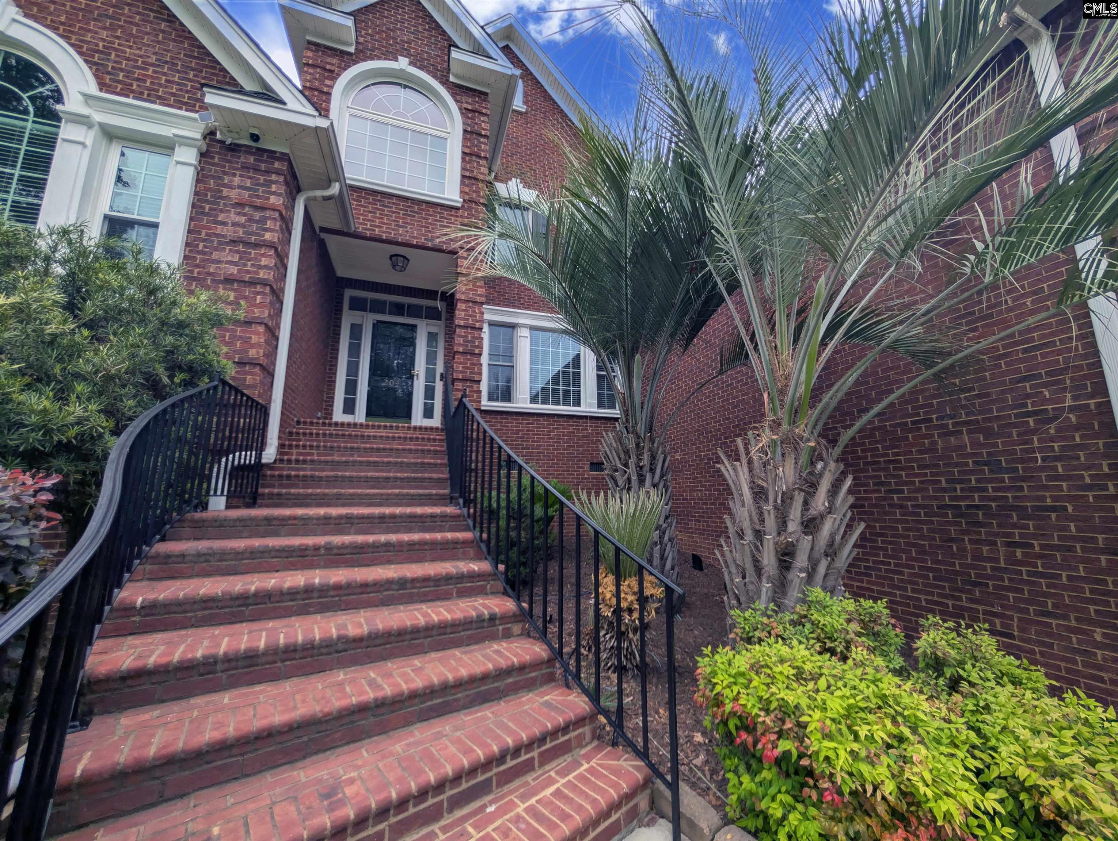
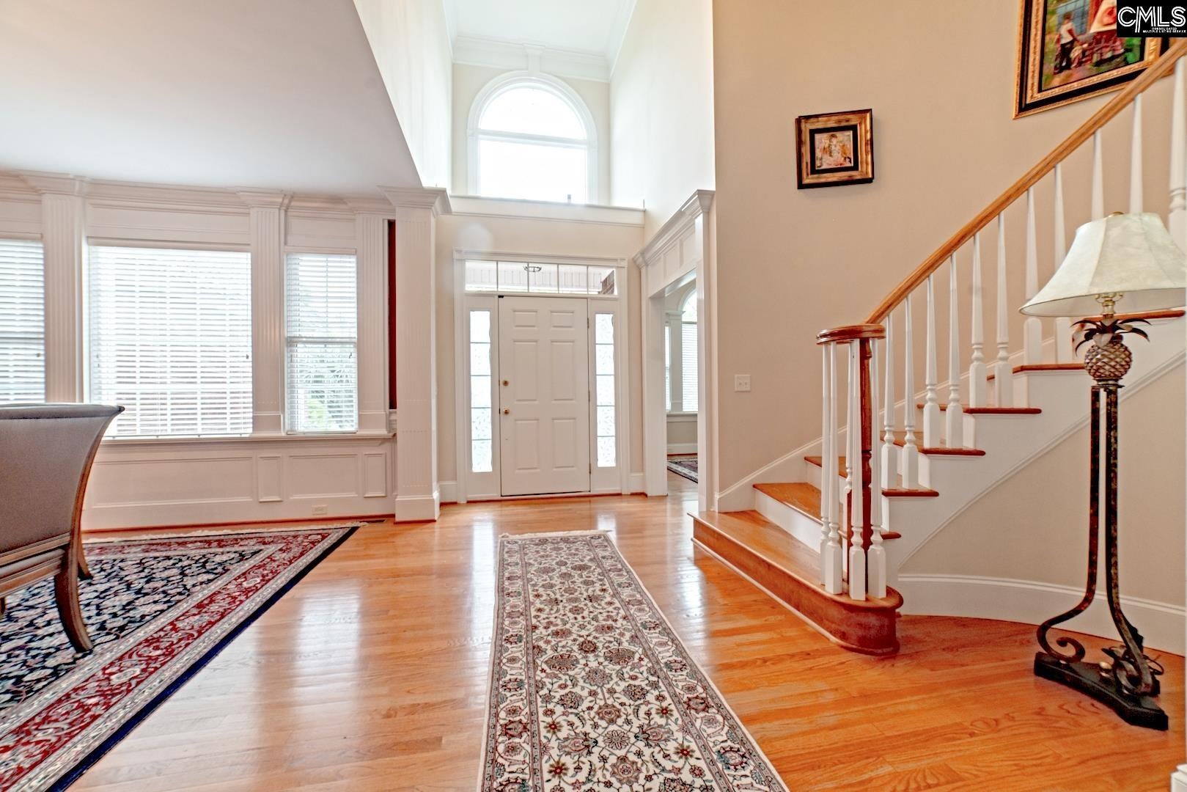
Undeniably stunning Southern Gem, nestled in the heart of Ascot Glen. This Architectural Masterpiece showcases elite craftsmanship Classic Brick Masonry Construction. Come explore a Smart Home boasting a grand two-story foyer with a circular staircase, beautiful windows, built-ins, pristine hardwood floors, and surround sound wiring. The Wish List of upgraded features includes well-chosen wall coverings, deluxe blinds, intricate chandeliers, recessed lighting, and a brand-new generator. Nestled on a stately .60 Acre lot, the home boasts 5 bedrooms, 3 1/2 baths, and a 3-car garage. This home sets the bar for casual living. The Gourmet Chef's Kitchen has plentiful white custom cabinetry, a tiled backsplash, built-in Office Nook, and a deluxe Kitchen Island with shelving, cabinetry, & Corian countertops. The elite collection of Smart Appliances hosts a 5 drop-burner gas range, a stainless-steel oven with deluxe settings, built-in Microwave, & Refrigerator. The Main Floor is functionally well designed, highlighted by a Formal Dining Room, Grand Great Room, Executive Office, Sunroom, and a Palatial Primary Suite. The opulent Owners Quarters are a Secluded Sanctuary, with breathtaking hardwood floors, a tray ceiling, and direct access to the Sunroom & backyard. The private Resort Style Primary Bath boasts bold column details, impeccable tile flooring, a water closet, distinctive dual vanities, a whirlpool tub, and splendid Spa Shower. The walk-in wardrobe closet is beyond expectations with boutique shelving. The Second Floor hosts a Jr. Primary Suite & walk-in closet. Amenities also include a fully upgraded Laundry Room, Drop Zone, Chef's Pantry, seasonal storage closets, central vacuuming, Rainbird irrigation, security cameras, a lush verdant lawn & landscaping with custom lighting. Tucked away in Ascot Village, this Estate is Zoned for Award Winning Lexington/Richland Five Schools. The Ascot Lifestyle promotes an Equestrian, Walk, Bike, & Swim Friendly Neighborhood with striking curb appeal. Come explore the pristine Community Clubhouse, Pool, Tennis Courts, & Playground. CMLS has not reviewed and, therefore, does not endorse vendors who may appear in listings.

Save
Ask
Tour
Hide
Share
Listing Snapshot
Price 
$749,000
Days On Site 
144 Days
Bedrooms 
5
Inside Area (SqFt) 
4,297 sqft
Total Baths 
4
Full Baths 
3
Partial Baths 
1
Lot Size 
0.6 Acres
Year Built 
2001
MLS® Number 
633071
Status 
Active
Property Tax 
N/A
HOA/Condo/Coop Fees 
$100 monthly
Sq Ft Source 
N/A
Friends & Family
Recent Activity
3 months agoListing updated with changes from the MLS®
5 months agoListing first seen on site
General Features
Acres 
0.6
Attached Garage 
Yes
Disclosures 
Yes
Garage 
Yes
Garage Spaces 
3
Number Of Stories 
2
Parking 
Garage Door OpenerAttached
Parking Spaces 
10
Property Sub Type 
Single Family Residence
Security 
Security SystemSmoke Detector(s)
Sewer 
Public Sewer
SqFt Total 
4297
Style 
Traditional
Water Source 
Public
Interior Features
Appliances 
DishwasherDryerFreezerRefrigeratorIce MakerMicrowaveDisposalGas Range
Basement 
Crawl Space
Cooling 
Ceiling Fan(s)Central Air
Fireplace 
Yes
Fireplace Features 
Gas LogGreat Room
Fireplaces 
1
Heating 
Central
Interior 
Central VacuumWet BarEat-in KitchenKitchen IslandPantry
Laundry Features 
Main Level
Window Features 
Storm Window(s)
Bedroom 1 
Level - Second
Bedroom 2 
Level - Second
Bedroom 3 
Level - Second
Bedroom 4 
Level - Second
Dining Room 
Level - Main
Garage 
Level - Main
Laundry 
Level - Main
Master Bedroom 
Level - Main
Save
Ask
Tour
Hide
Share
Exterior Features
Construction Details 
Brick
Lot Features 
Cul-De-Sac
Patio And Porch 
Porch
Windows/Doors 
Storm Window(s)
Community Features
Association Amenities 
ClubhousePoolTennis Court(s)
Association Fee 
$1200.0
Association Fee Frequency 
Annually
MLS Area 
Irmo/St Andrews/Ballentine
School District 
Lexington/Richland Five
Horse Allowed 
Yes
Schools
School District
Lexington/Richland Five
Elementary School
River Springs
Middle School
Dutch Fork
High School
Dutch Fork
Listing courtesy of Coldwell Banker Realty


Listing information is provided by Participants of the Consolidated MLS. IDX information is provided exclusively for personal, non-commercial use, and may not be used for any purpose other than to identify prospective properties consumers may be interested in purchasing. Information is deemed reliable but not guaranteed. Copyright 2026, Consolidated MLS.
Last checked: 2026-09-22 11:11 PM UTC

Neighborhood & Commute
Source: Walkscore
Save
Ask
Tour
Hide
Share
