
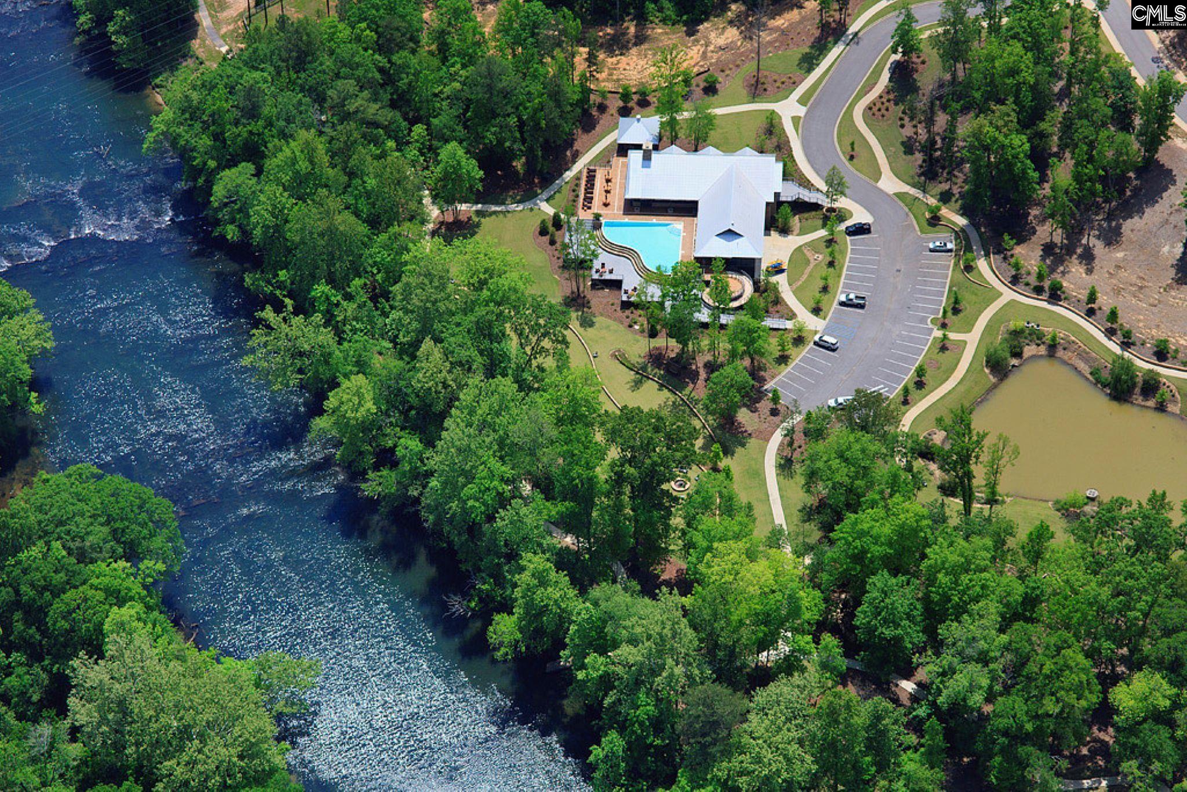
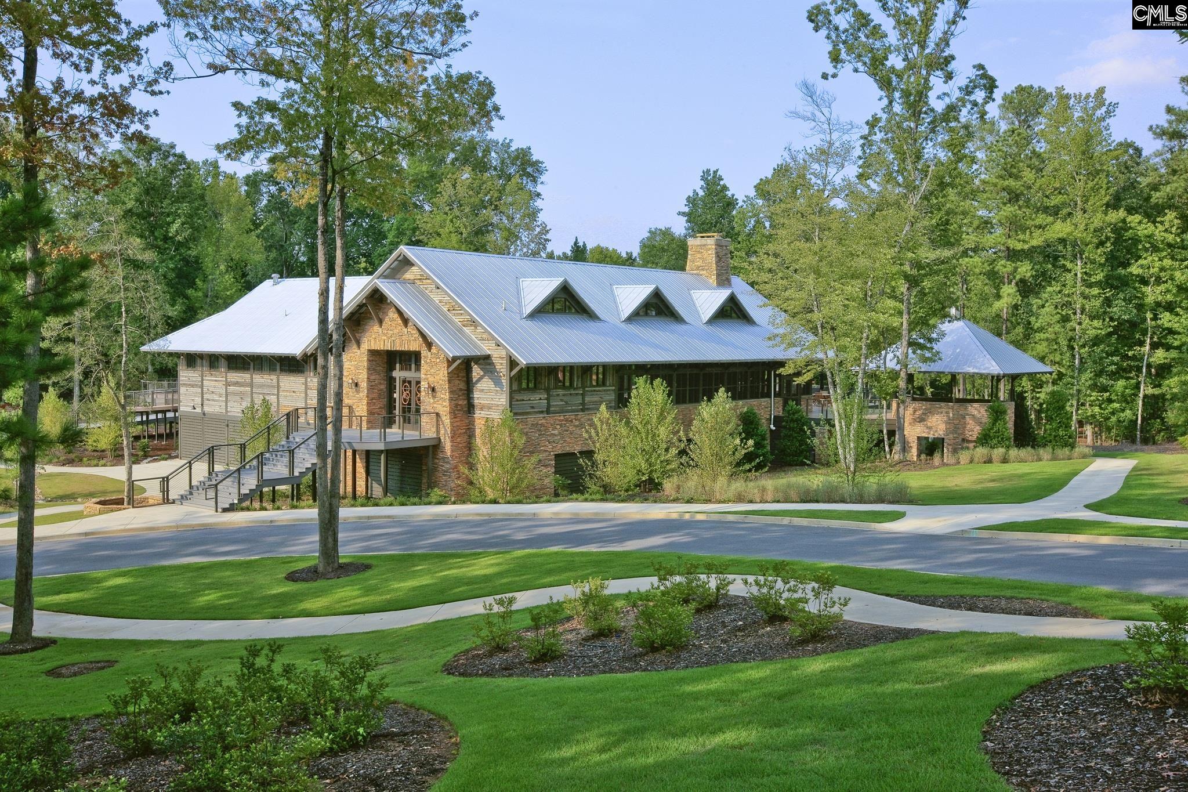
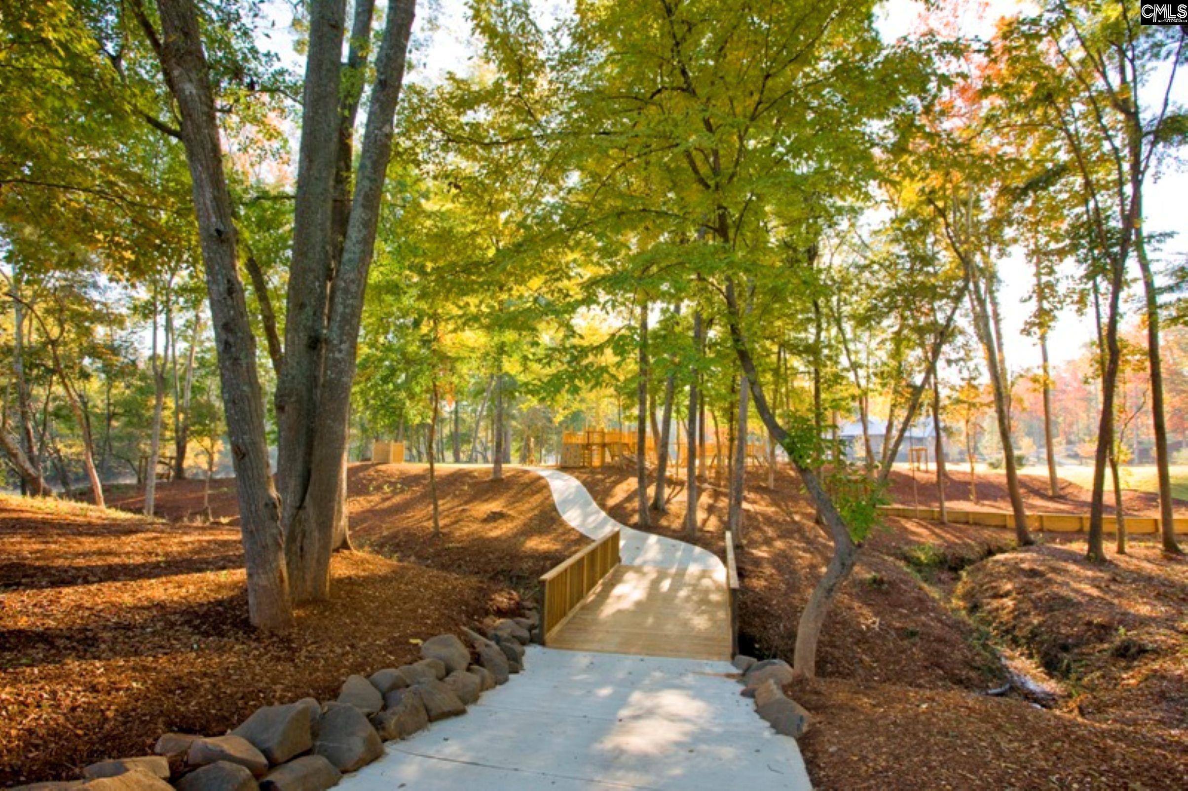
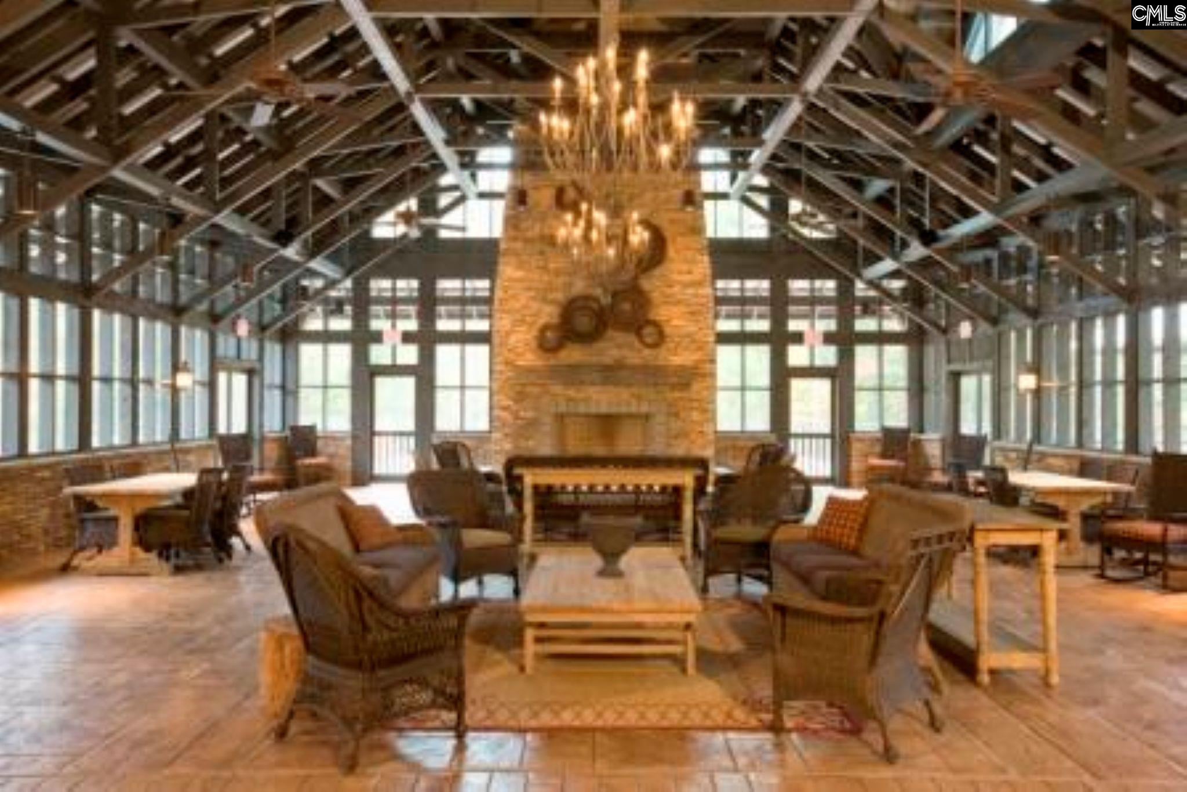
Come home to extraordinary in the heart of the award-winning Saluda River Club! This gorgeous two-story, 4 bedroom, 3.5 bath Burnett plan built by Lifestone Homes is designed for those seeking a lifestyle upgrade. The main level is an entertainer's dream, anchored by 10-ft ceilings and an expansive kitchen featuring an oversized island. The chef’s kitchen is fully equipped with a premium Thermador stainless steel suite, featuring a 36-inch gas range, custom hood, and a built-in wine column. For effortless entertaining, the covered porch features a stone fireplace perfect for those family get togethers! The layout is thoughtfully designed with the primary owner’s suite and a convenient guest bedroom with a full bath both located on the first floor. Upstairs, you will find 2 additional bedrooms and versatile flex space. Complete with a 2-car garage plus a dedicated golf cart garage, this home offers both style and utility. Best of all, you'll be steps away from resort-style living with 85 acres of trails, 2 clubhouses, pools, a fitness center, dog park, and kayak launches on the Saluda River! Disclaimer: CMLS has not reviewed and, therefore, does not endorse vendors who may appear in listings.
Save
Ask
Tour
Hide
Share
Listing Snapshot
Price
$898,260
Days On Site
132 Days
Bedrooms
4
Inside Area (SqFt)
2,973 sqft
Total Baths
4
Full Baths
3
Partial Baths
1
Lot Size
0.15 Acres
Year Built
2026
MLS® Number
633990
Status
Active
Property Tax
N/A
HOA/Condo/Coop Fees
$269.67 monthly
Sq Ft Source
N/A
Friends & Family
React
Invite
Recent Activity
a month ago
Listing updated with changes from the MLS®
4 months ago
Listing first seen on site
General Features
Acres
0.15
Attached Garage
Yes
Disclosures
No
Foundation
Slab
Garage
Yes
Garage Spaces
3
Parking
Attached
Property Sub Type
Single Family Residence
Sewer
Public Sewer
SqFt Total
2973
Style
Craftsman
Water Source
Public
Interior Features
Cooling
Central Air
Fireplace
Yes
Fireplaces
1
Heating
Central
Bedroom 1
Level - Main
Bedroom 2
Level - Second
Bedroom 3
Level - Second
Master Bedroom
Level - Main
Save
Ask
Tour
Hide
Share
Exterior Features
Construction Details
StoneFiber Cement
Community Features
Association Fee
$3236.0
Association Fee Frequency
Annually
MLS Area
Lexington and surrounding area
School District
Lexington One
Schools
School District
Lexington One
Elementary School
Midway(Lex1)
Middle School
Meadow Glen
High School
River Bluff
Listing courtesy of Saluda River Club Realty, LLC
Listing information is provided by Participants of the Consolidated MLS. IDX information is provided exclusively for personal, non-commercial use, and may not be used for any purpose other than to identify prospective properties consumers may be interested in purchasing. Information is deemed reliable but not guaranteed. Copyright 2026, Consolidated MLS.
Last checked: 2026-09-22 11:17 PM UTC
