
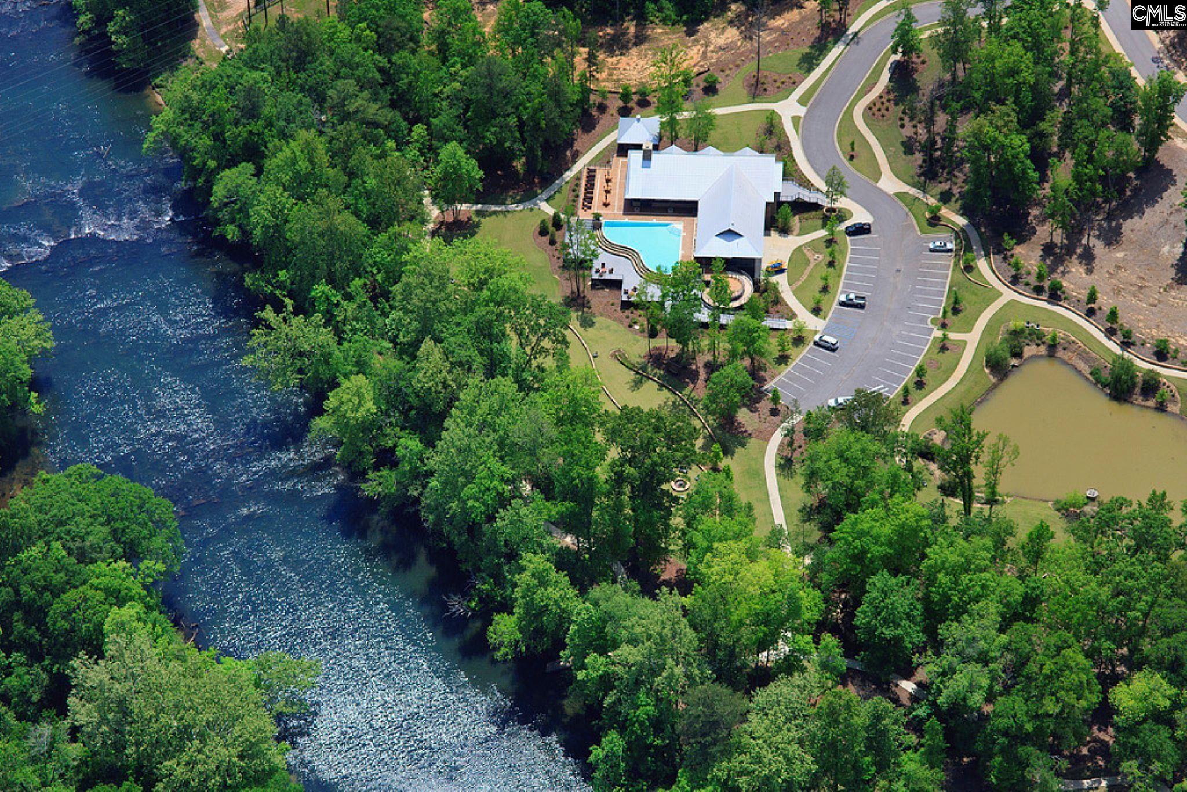
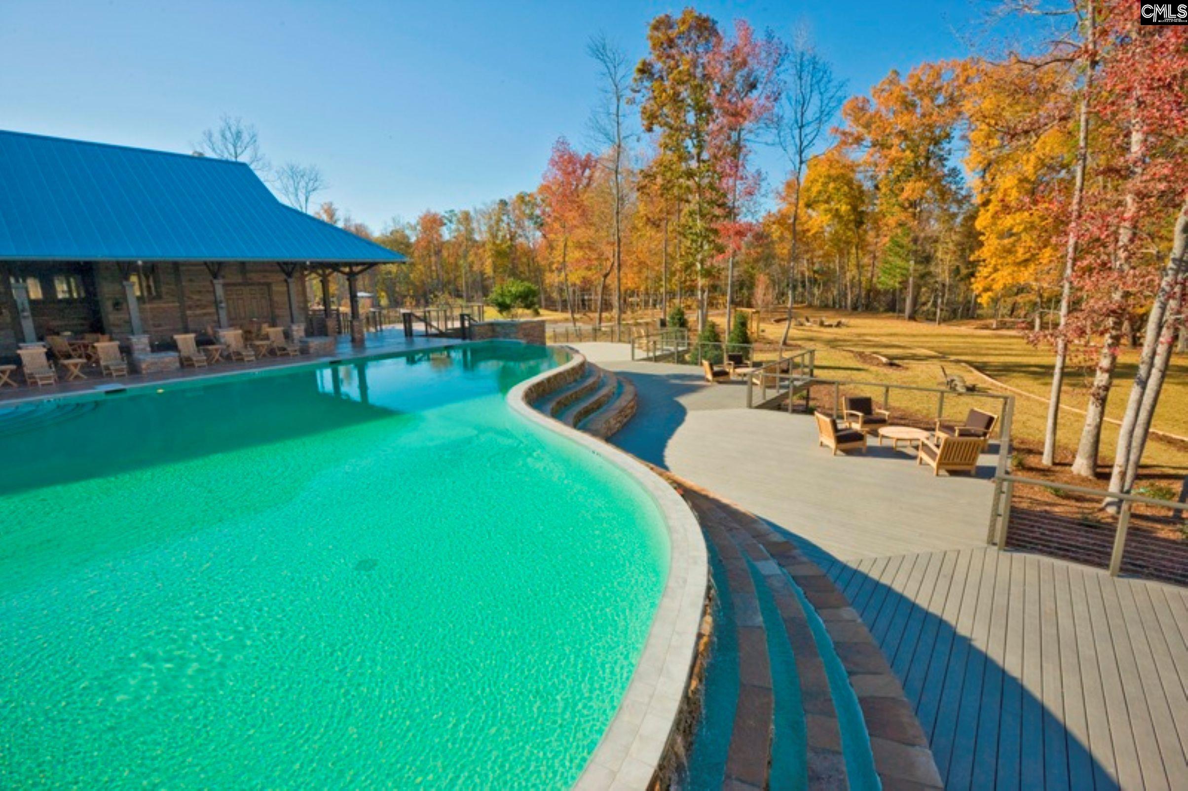
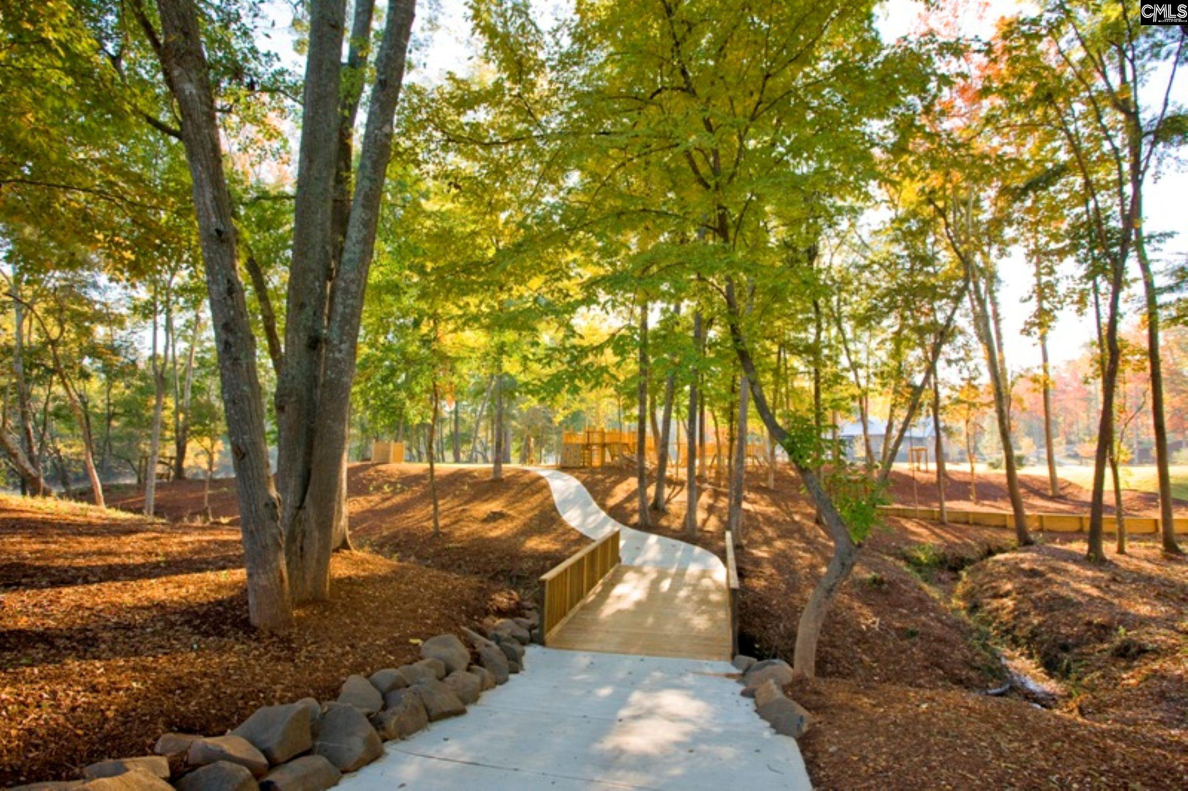
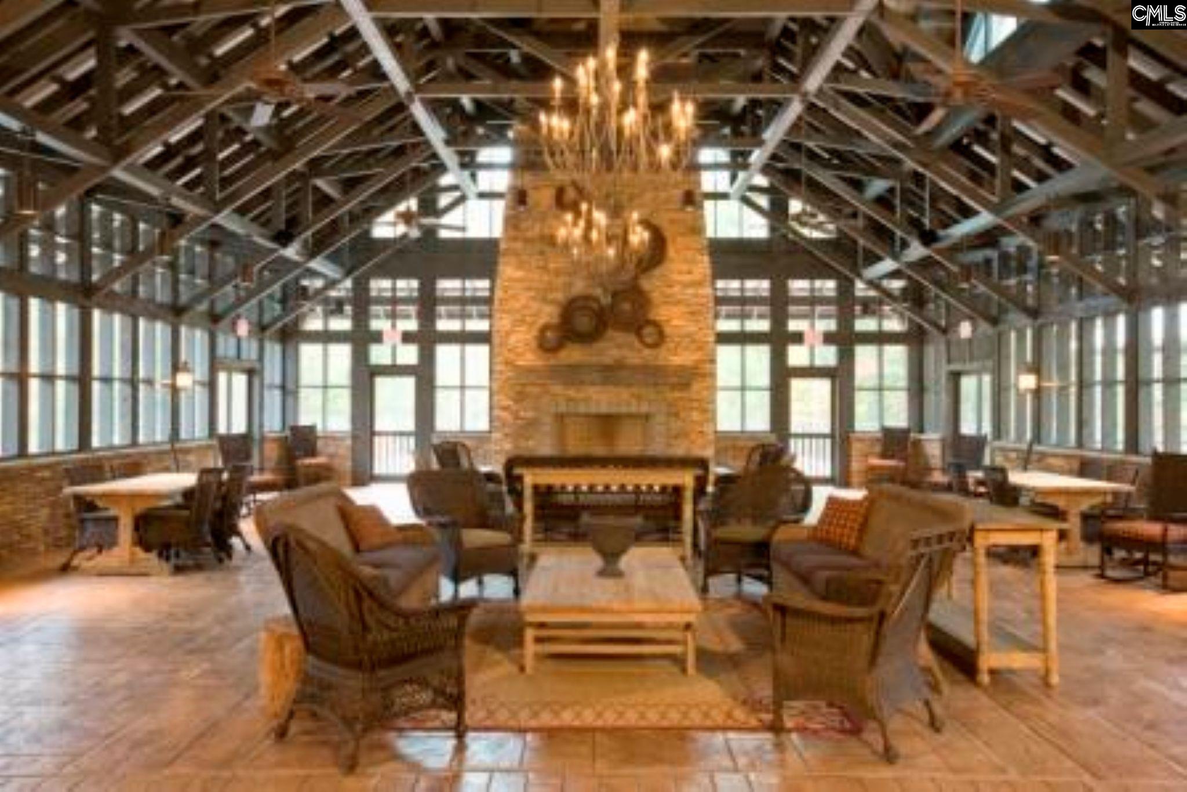
Experience the pinnacle of resort-style with your own private pool and casita in the award-winning Saluda River Club! This exquisite Sutton plan built by Lifestone Homes is scheduled for a fall completion and offers a perfect blend of luxury and functional design. This spacious home features 5 bedrooms and 4.5 baths with over 3,200 sq. ft, including a versatile layout that caters to both relaxation and high-end entertaining. The heart of the home is anchored by 10-ft ceilings and a sprawling kitchen featuring an oversized island, premium Thermador stainless steel appliances, including a 36-inch gas range, custom hood, and a built-in beverage center. For a seamless indoor-outdoor lifestyle, oversized pocket sliding glass doors retract to reveal a large covered porch leading to a 12' x 26' pool featuring a custom waterfall feature, perfect for hosting summer gatherings. The primary owner’s suite is a private main-floor retreat, complemented by high-end designer finishes throughout. These include Oxford Maple cabinetry in Ivory and Cashew, sophisticated Champagne Bronze Delta-Saylor and Trinsic fixtures, and luxury vinyl plank flooring throughout. The home is completed by a 2-car garage plus a dedicated golf cart garage, offering plenty of storage for your river-life essentials. Best of all, you'll be just steps away from world-class amenities, including 85 acres of green space, miles of paved trails, two clubhouses, two pools, a fitness center, and direct kayak access to the Saluda River! Secure this stunning new home now and be moved in to enjoy all the summer fun! Disclaimer: CMLS has not reviewed and, therefore, does not endorse vendors who may appear in listings. Stock photos may be used in some listings.
| 3 months ago | Listing updated with changes from the MLS® | |
| 3 months ago | Status changed to Pending | |
| 4 months ago | Listing first seen on site |

Owning a home is a keystone of wealth… both financial affluence and emotional security.