
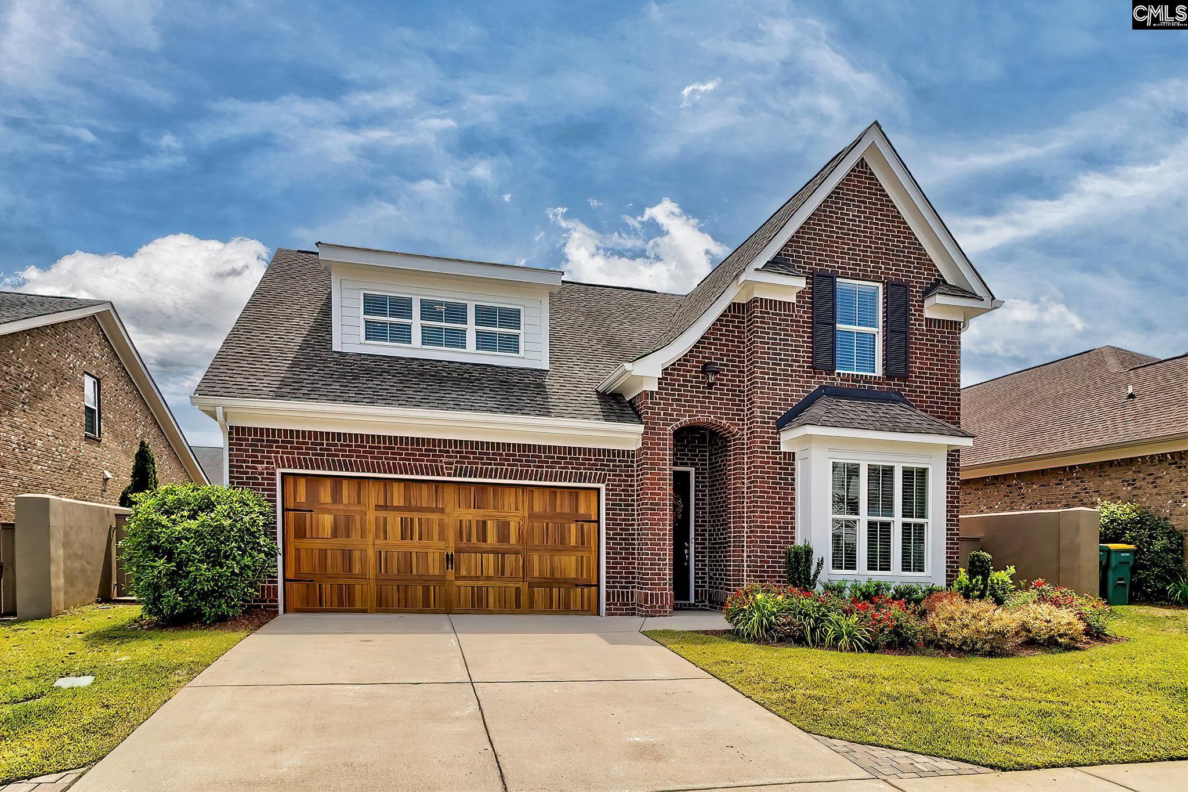
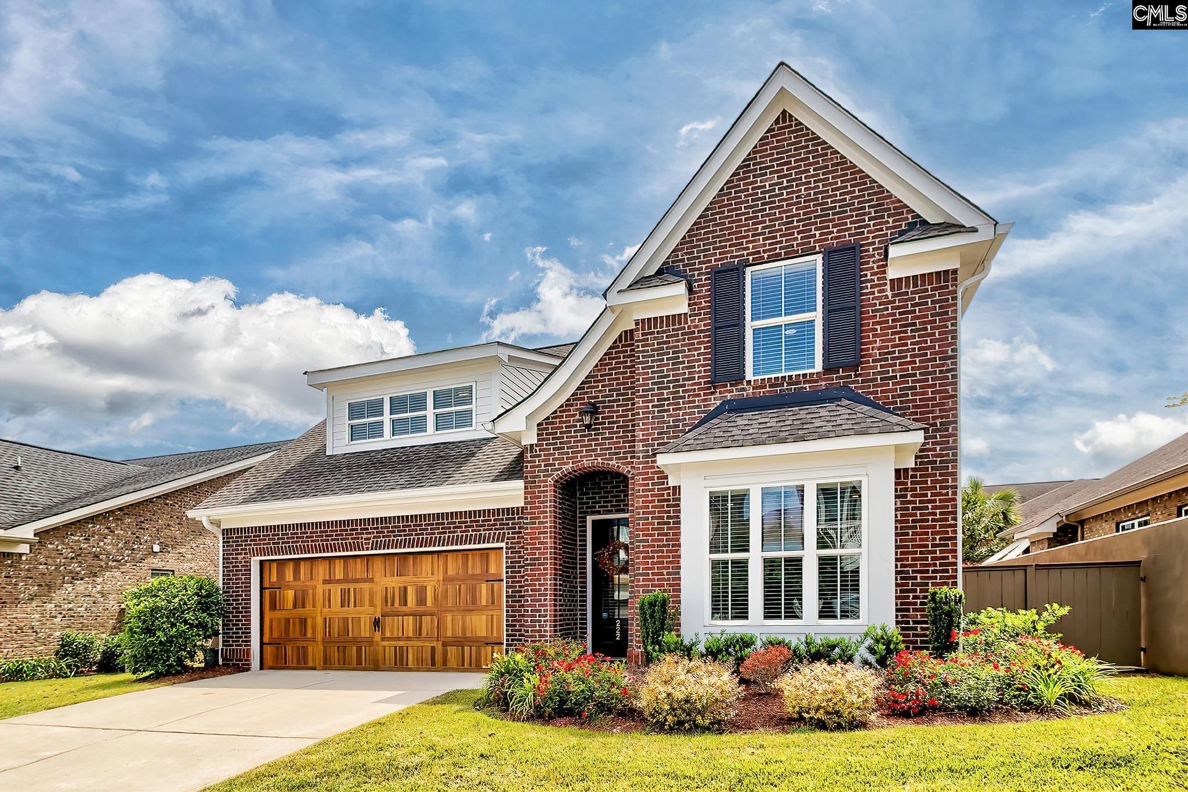
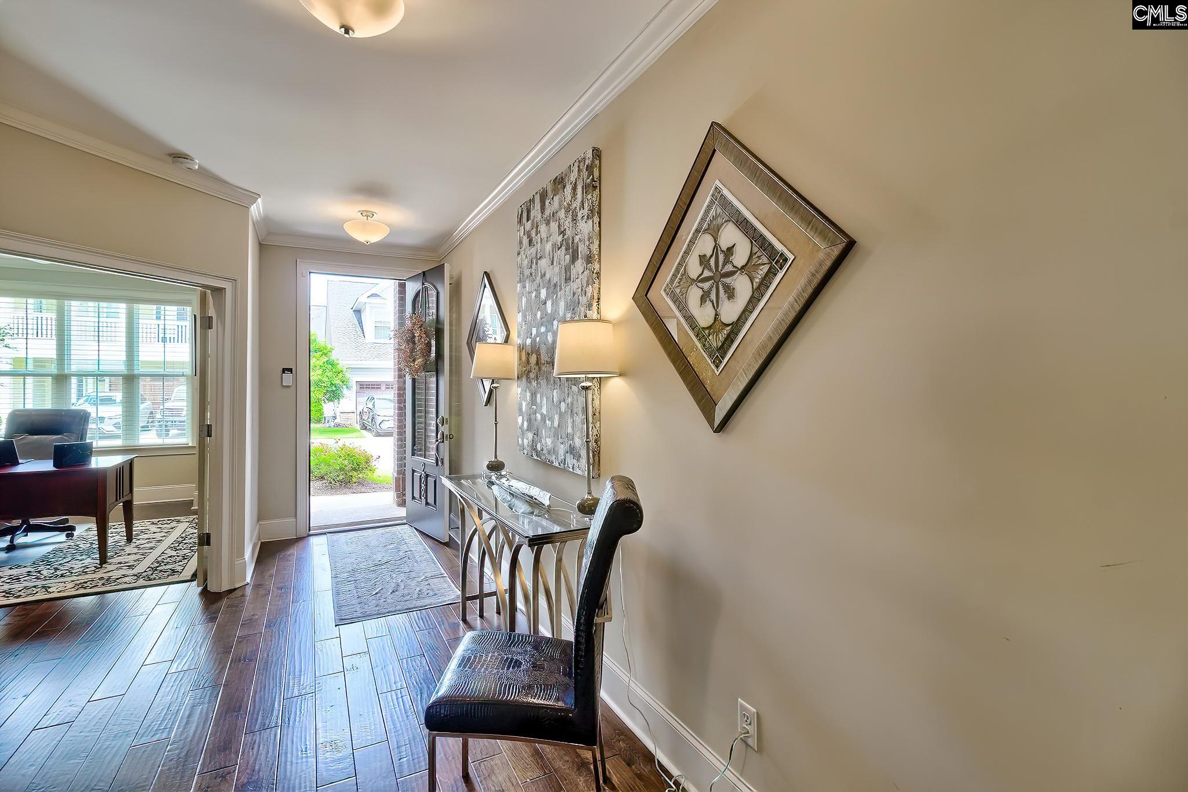
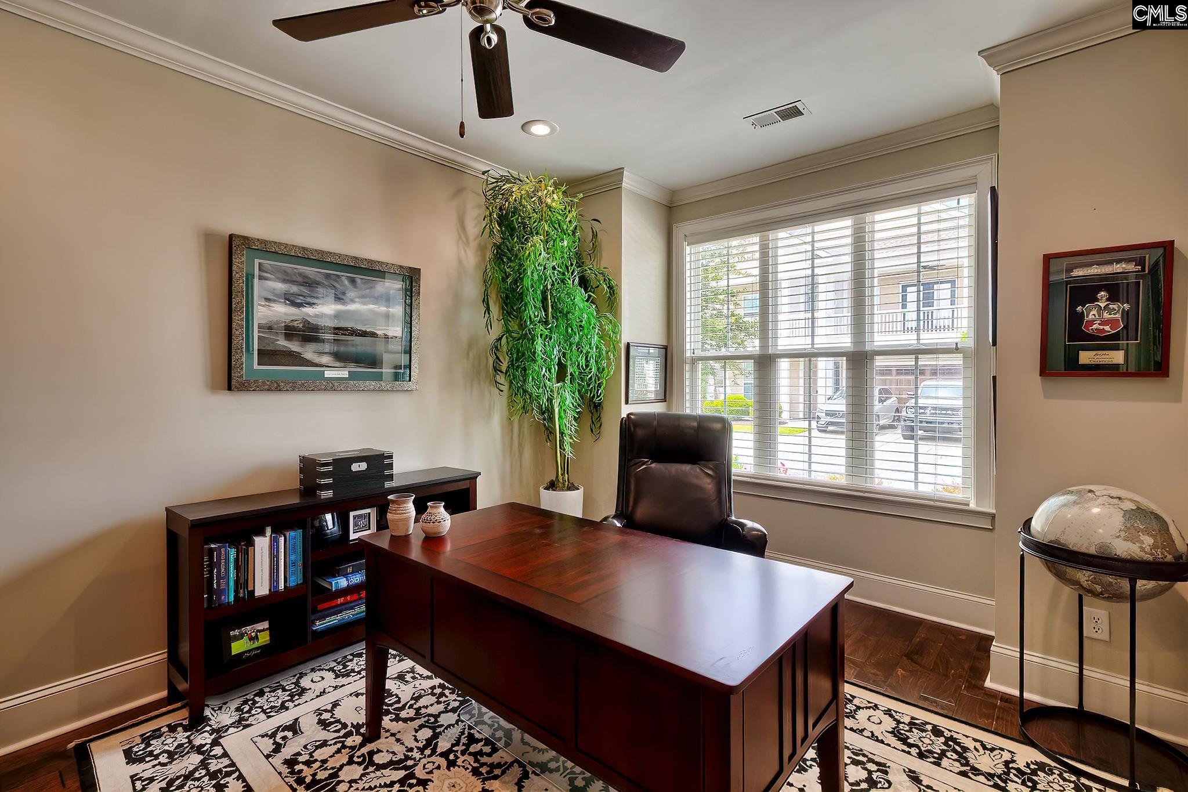
Stunning all-brick home in Saluda River Club! This four bedroom Woodlands District home features an open floor plan, high ceilings, and beautiful finishes throughout. The main living area has natural light pouring through the home and its open floor plan allows plenty of room for family and guests to gather. The kitchen boasts a large island and eat in area, stainless steel appliances, tons of cabinet space and custom upgrades such as two wine fridges and an ice maker. Flowing into the dining area and living room, the main living space is completed with a gas fireplace. The spacious primary retreat includes a spa like bathroom complete with double vanities, a tiled shower, soaking tub, and walk in closet. The front room of the house can be used as a home office, playroom or more. Upstairs you'll find three bedrooms, one with a private bath and two sharing a bathroom, and a spacious loft. Enjoy low-maintenance living with the front yard being maintained by the community (including front yard irrigation) while the backyard features custom pavers, a built in gas fire pit and pergola, as well as a covered porch.. This home is located in the award-winning Saluda River Club and includes amenities such as two clubhouses, two pools, a fitness center, walking trails and access to the Saluda River! Disclaimer: CMLS has not reviewed and, therefore, does not endorse vendors who may appear in listings.
Save
Ask
Tour
Hide
Share
Listing Snapshot
Price
$689,000
Days On Site
130 Days
Bedrooms
4
Inside Area (SqFt)
3,024 sqft
Total Baths
4
Full Baths
3
Partial Baths
1
Lot Size
0.13 Acres
Year Built
2016
MLS® Number
634167
Status
Active
Property Tax
N/A
HOA/Condo/Coop Fees
N/A
Sq Ft Source
N/A
Friends & Family
React
Invite
Recent Activity
2 months ago
Listing updated with changes from the MLS®
2 months ago
Price changed to $689,000
4 months ago
Listing first seen on site
General Features
Acres
0.13
Attached Garage
Yes
Disclosures
Yes
Foundation
Slab
Garage
Yes
Garage Spaces
2
Number Of Stories
2
Parking
Attached
Property Sub Type
Single Family Residence
Sewer
Public Sewer
SqFt Total
3024
Style
Traditional
Water Source
Public
Interior Features
Appliances
DishwasherRefrigeratorIce MakerMicrowaveDisposalGas Range
Cooling
Central Air
Fireplace
Yes
Fireplace Features
Gas LogLiving Room
Fireplaces
1
Heating
Central
Interior
Eat-in KitchenKitchen Island
Bedroom 1
Level - Second
Bedroom 2
Level - Second
Bedroom 3
Level - Second
Master Bedroom
Level - Main
Other Room 1
Level - Main
Other Room 2
Level - Second
Save
Ask
Tour
Hide
Share
Exterior Features
Construction Details
Brick
Community Features
Association Amenities
ClubhousePool
Association Fee Frequency
Quarterly
MLS Area
Lexington and surrounding area
School District
Lexington One
Schools
School District
Lexington One
Elementary School
Midway(Lex1)
Middle School
Meadow Glen
High School
River Bluff
Listing courtesy of Better Homes and Gardens Real Est Medley
Listing information is provided by Participants of the Consolidated MLS. IDX information is provided exclusively for personal, non-commercial use, and may not be used for any purpose other than to identify prospective properties consumers may be interested in purchasing. Information is deemed reliable but not guaranteed. Copyright 2026, Consolidated MLS.
Last checked: 2026-09-22 11:17 PM UTC
