
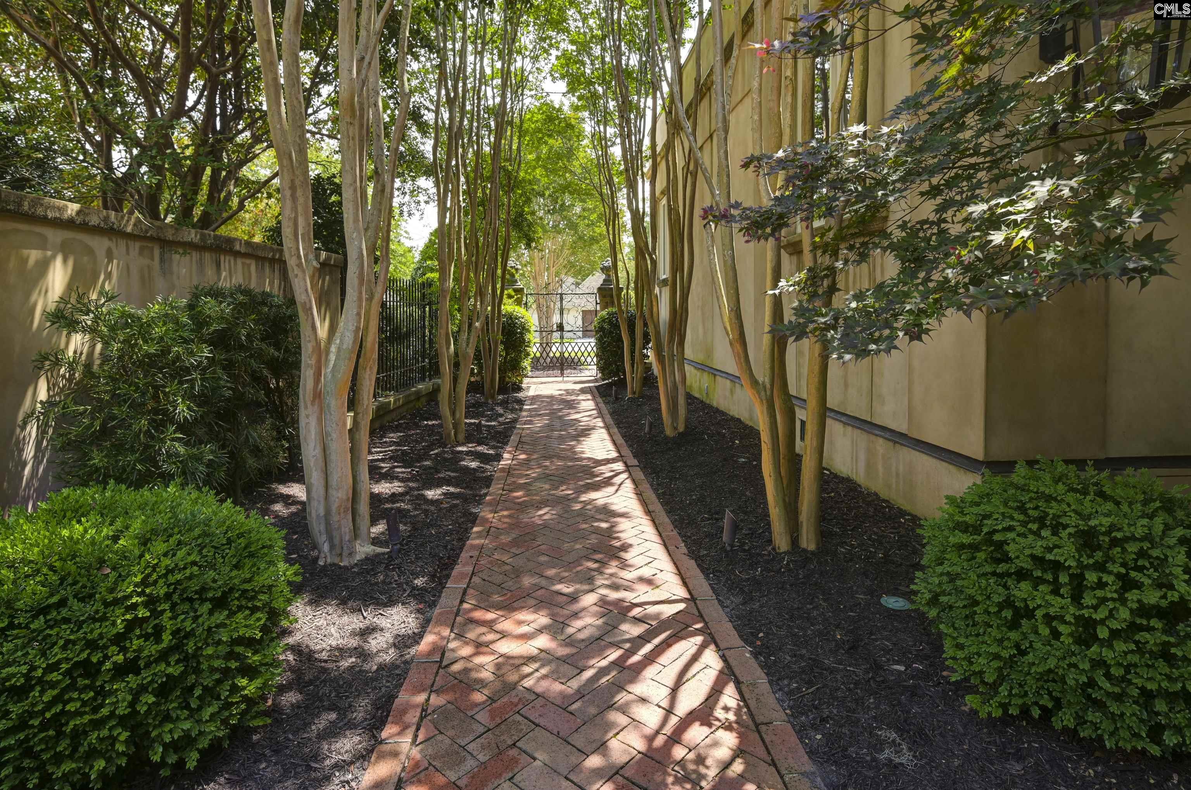
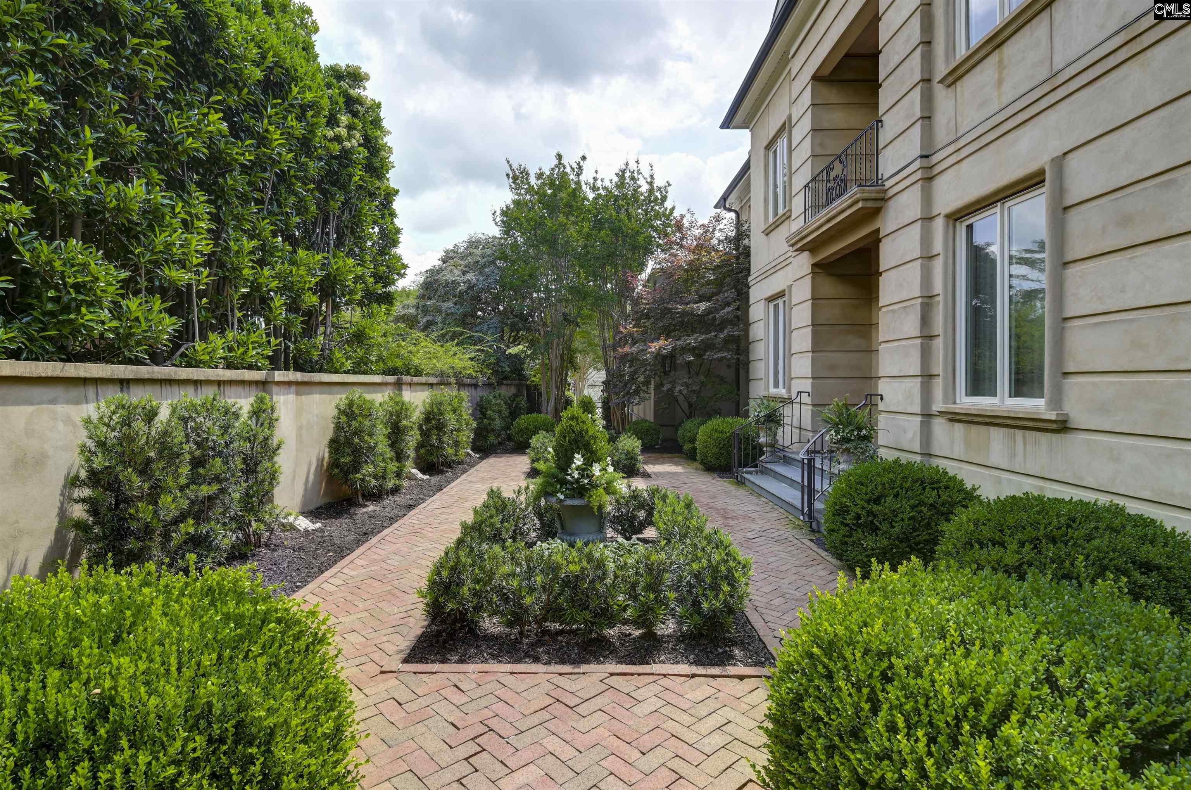
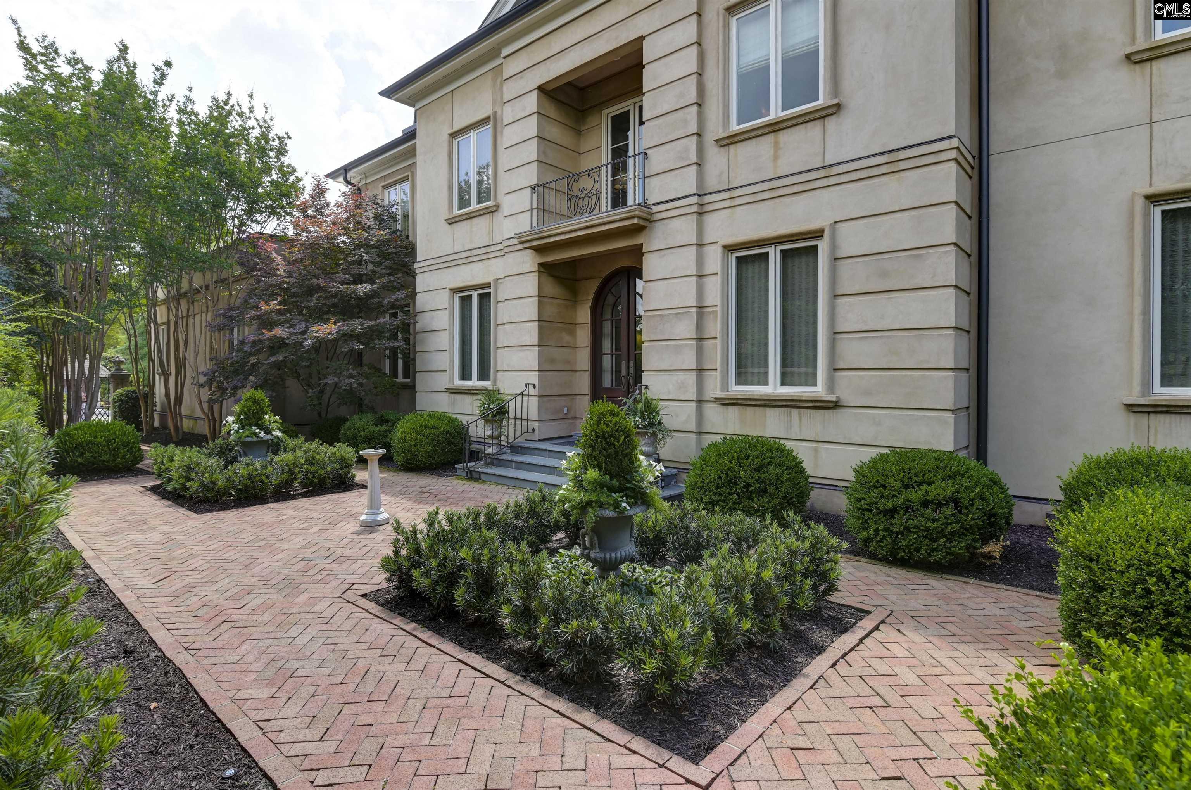
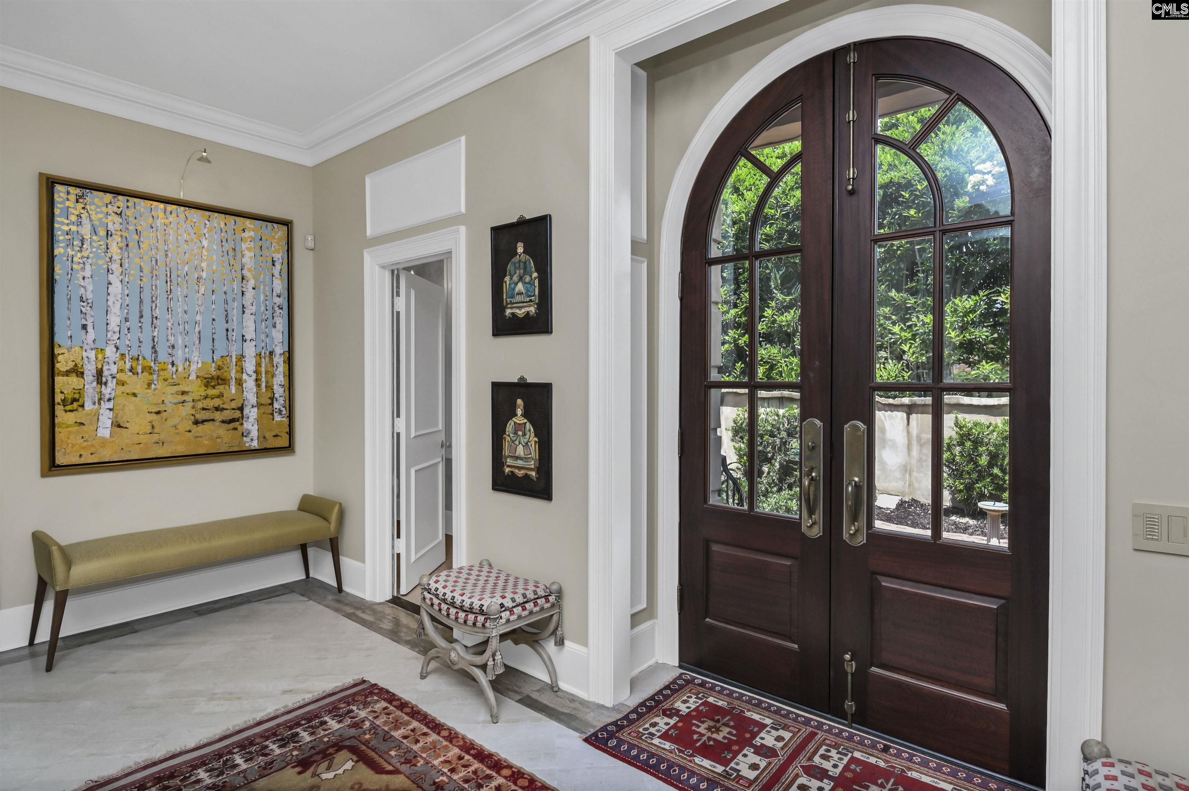
Tucked behind a custom iron gate crafted in Camden, South Carolina, this extraordinary 3-bedroom, 4.5-bath residence is a masterclass in timeless design and refined craftsmanship. Thoughtfully curated with architectural details sourced during the original owners' travels both domestically and abroad, the home seamlessly blends old-world elegance with modern luxury. Formal living and dining rooms set the tone for sophisticated entertaining, while a richly appointed den, wine cellar, wet bar, and inviting loggia create warm and intimate gathering spaces. Custom fireplace surrounds, imported mirrors, chandeliers, dining room china cabinet doors, and a Flemish tapestry have all been thoughtfully incorporated into the design, complemented by ingenious pocket closets and a seamless open-concept floor plan with no hallways. The stunning kitchen features custom SieMatic cabinetry, integrated Miele appliances, and exceptional attention to detail throughout. The luxurious primary suite includes an operational fireplace, while additional features such as integrated speakers, a full Control4 smart home system for lighting, security, audio, and video, a heated saltwater pool, and a climate-controlled garage with beautiful custom doors elevate everyday living. Completing the home’s remarkable character are staircase finials sourced from Baccarat during a trip to Paris, offering a truly one-of-a-kind finishing touch. Located in one of the most sought after locations in downtown Columbia, Cassina Circle is situated in a private yet convenient setting. Disclaimer: CMLS has not reviewed and, therefore, does not endorse vendors who may appear in listings.
| 4 days ago | Listing updated with changes from the MLS® | |
| 5 days ago | Status changed to Pending | |
| 3 weeks ago | Price changed to $2,500,000 | |
| 4 months ago | Listing first seen on site |

Owning a home is a keystone of wealth… both financial affluence and emotional security.