
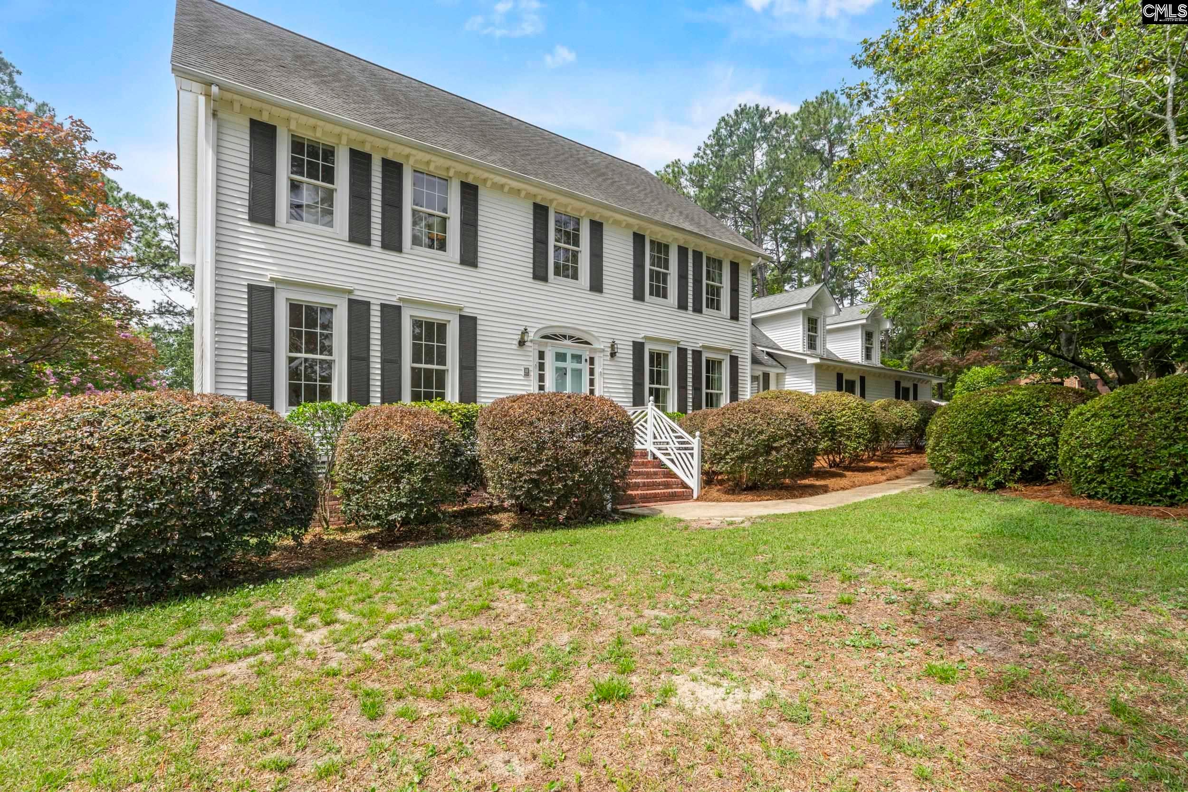
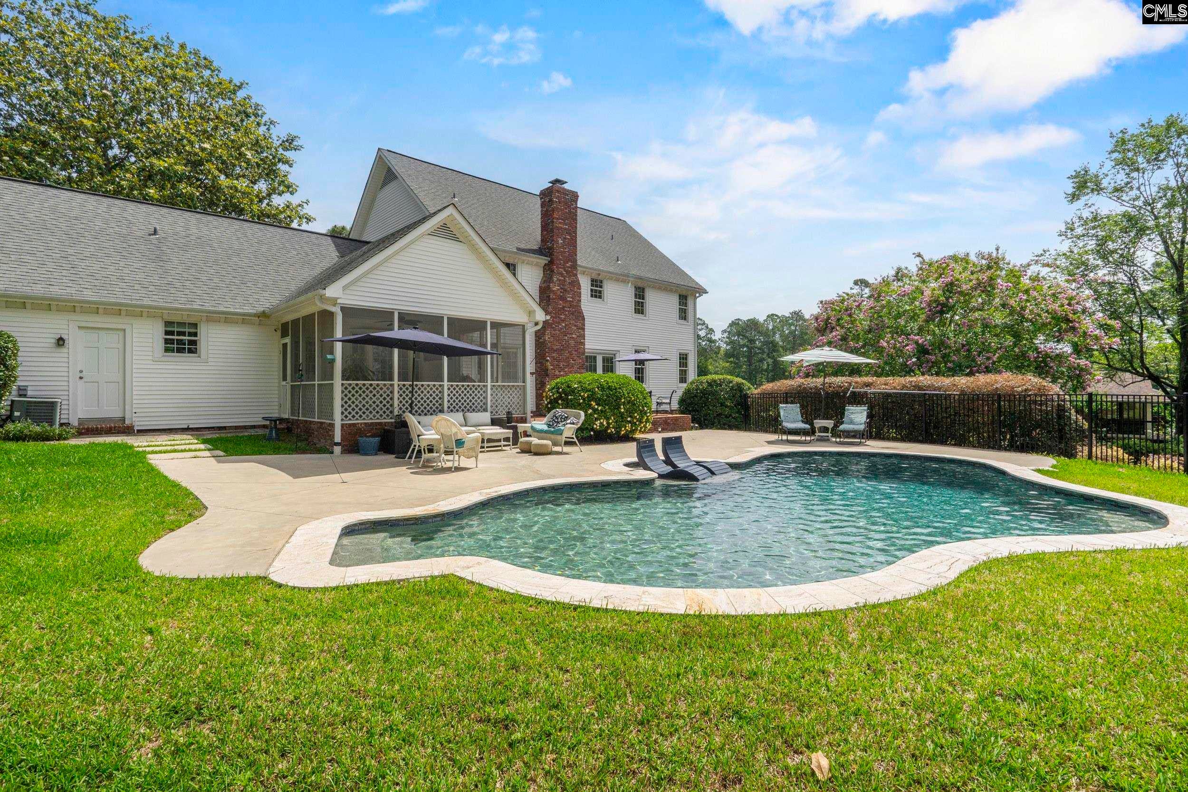
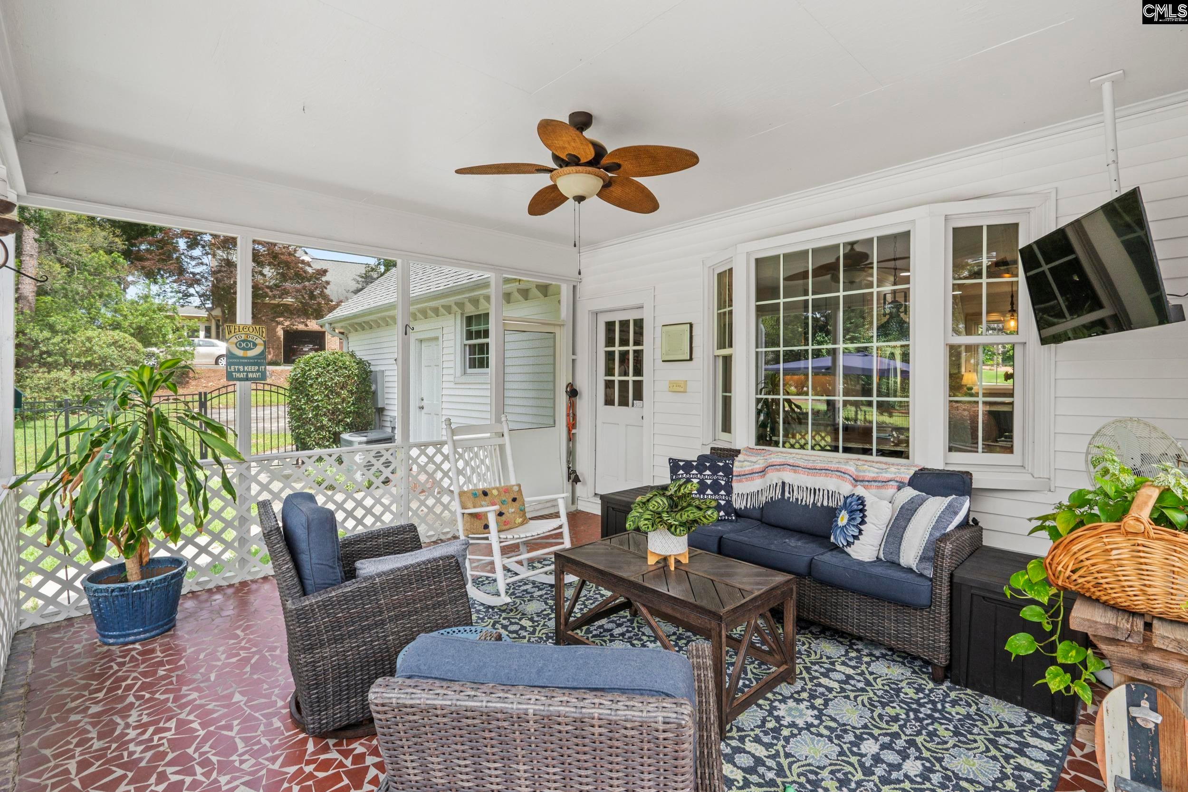
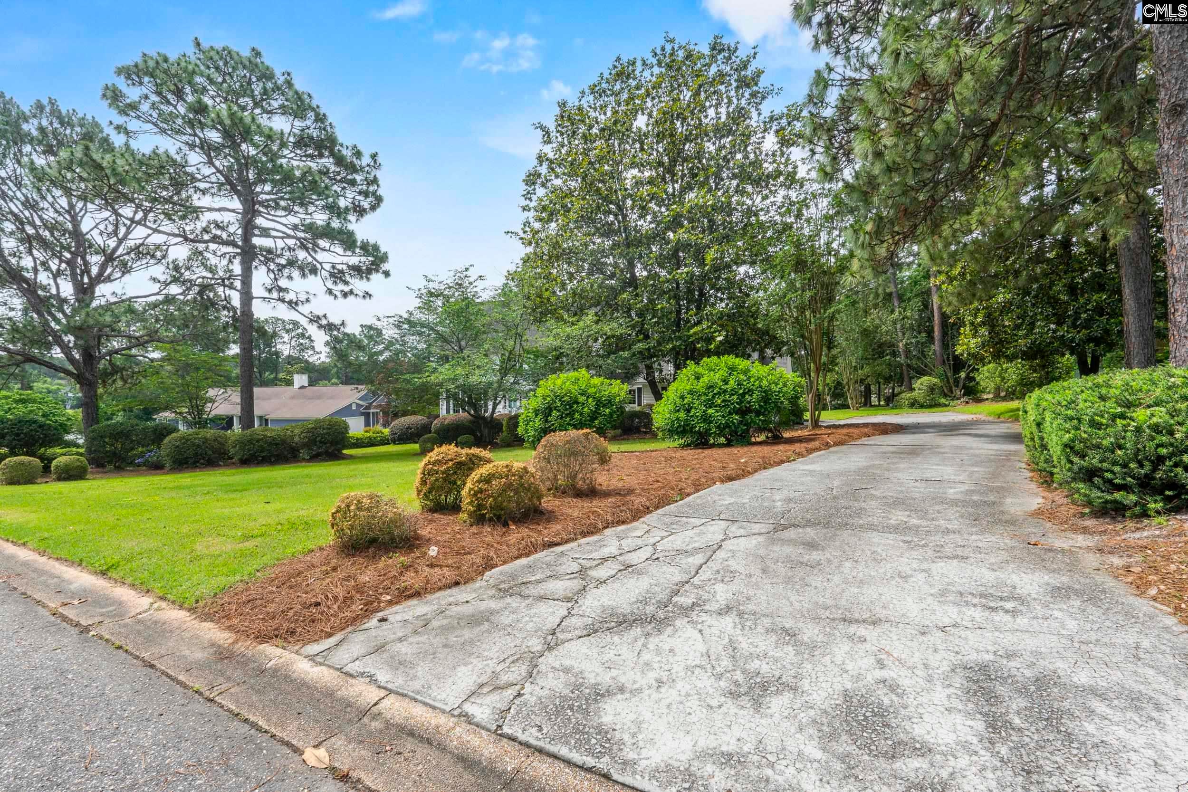
Southern charm meets timeless luxury in this extraordinary WildeWood estate, perfectly positioned on a sprawling .77-acre lot overlooking both the golf course and Boyd's Pond. Featuring 3,864 square feet, 4 bedrooms, 3.5 baths, an oversized bonus room, and abundant attic storage, this one-of-a-kind residence combines elegance, comfort, and functionality in one remarkable package. Thoughtfully curated by a professional interior designer, every room showcases stunning custom finishes, sophisticated design elements, and impeccable attention to detail. From the moment you step through the foyer, you'll be captivated by the home's extensive moldings, rich hardwood floors, soaring ceilings, and magazine-worthy interiors. The formal dining room is a true showpiece, highlighted by a breathtaking designer ceiling mural that creates an unforgettable first impression. The beautifully updated kitchen serves as the heart of the home and features custom cabinetry, granite countertops, designer backsplash, stainless steel appliances, a large center island, and picturesque views of the backyard retreat. The adjoining breakfast area and family room provide a warm and welcoming atmosphere where family and friends naturally gather. Step outside and discover your own private resort. The newly installed Gunite pool is surrounded by expansive patio space, lush landscaping, and a large screened porch designed for year-round enjoyment. Relax poolside, entertain guests under the Carolina sky, or simply enjoy peaceful evenings overlooking the golf course and tranquil waters of Boyd's Pond. Properties offering this rare combination of golf course frontage, pond views, and a resort-style pool are few and far between. The oversized bonus room provides endless flexibility for a media room, playroom, home gym, guest retreat, or additional living space. 112 Cricket Hill Road is more than a home—it's a lifestyle. A place where Southern elegance, luxury living, and breathtaking views come together to create something truly special.. Disclaimer: CMLS has not reviewed and, therefore, does not endorse vendors who may appear in listings.
| 3 weeks ago | Listing updated with changes from the MLS® | |
| 3 weeks ago | Status changed to Pending | |
| 2 months ago | Price changed to $660,000 | |
| 4 months ago | Listing first seen on site |

Owning a home is a keystone of wealth… both financial affluence and emotional security.