
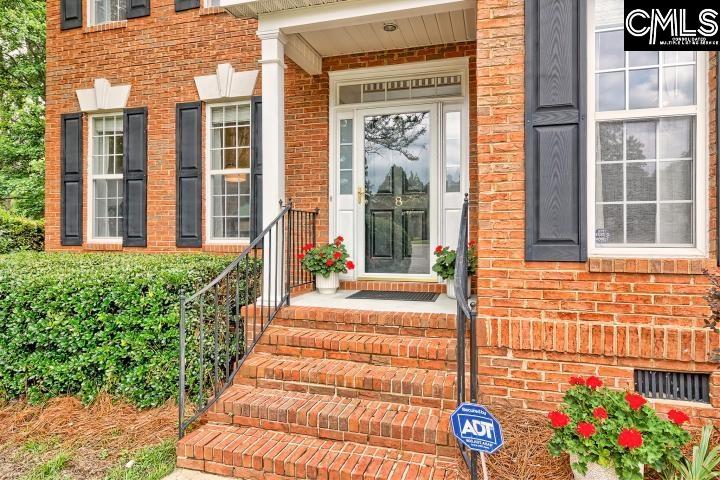
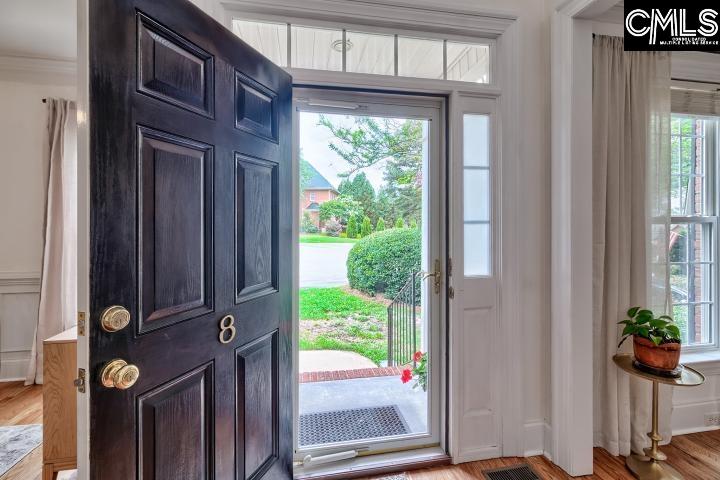
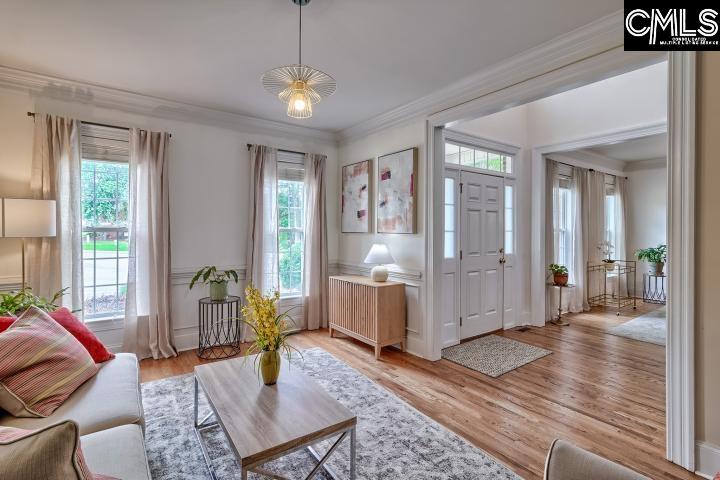
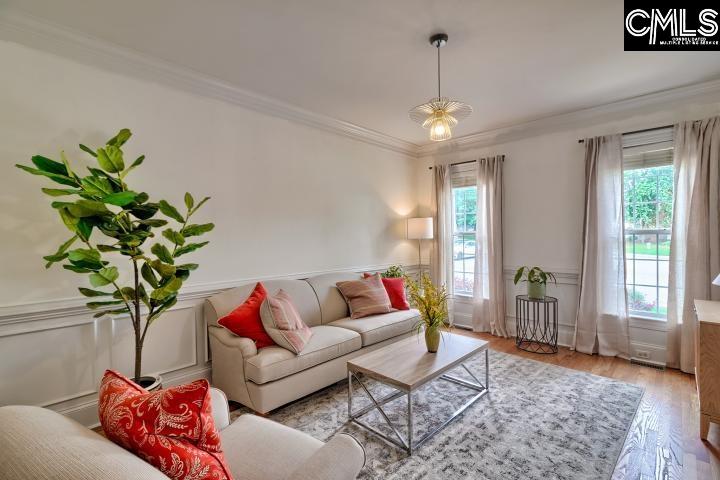
Great Value!! WildeWood area home situated on a cul-de-sac lot with large, private backyard & featuring stunning, quality features such as hardwood floors throughout, high ceilings & extensive moldings! Enter the two-story foyer, that is flanked by a formal dining room & formal living room/office. Beyond the foyer is the family room with fireplace & opens to the sunny, bay window, breakfast area/kitchen. The kitchen has granite counters, pantry, loads of cabinets (display cabinets above bar) & stainless appliances. The tray ceiling primary suite with bay window has a walk-in closet & luxurious bath with double vanities, separate shower & whirlpool tub. 3 additional bedrooms are very specious. One is the FROG & could be a great recreation room. The family room opens to an expansive deck overlooking the large, private backyard. Convenient to shopping, restaurants, interstates & minutes to downtown. The Virtual Tour Link provides an inter-active floor plan & additional photos. Disclaimer: CMLS has not reviewed and, therefore, does not endorse vendors who may appear in listings.
Save
Ask
Tour
Hide
Share
Listing Snapshot
Price
$399,900
Days On Site
111 Days
Bedrooms
4
Inside Area (SqFt)
2,501 sqft
Total Baths
3
Full Baths
2
Partial Baths
1
Lot Size
0.25 Acres
Year Built
2002
MLS® Number
635545
Status
Pending
Property Tax
N/A
HOA/Condo/Coop Fees
N/A
Sq Ft Source
N/A
Friends & Family
React
Invite
Recent Activity
a month ago
Listing updated with changes from the MLS®
a month ago
Status changed to Pending
3 months ago
Price changed to $399,900
4 months ago
Listing first seen on site
General Features
Acres
0.25
Attached Garage
Yes
Disclosures
Yes
Garage
Yes
Garage Spaces
2
Number Of Stories
2
Parking
Attached
Property Sub Type
Single Family Residence
Security
Security System
Sewer
Public Sewer
SqFt Total
2501
Style
Traditional
Water Source
Public
Interior Features
Appliances
DishwasherRefrigeratorMicrowaveDisposalRange
Basement
Crawl Space
Cooling
Ceiling Fan(s)Central Air
Fireplace
Yes
Fireplace Features
Gas LogLiving Room
Fireplaces
1
Heating
CentralHeat Pump
Interior
Eat-in KitchenKitchen IslandPantry
Laundry Features
Main Level
Bedroom 1
Level - Second
Bedroom 2
Level - Second
Bedroom 3
Level - Second
Dining Room
Level - Main
Garage
Level - Main
Laundry
Level - Main
Master Bedroom
Level - Second
Save
Ask
Tour
Hide
Share
Exterior Features
Construction Details
Brick
Lot Features
Cul-De-Sac
Other Structures
Shed(s)
Patio And Porch
DeckPatioPorch
Community Features
MLS Area
Columbia Northeast
School District
Richland Two
Schools
School District
Richland Two
Elementary School
Polo Road
Middle School
Wright
High School
Spring Valley
Listing courtesy of Coldwell Banker Realty
Listing information is provided by Participants of the Consolidated MLS. IDX information is provided exclusively for personal, non-commercial use, and may not be used for any purpose other than to identify prospective properties consumers may be interested in purchasing. Information is deemed reliable but not guaranteed. Copyright 2026, Consolidated MLS.
Last checked: 2026-09-21 11:27 PM UTC
