
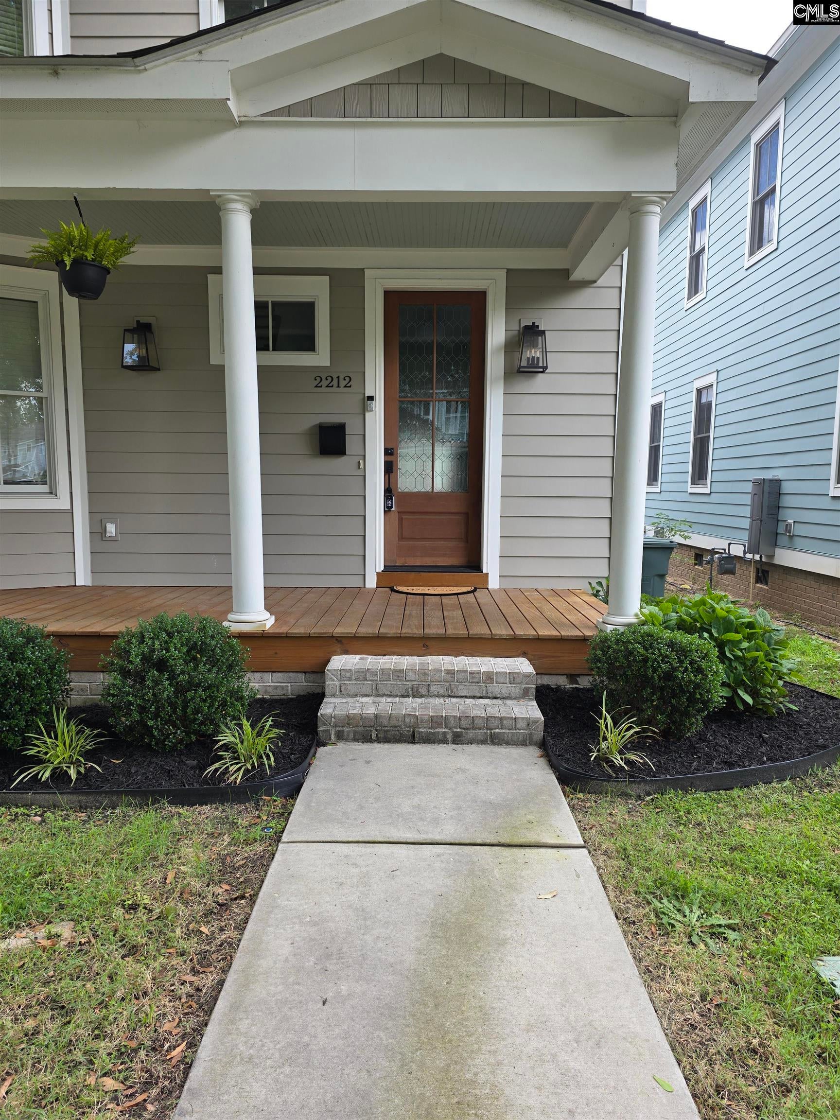
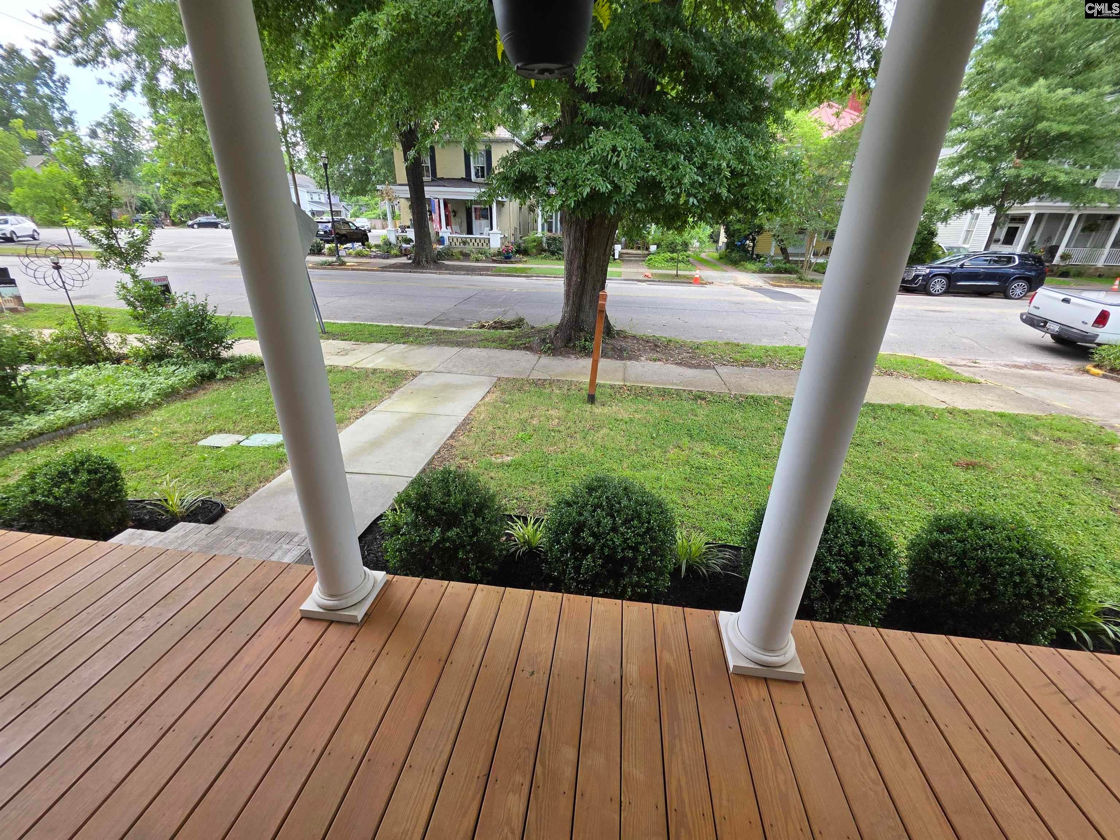
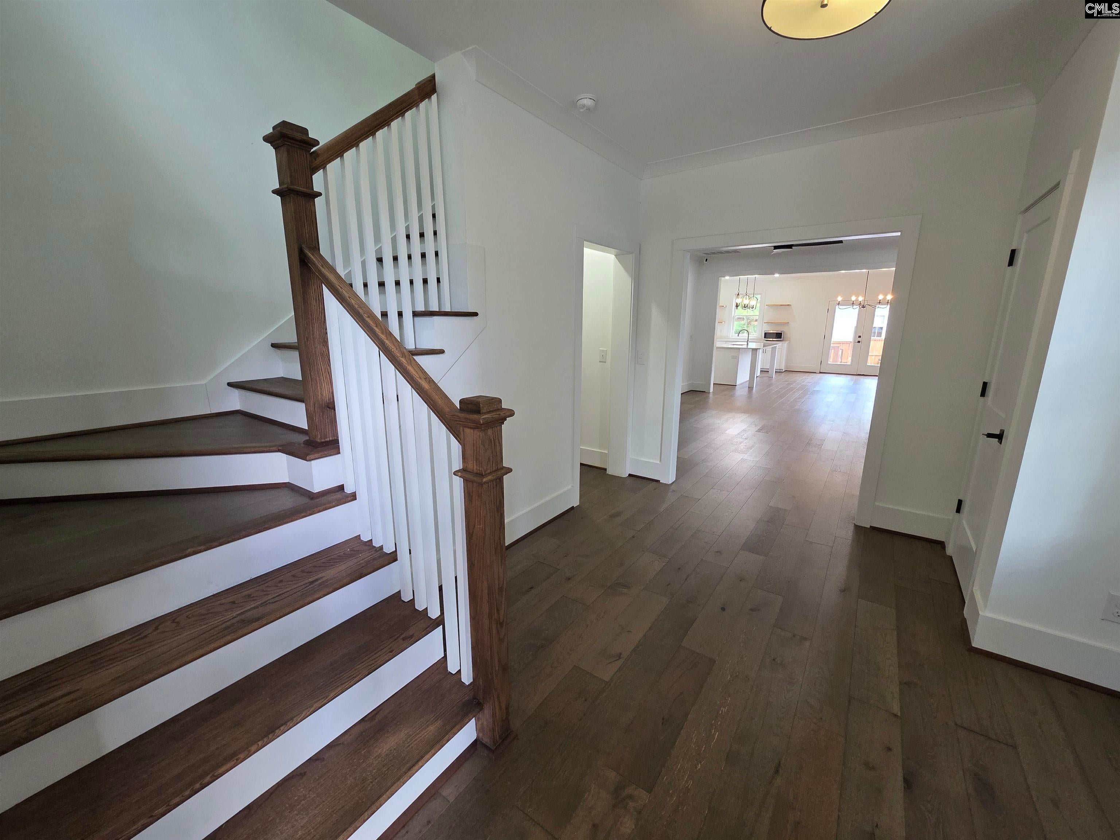
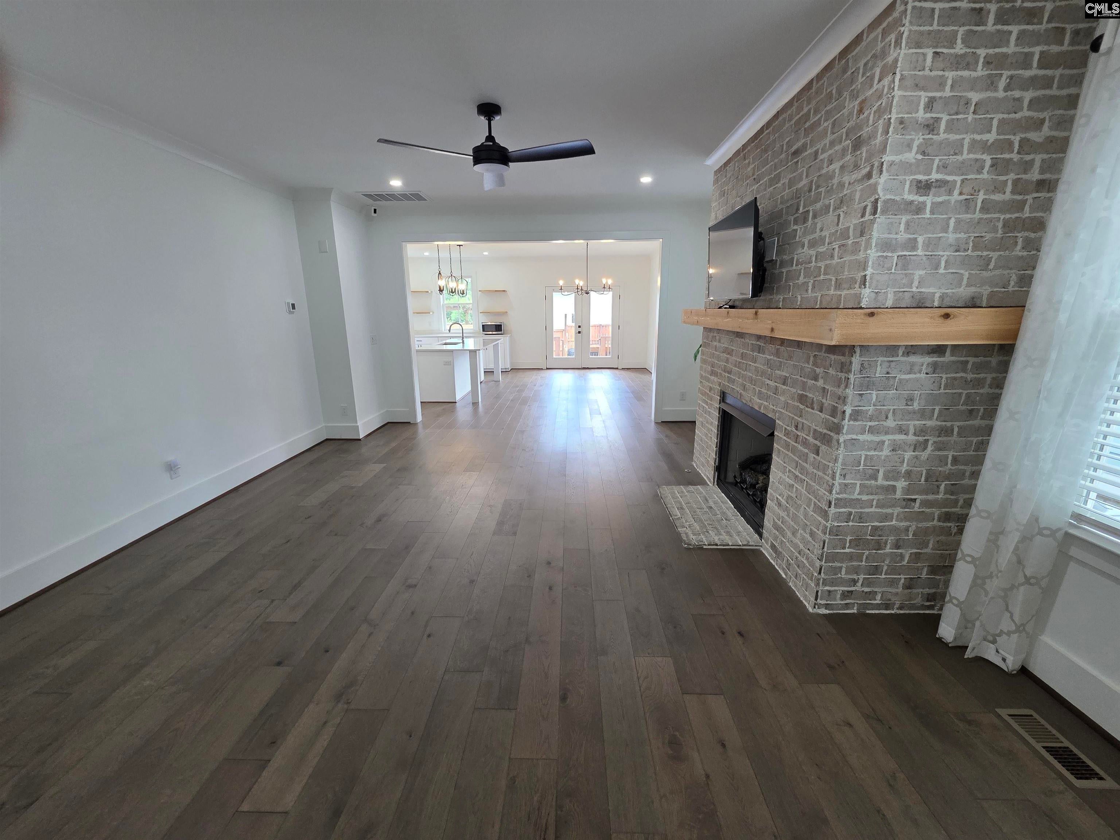
PUBLIC OPEN HOUSE this SATURDAY, 12TH 11/1 -Owner is ready to make a deal - Custom built home in 2022 has4 bedrooms, 3 ½ bathrooms in historic Elmwood Park in the heart of downtown Columbia and even includes a master bedroom with massive bath and walk-in closet and an additional half bath downstairs. Three upstairs bedrooms and a sitting area overlook beautiful Park Street. This almost 2430sf masterpiece has a large welcoming front porch, foyer leading into a combined great room with fireplace and massive eat-in kitchen with a beautiful island. The expansive eat-in kitchen includes an island with room for barstools, extra cabinet space and the stainless gas cooktop/oven, French door refrigerator and farmers sink add to the amazing entertaining capabilities this home provides. French doors lead to a private fenced patio and back yard that has 2 car parking spaces in the rear. A back door mud room and half bath are located at the other back door. The landscaped private back yard provides a haven away from the world. Main Street, the Vista, USC, and the Bull Street district are all only minutes away. Come experience an amazing walking neighborhood with an easily accessible walking path access to Finley and Riverfront Parks. Disclaimer: CMLS has not reviewed and, therefore, does not endorse vendors who may appear in listings.
| 2 weeks ago | Listing updated with changes from the MLS® | |
| 3 weeks ago | Price changed to $612,995 | |
| 2 months ago | Status changed to Active | |
| 4 months ago | Listing first seen on site |

Owning a home is a keystone of wealth… both financial affluence and emotional security.