
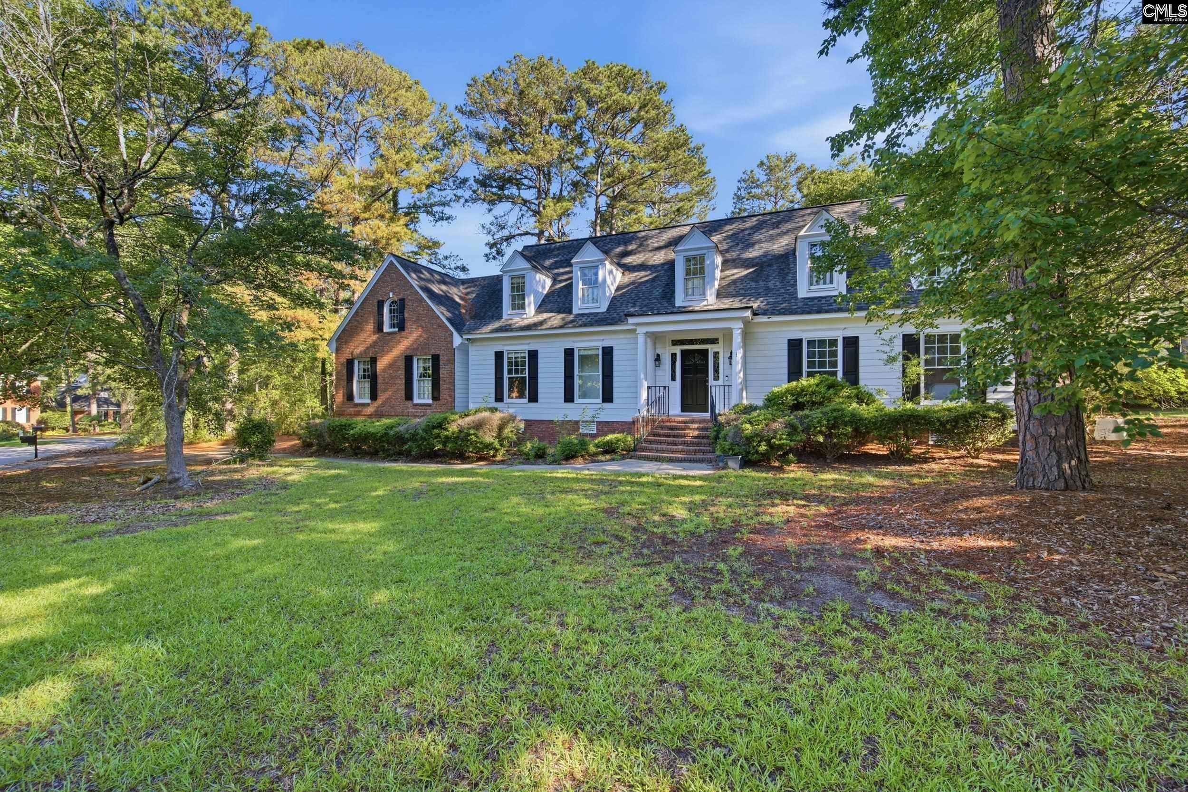
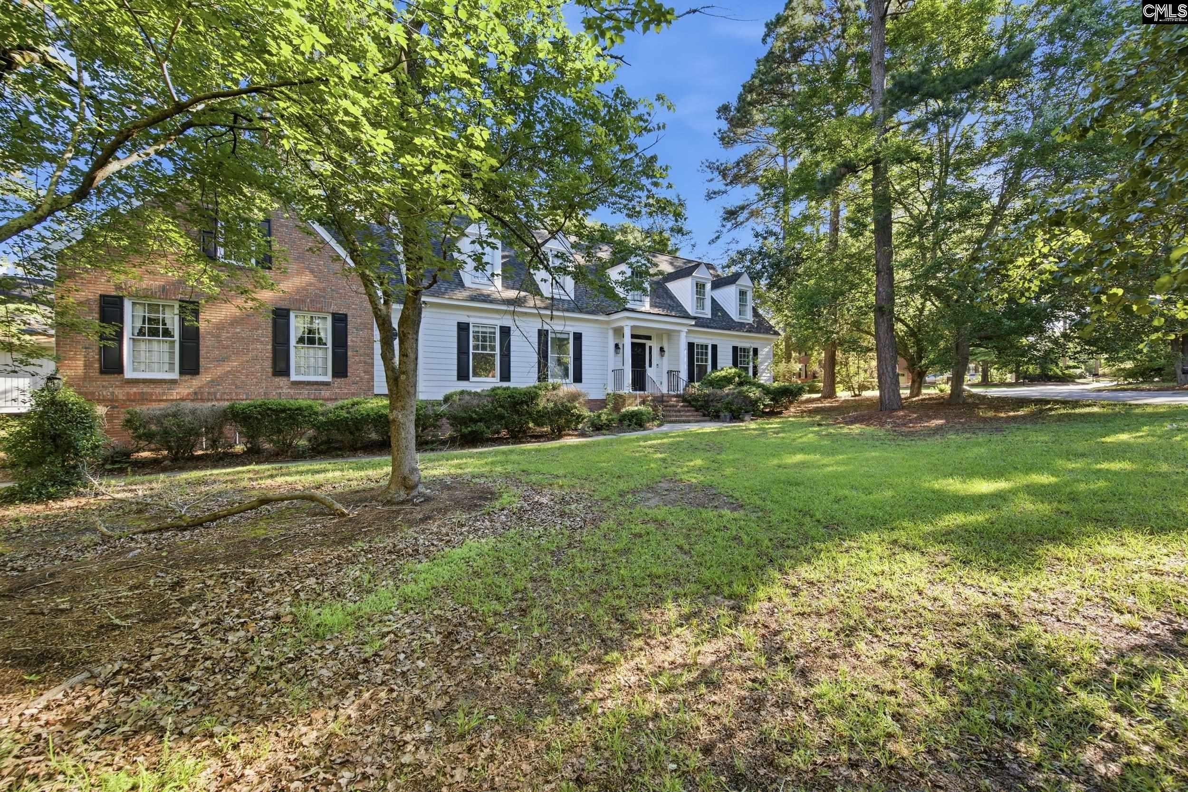
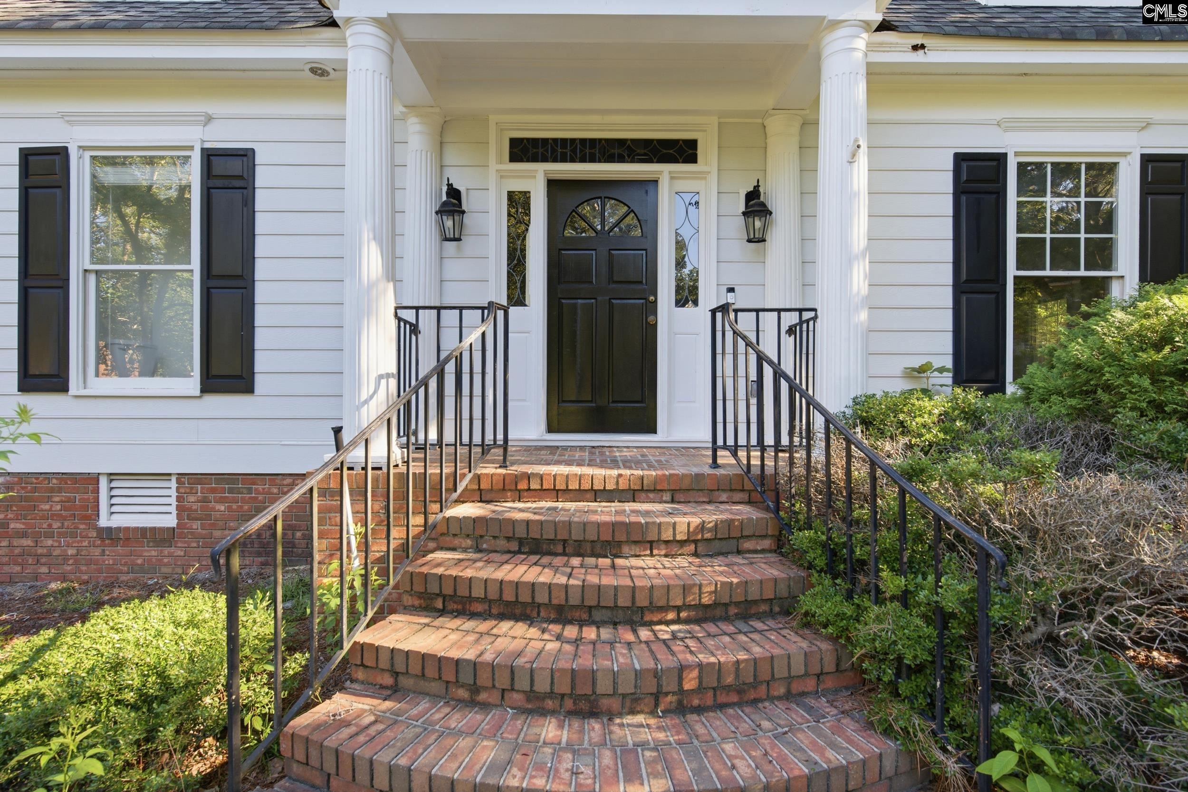
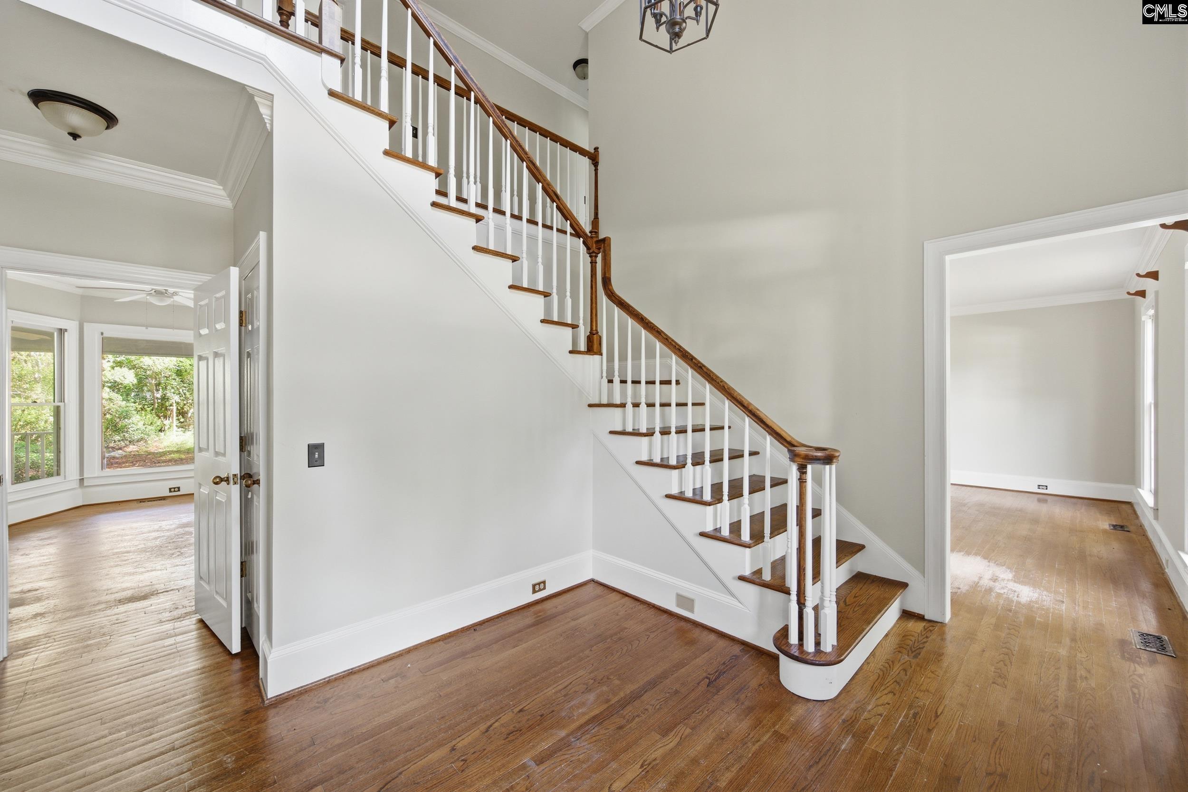
Welcome to 454 Running Fox Road! This charming Cape Cod home in the highly sought-after WildeWood community. With over 3,200 square feet, this home offers timeless character, spacious living, and incredible potential, the perfect blank canvas to make your own. Inside, you’ll find hardwood floors, 9ft+ ceilings, detailed molding, and an abundance of natural light throughout. The spacious kitchen features granite countertops, a center island, and a cozy eat-in area overlooking the backyard. The inviting family room with a wood-burning fireplace creates the perfect space for gathering and entertaining. Conveniently located near shopping, dining, and WildeWood Country Club, this home combines location, space, and opportunity all in one. Schedule your showing today!Disclaimer: CMLS has not reviewed and, therefore, does not endorse vendors who may appear in listings. Disclaimer: CMLS has not reviewed and, therefore, does not endorse vendors who may appear in listings.
Save
Ask
Tour
Hide
Share
Listing Snapshot
Price
$449,000
Days On Site
105 Days
Bedrooms
4
Inside Area (SqFt)
3,252 sqft
Total Baths
3
Full Baths
3
Partial Baths
N/A
Lot Size
0.22 Acres
Year Built
1989
MLS® Number
635977
Status
Active
Property Tax
N/A
HOA/Condo/Coop Fees
$16.67 monthly
Sq Ft Source
N/A
Friends & Family
React
Invite
Recent Activity
3 months ago
Listing updated with changes from the MLS®
3 months ago
Price changed to $449,000
3 months ago
Listing first seen on site
General Features
Acres
0.22
Attached Garage
Yes
Direction Faces
Southwest
Disclosures
Yes
Garage
Yes
Garage Spaces
2
Number Of Stories
2
Parking
Garage Door OpenerAttached
Property Sub Type
Single Family Residence
Security
Smoke Detector(s)
Sewer
Public Sewer
SqFt Total
3252
Style
Cape Cod
Water Source
Public
Interior Features
Appliances
DishwasherDisposal
Basement
Crawl Space
Cooling
Central Air
Fireplace
Yes
Fireplace Features
Wood BurningLiving Room
Fireplaces
1
Heating
Central
Interior
Central VacuumKitchen Island
Laundry Features
Common AreaUpper Level
Bedroom 1
Level - Main
Bedroom 2
Level - Second
Bedroom 3
Level - Second
Dining Room
Level - Main
Garage
Level - Lower
Laundry
Level - Second
Master Bedroom
Level - Second
Other Room 1
Level - Second
Save
Ask
Tour
Hide
Share
Exterior Features
Construction Details
Vinyl SidingBrick
Lot Features
Corner Lot
Patio And Porch
Porch
Community Features
Association Fee
$200.0
Association Fee Frequency
Annually
MLS Area
Columbia Northeast
School District
Richland Two
Schools
School District
Richland Two
Elementary School
Nelson
Middle School
Wright
High School
Spring Valley
Listing courtesy of Keller Williams Realty
Listing information is provided by Participants of the Consolidated MLS. IDX information is provided exclusively for personal, non-commercial use, and may not be used for any purpose other than to identify prospective properties consumers may be interested in purchasing. Information is deemed reliable but not guaranteed. Copyright 2026, Consolidated MLS.
Last checked: 2026-09-21 11:27 PM UTC
