
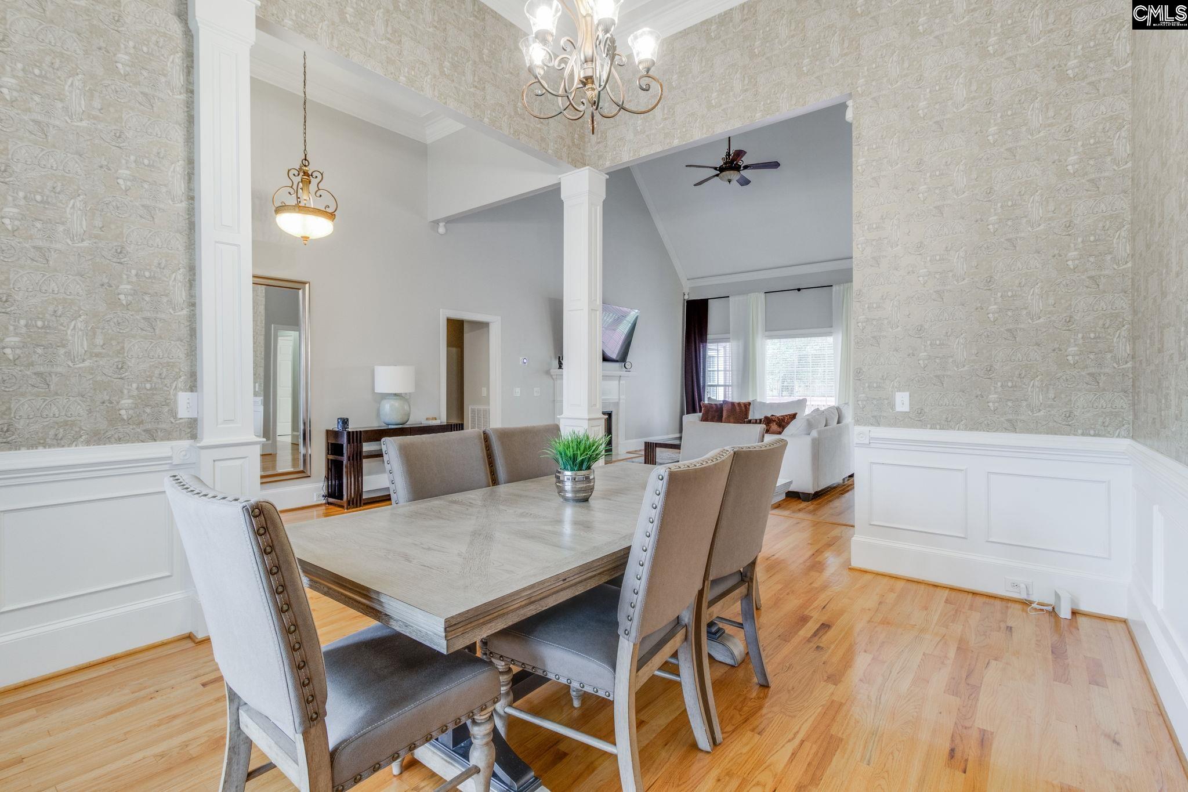
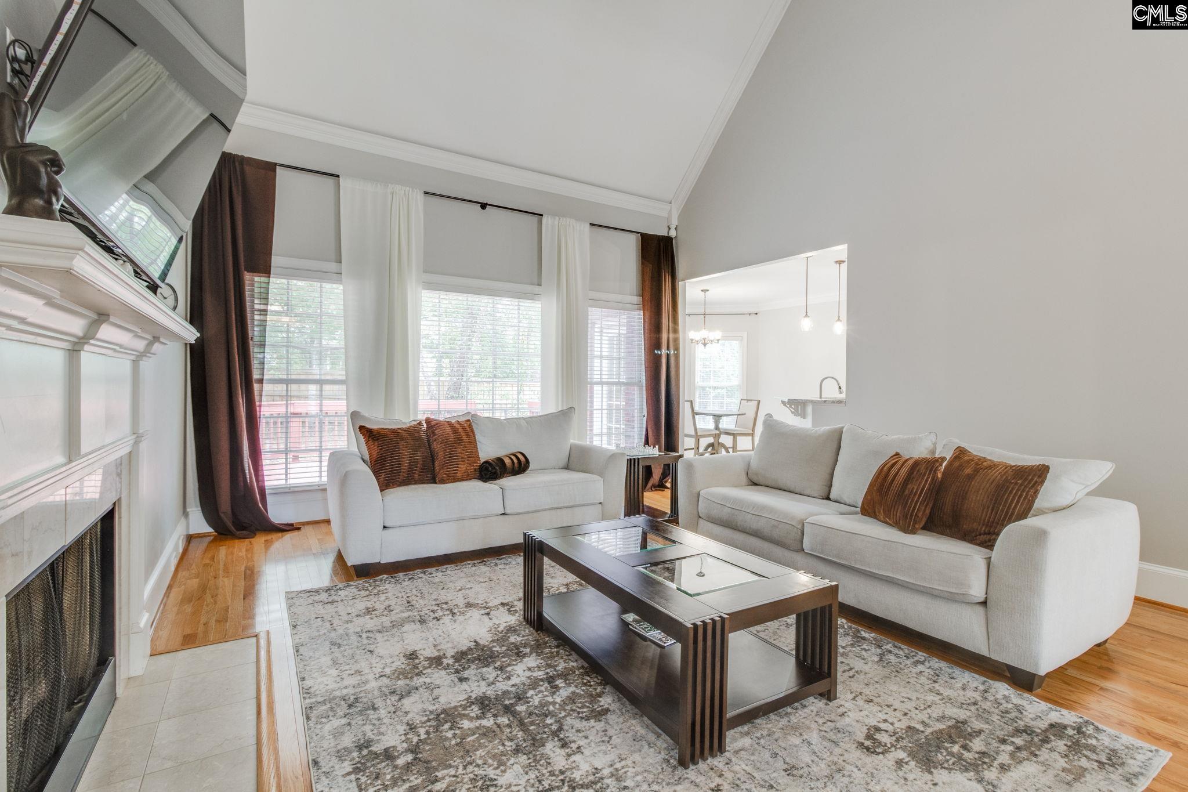
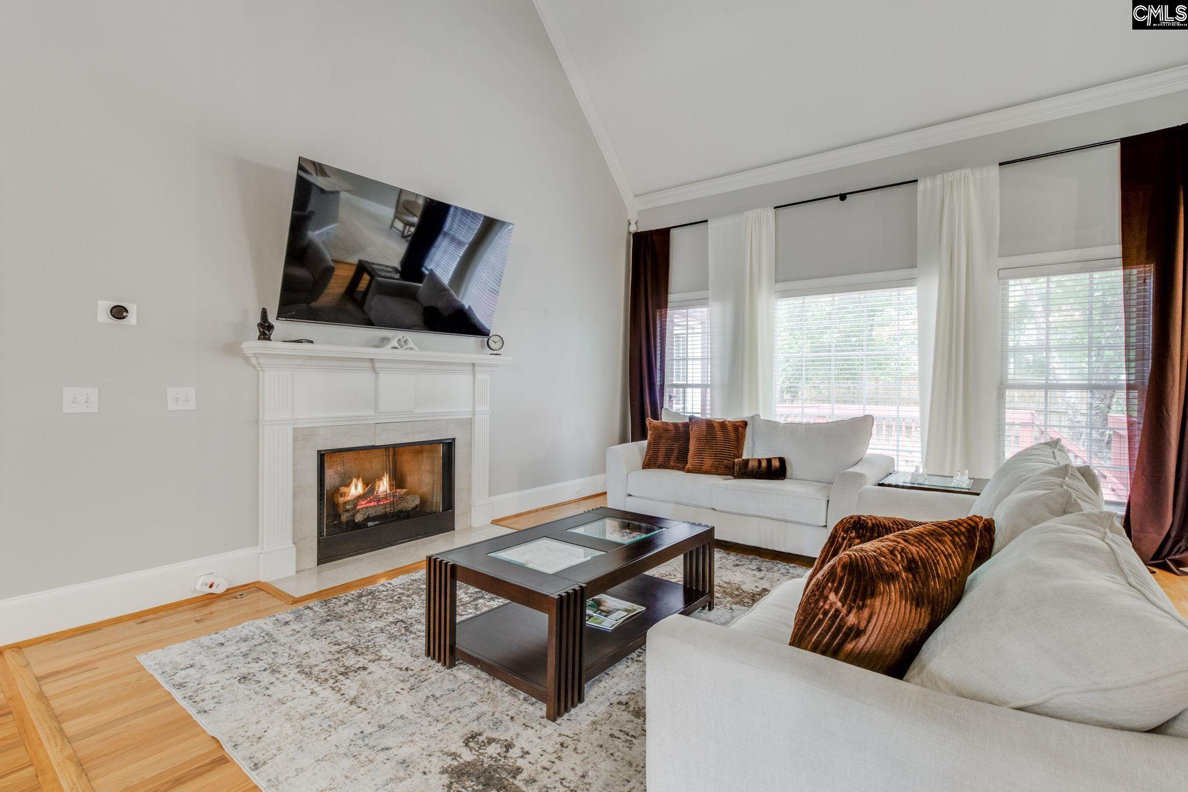
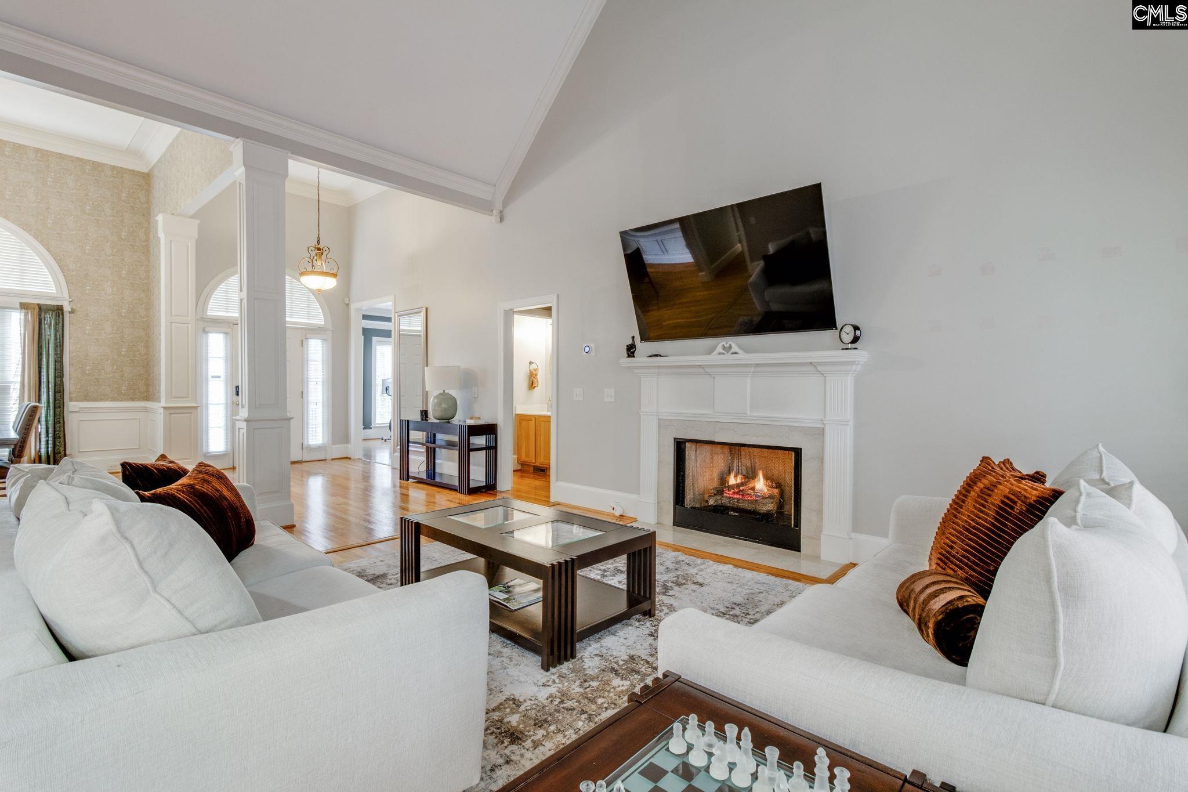
Custom-built and thoughtfully designed for comfortable one-level living, this all-brick home has architectural details that are increasingly difficult to find. Soaring ceilings throughout the main living areas fill the home with natural light and create an open, airy feeling while still maintaining a warm, comfortable atmosphere. The kitchen features granite countertops, white cabinetry, stainless steel appliances, a gas range, and a spacious breakfast area that flows naturally into the living space and rear deck. The great room is centered around a fireplace, while separate dining and living rooms, currently used as a home office, give flexibility. Privately situated at the rear of the home, the primary suite features hardwood floors, direct access to the deck, and a renovated bath with dual vanities, a soaking tub, and a tiled walk-in shower. Two additional bedrooms are positioned on the opposite side of the home, creating privacy for family or guests. Upstairs, a bonus room provides space for a media room, home gym, studio, or additional office. Outside, mature landscaping and established trees create a private setting, complemented by a side-entry garage and outdoor living space. Located within Wildewood, one of Columbia's most established golf course communities, the neighborhood is known for its custom homes, mature trees, and quiet streets. Convenient access to downtown Columbia, Fort Jackson, Blythewood, shopping, dining, and major interstates make daily travel easy while allowing you to enjoy the character of an established community. Disclaimer: CMLS has not reviewed and, therefore, does not endorse vendors who may appear in listings.
| 2 weeks ago | Listing updated with changes from the MLS® | |
| 3 weeks ago | Status changed to Pending | |
| 4 weeks ago | Price changed to $450,000 | |
| 3 months ago | Listing first seen on site |

Owning a home is a keystone of wealth… both financial affluence and emotional security.