
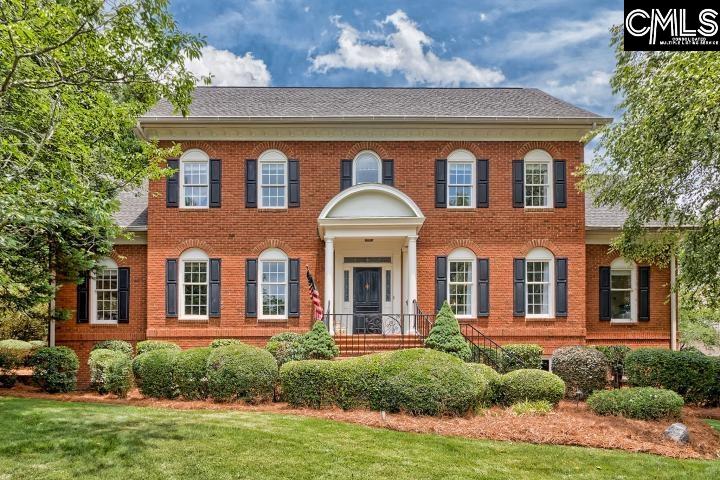
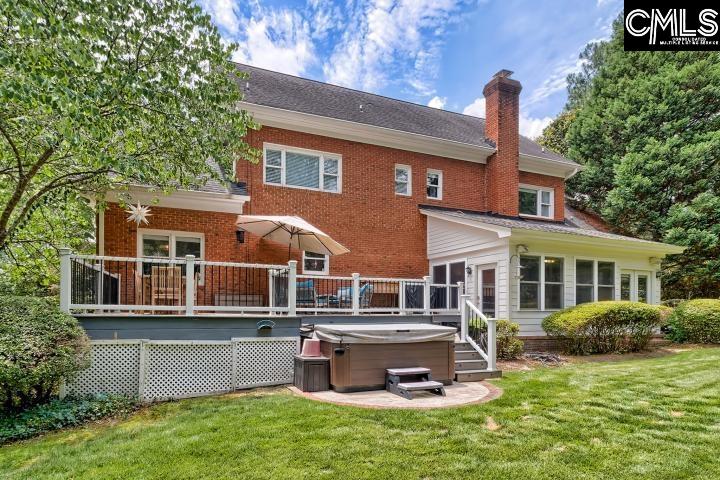
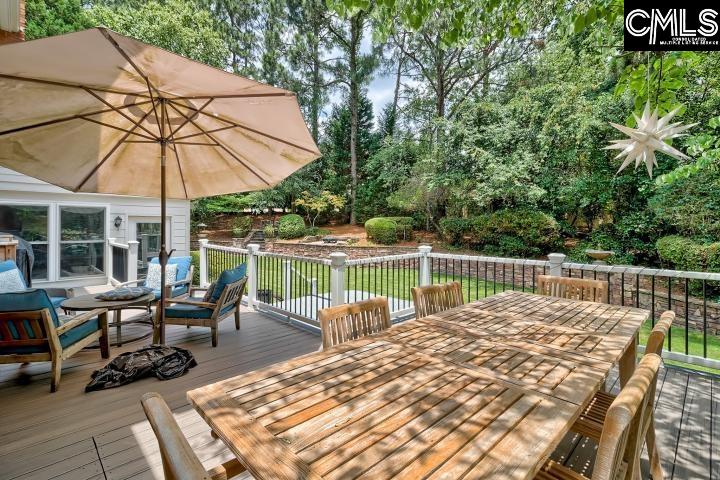
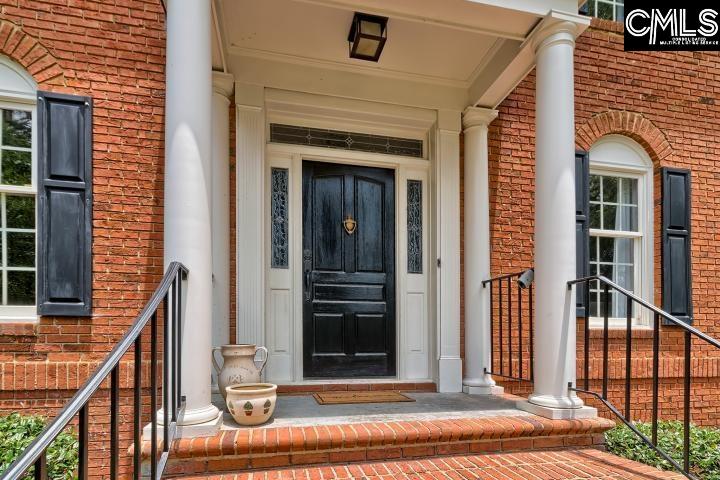
Situated on a large, beautifully landscaped lot offering stately curb appeal, this fabulous, custom-built home in WildeWood is a stunner! Very nice updates. Lovely foyer has grand staircase & is flanked by formal living room/office & formal dining room with beautiful built-ins. Beyond the foyer is the spacious family room with fireplace that opens to the sunroom by two sets of french doors. The family room also opens to the updated kitchen/keeping room. Kitchen has a harvest table for casual dining, pantry, wet bar area with icemaker & wine fridge, stainless appliances (gas cooktop) & beautiful granite countertops/tile backsplash. The primary suite has an incredible walk-in closet & an updated bath with dual vanities, free standing tub, separate, tiled shower & water closet. Two additional bedrooms; each with walk-in closets share a hall bath. There's also an office, nursery or sewing room on this level. A guest room with adjacent bath is on the main level. On the lower level is the 5th bedroom with adjacent bath, a recreation room with tray ceiling, exercise/flex room & plenty of storage. Wonderful trex deck with hot tub overlooks the gorgeous, private backyard with stone retaining wall & outdoor firepit. Click VIRTUAL TOUR link to view inter-active floor plan. Disclaimer: CMLS has not reviewed and, therefore, does not endorse vendors who may appear in listings.
| 5 days ago | Listing updated with changes from the MLS® | |
| 3 weeks ago | Price changed to $795,000 | |
| 3 months ago | Listing first seen on site |

Owning a home is a keystone of wealth… both financial affluence and emotional security.