
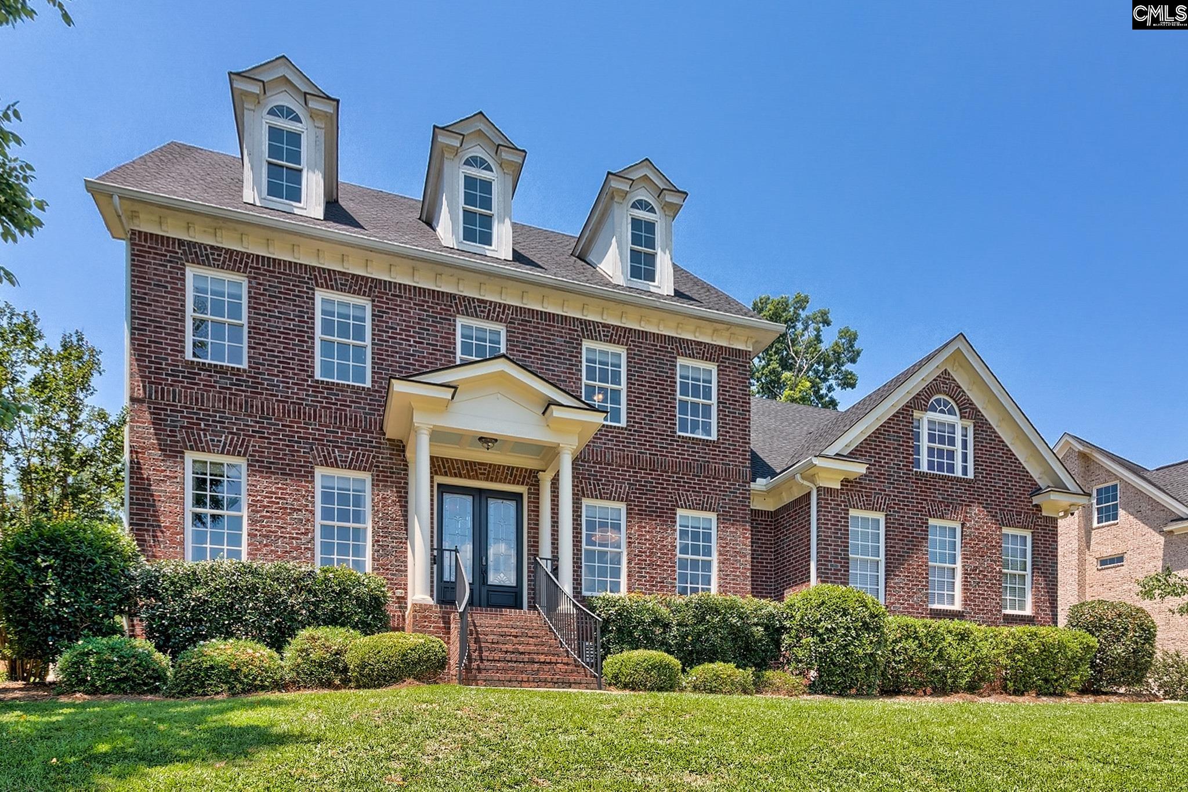
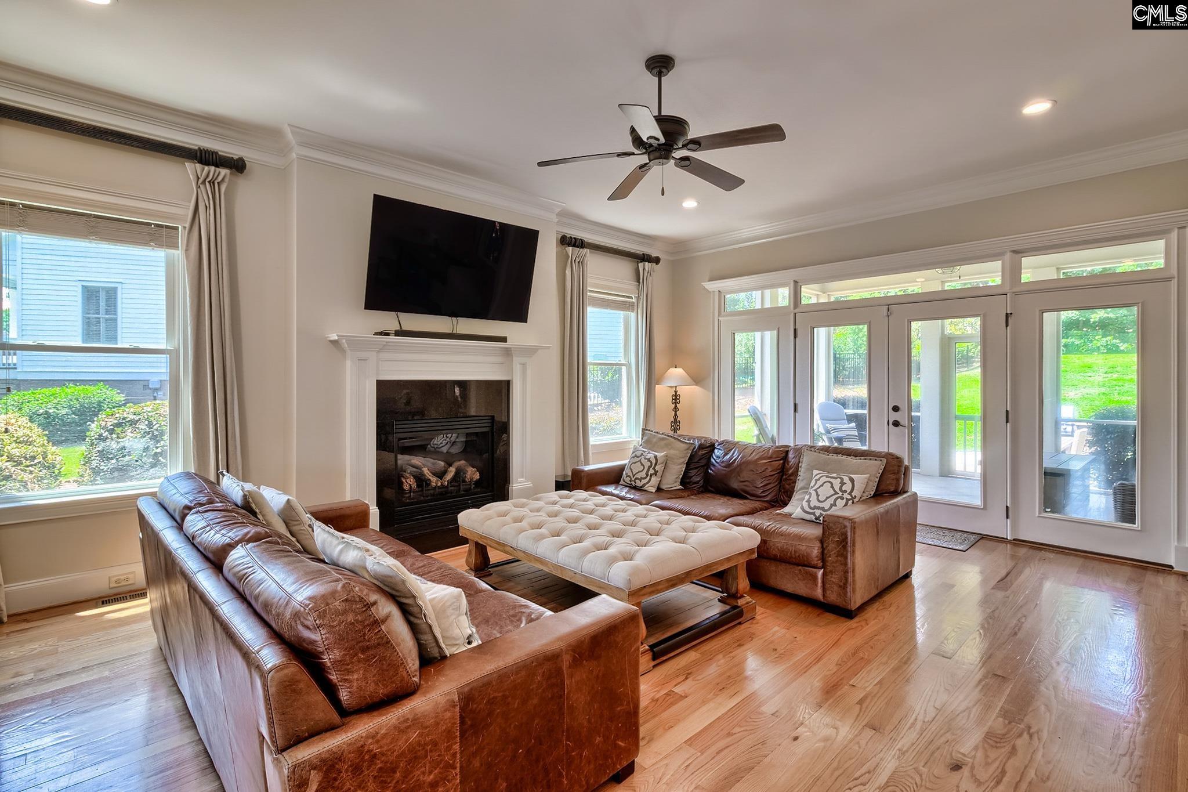
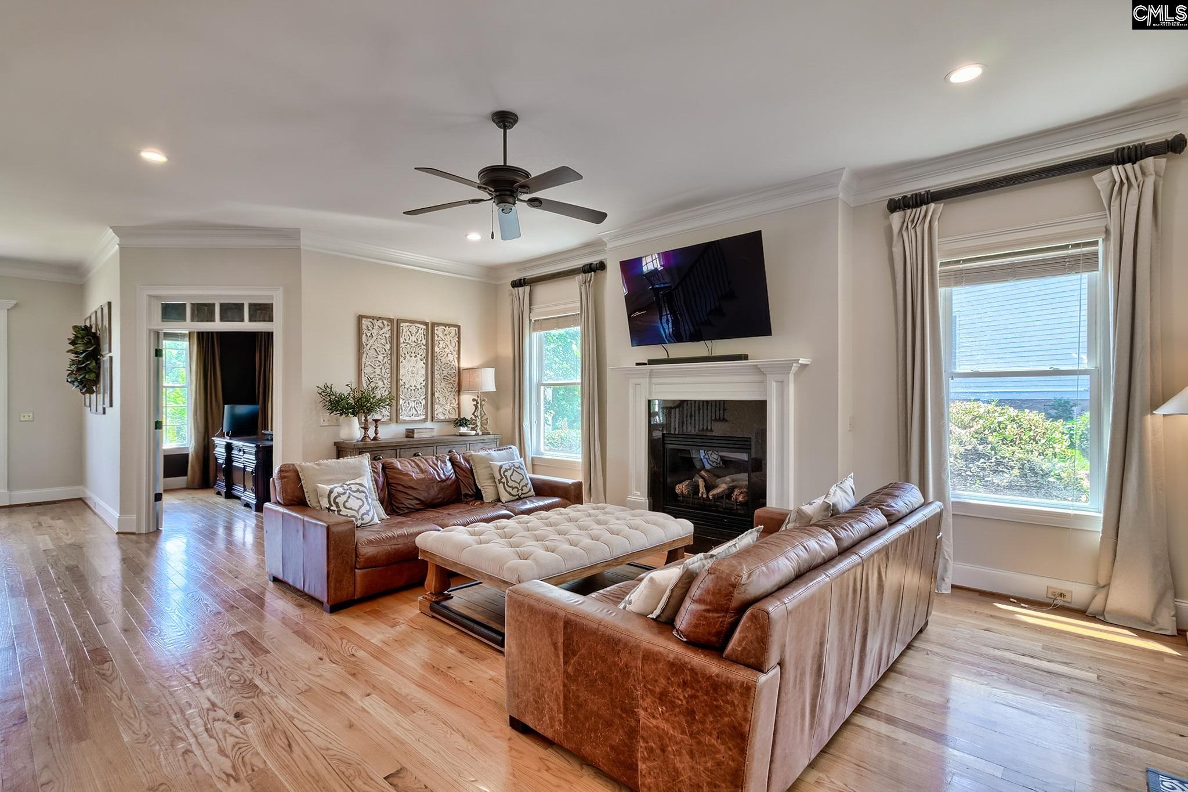
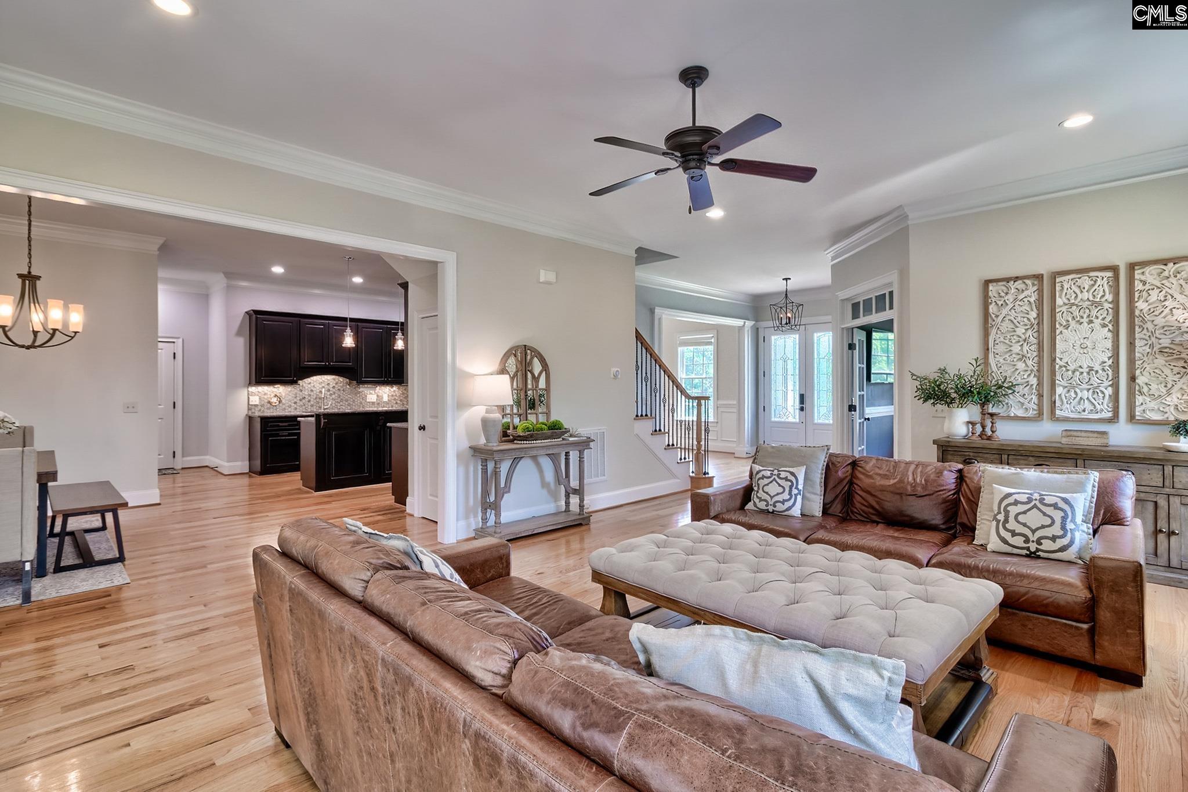
Executive-style home in the award-winning Saluda River Club! This four bedroom, all brick home boasts a large, open floor plan, high ceilings, heavy molding, hardwood floors downstairs, and exceptional outdoor living space. The main level features formal dining, a large kitchen with eat in area, spacious living room and separate home office. The primary bedroom is tucked away on the main floor allowing a true private retreat complete with a large, private spa like bath and walk in closet. Upstairs you'll find three additional bedrooms; two sharing a Jack-and-Jill bath, and the third with its own shared bath, each with large walk in closets. Finishing off the second level is a large bonus space, complete with a built in bar area and french doors that include an additional room, perfect for a kids room, movie room, home gym or more! Other features of this home include a new roof in 2025, recently updated appliances, built-in outdoor grill area, three car garage, and a full third floor storage attic, all sitting on one of the largest lots in the River District. If you've been waiting for a big home in Saluda River Club on a big lot, then this one's for you! This home is located in the award-winning Saluda River Club and includes amenities such as two clubhouses, two pools, fitness center, playgrounds and access to the Saluda River! Disclaimer: CMLS has not reviewed and, therefore, does not endorse vendors who may appear in listings.
| a month ago | Listing updated with changes from the MLS® | |
| 3 months ago | Listing first seen on site |

Owning a home is a keystone of wealth… both financial affluence and emotional security.