
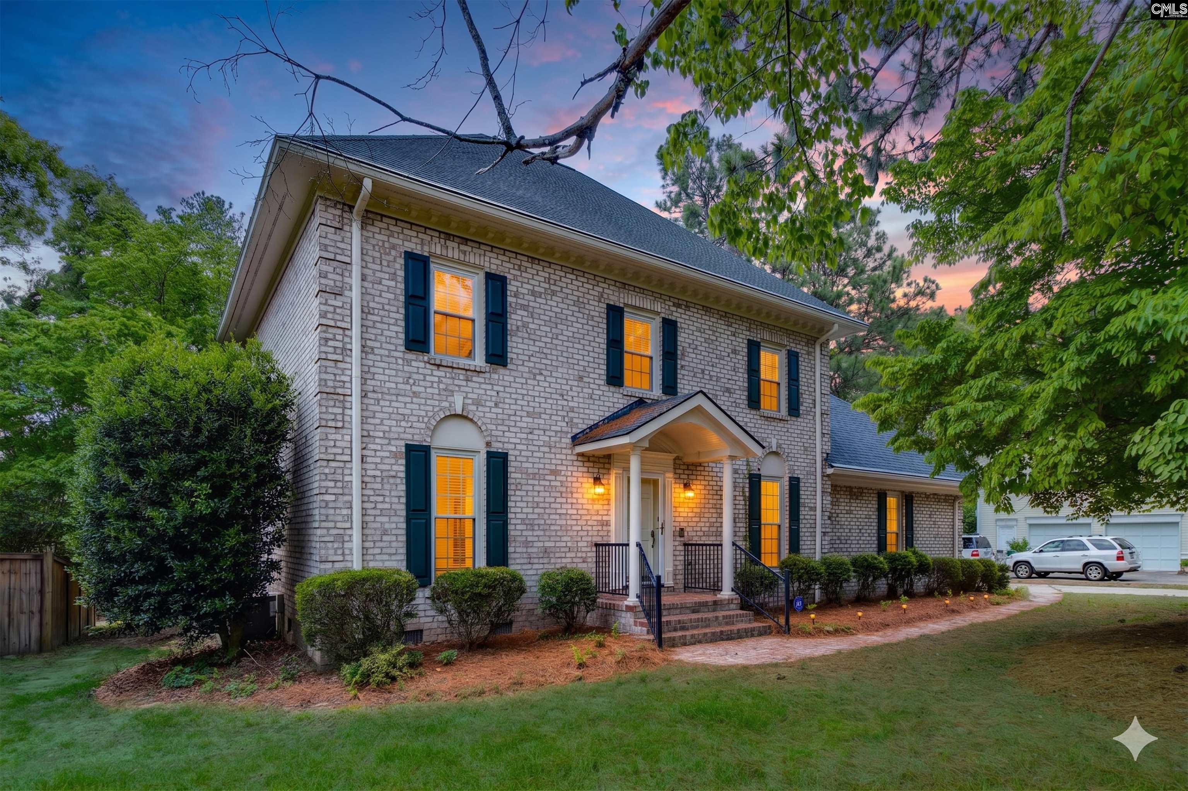
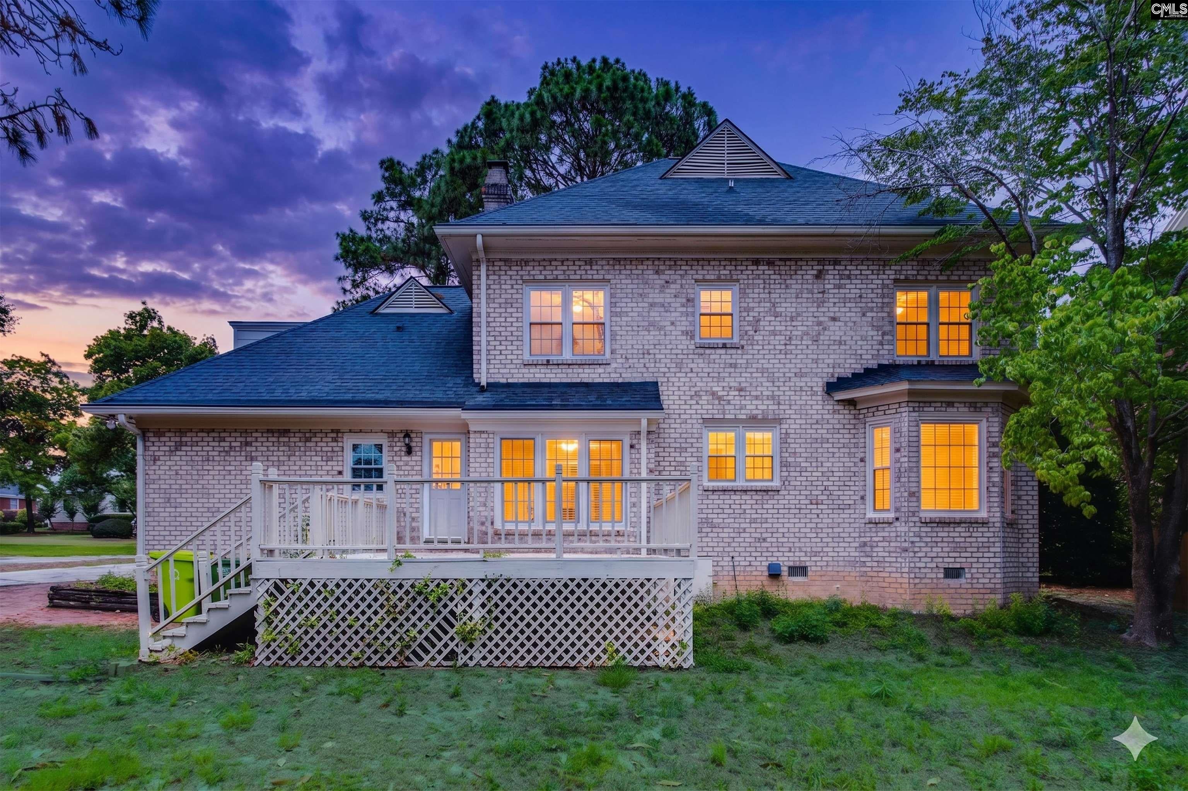
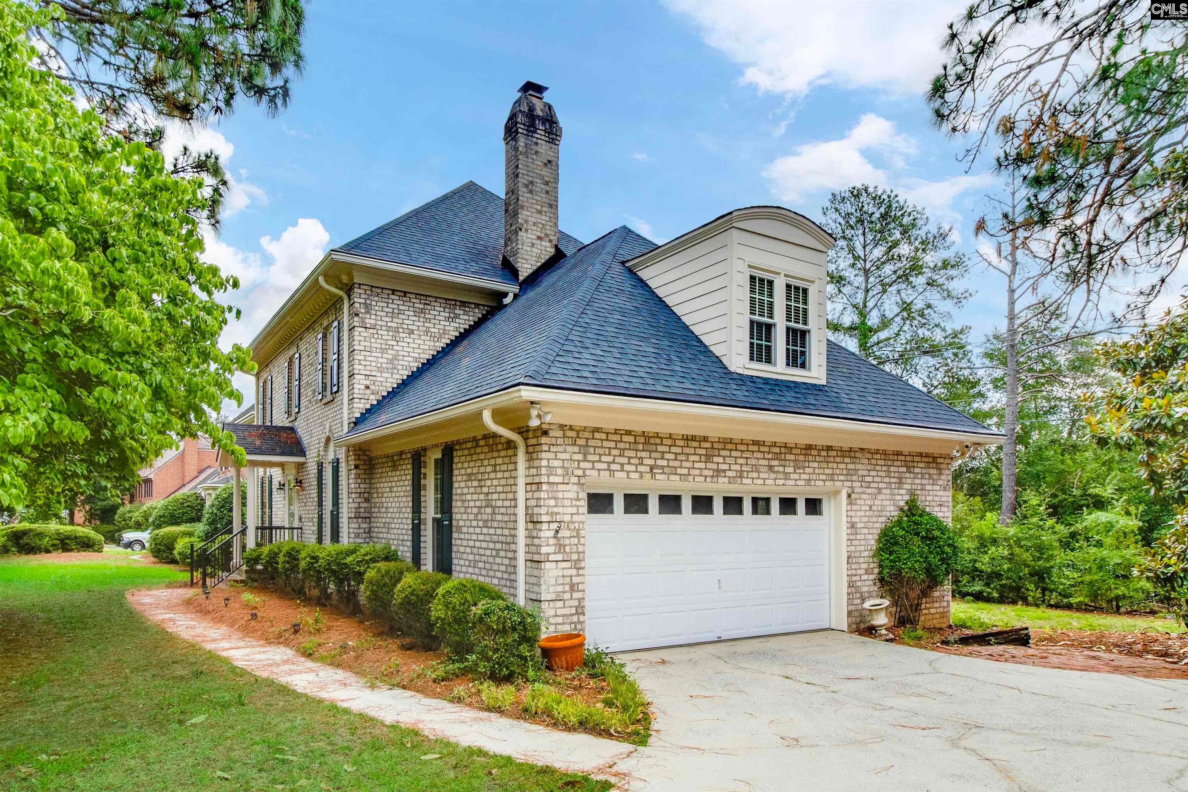
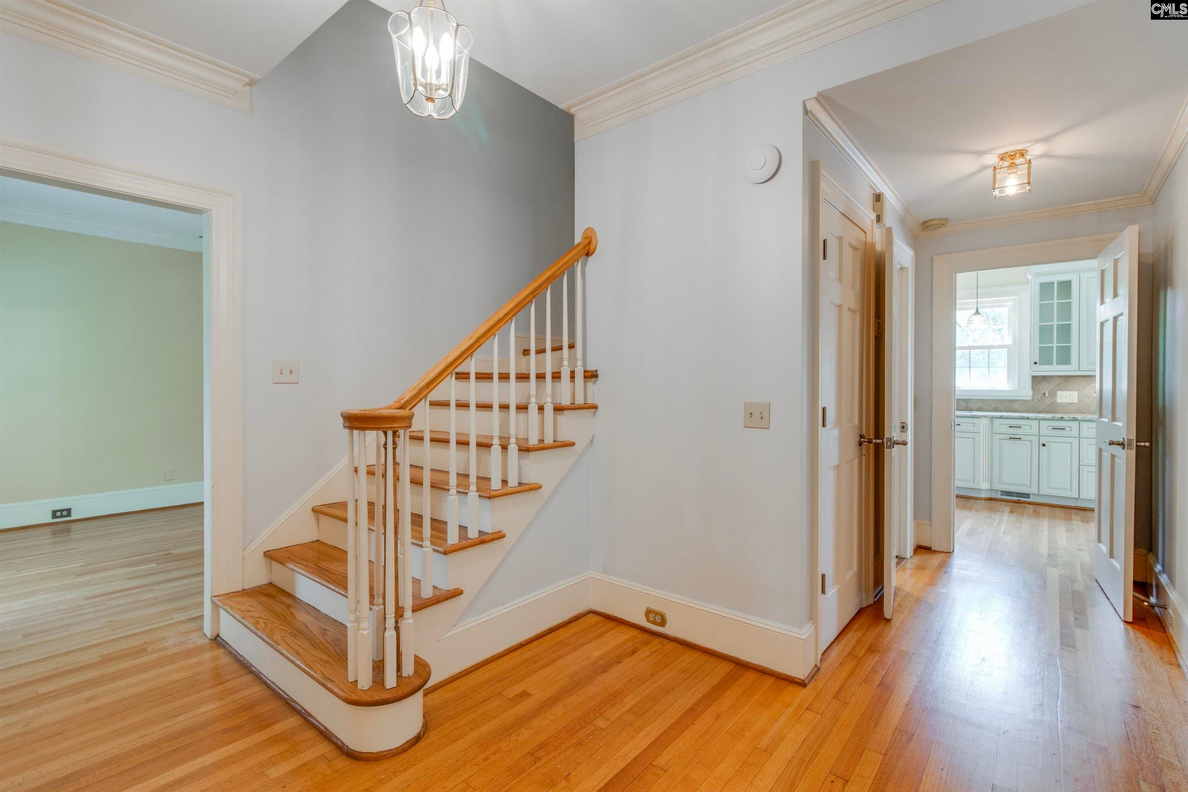
Experience timeless elegance in this stately, custom-designed all-brick residence situated in the highly sought-after Wildewood subdivision. Built with meticulous attention to detail, this property stands completely apart from typical tract developments, offering a commanding street presence, classic curb appeal, and lasting durability.From the moment you arrive, the side-entry two-car garage and unique dual staircases set a sophisticated tone. Inside, beautiful hardwood floors flow seamlessly throughout all main living areas and all four bedrooms. The architectural design is highlighted by a welcoming front entry, large windows streaming natural light, and formal and informal living and dining spaces featuring custom built-ins and a cozy fireplace.At the heart of the home sits a well-appointed designer kitchen featuring premium custom cabinetry, rich granite countertops, a stylish tile backsplash, and modern stainless-steel appliances. The adjoining breakfast area overlooks a private backyard and a spacious rear deck, providing an idyllic setting for weekend barbecues or quiet evening relaxation.The thoughtful two-story floor plan perfectly balances an easy flow with defined spaces. The main level includes a convenient powder room and a dedicated utility room equipped with built-in cabinetry and direct exterior access. Upstairs, you will find four generous bedrooms with matching hardwood floors, including a primary suite with a master closet featuring custom built-in shelving.Enjoy an unbeatable northeast Columbia location with easy access to the I-20 & I-77 junction, making your commute to parks, local schools, Fort Jackson, or downtown Columbia effortless. A truly unique property, ready for you to call home. Disclaimer: CMLS has not reviewed and, therefore, does not endorse vendors who may appear in listings.
| 3 weeks ago | Listing updated with changes from the MLS® | |
| 3 months ago | Listing first seen on site |

Owning a home is a keystone of wealth… both financial affluence and emotional security.