
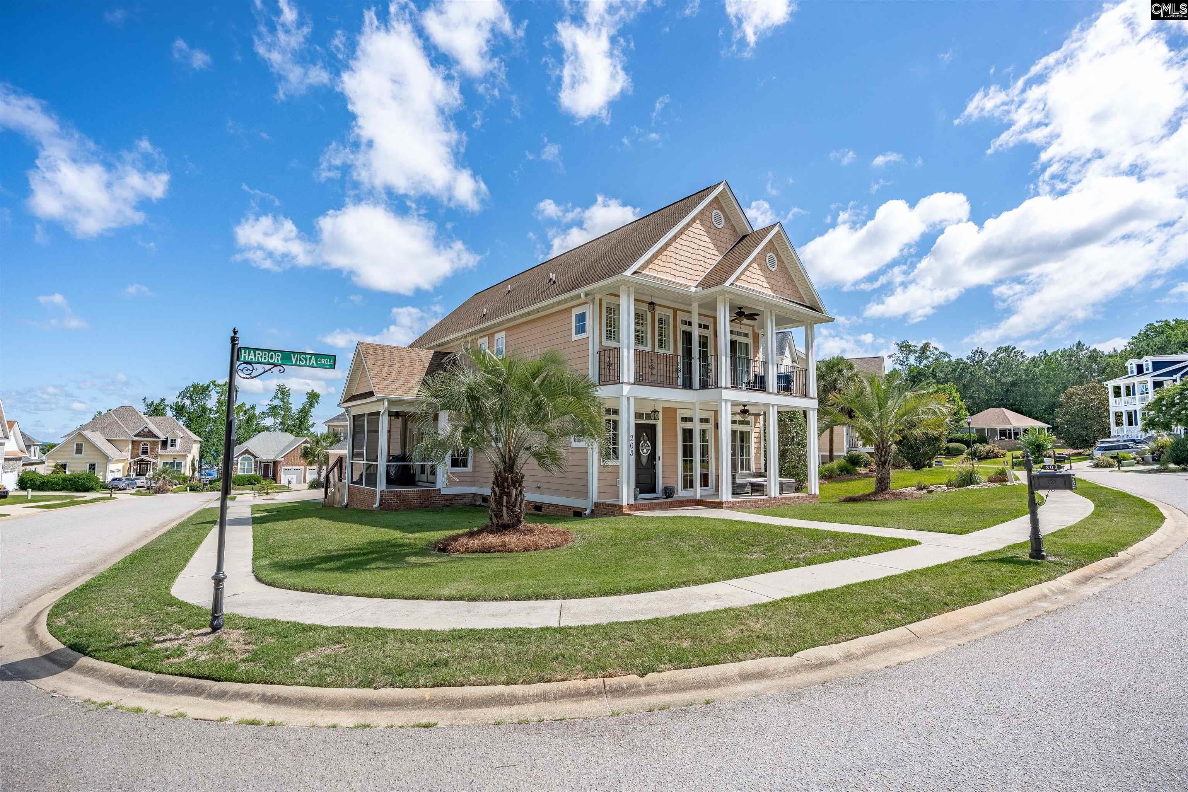
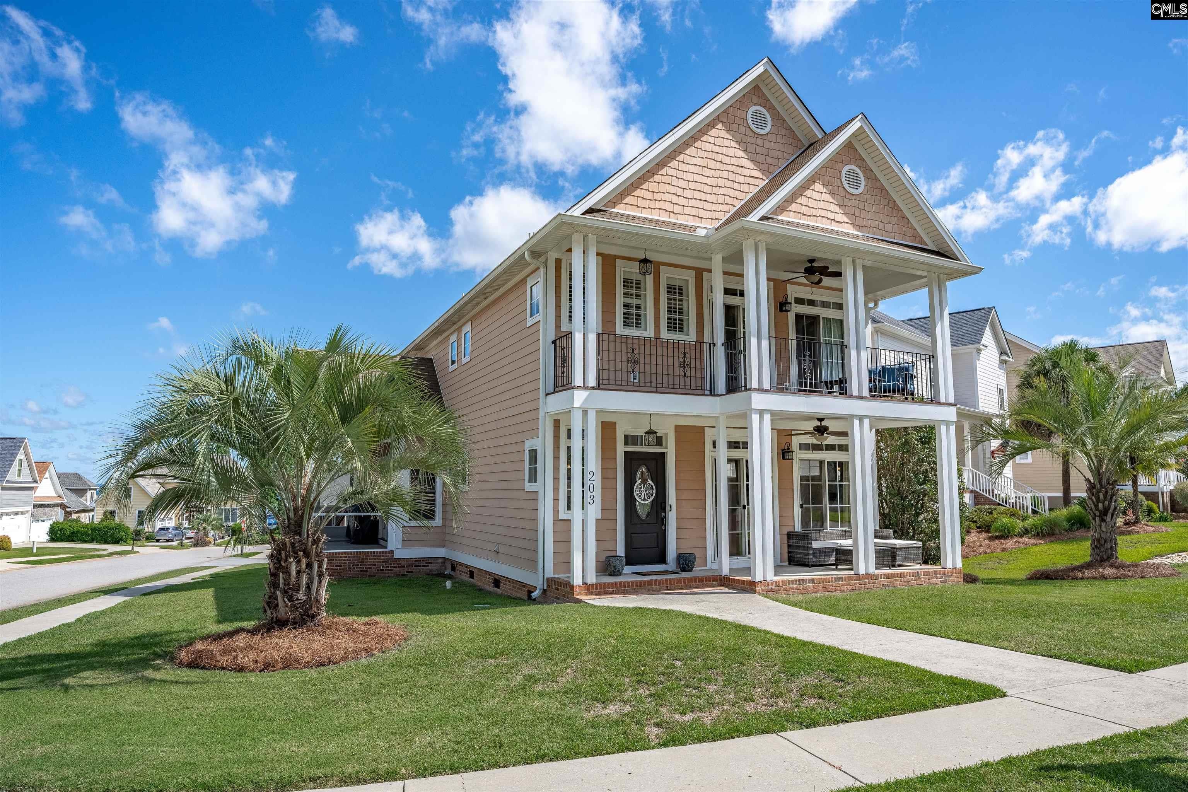
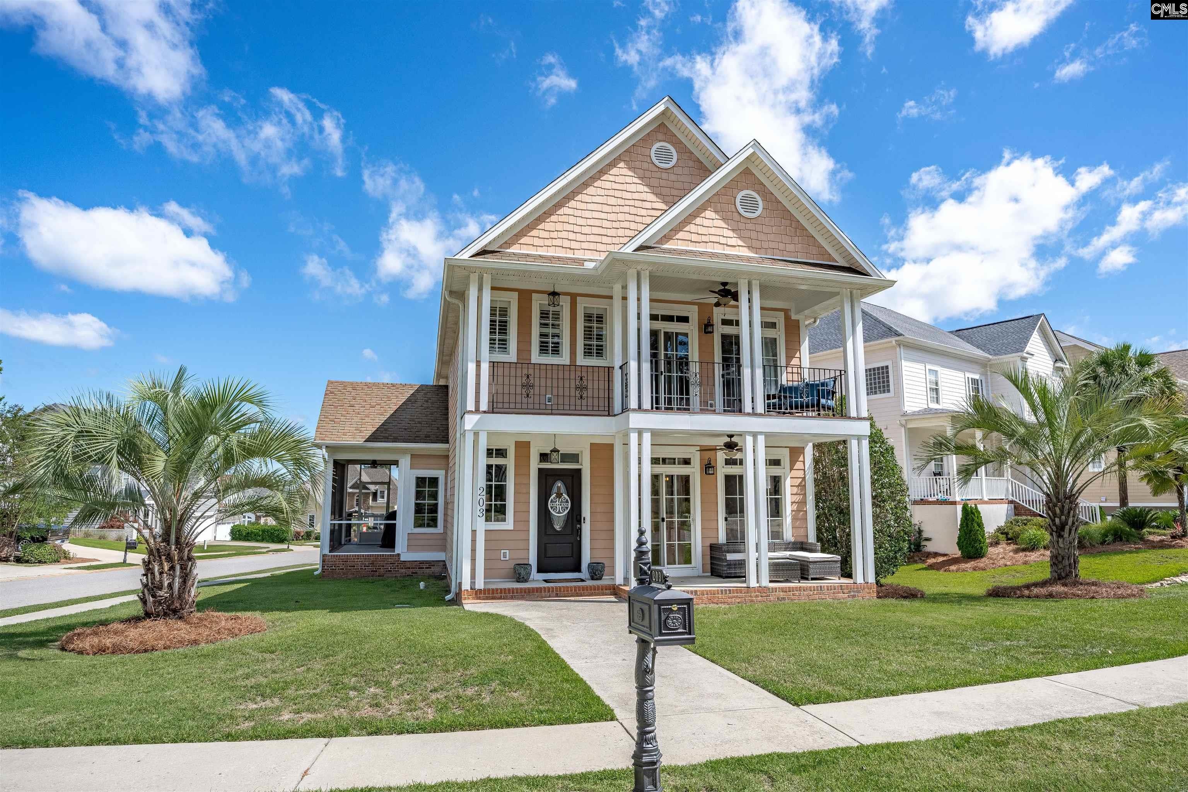
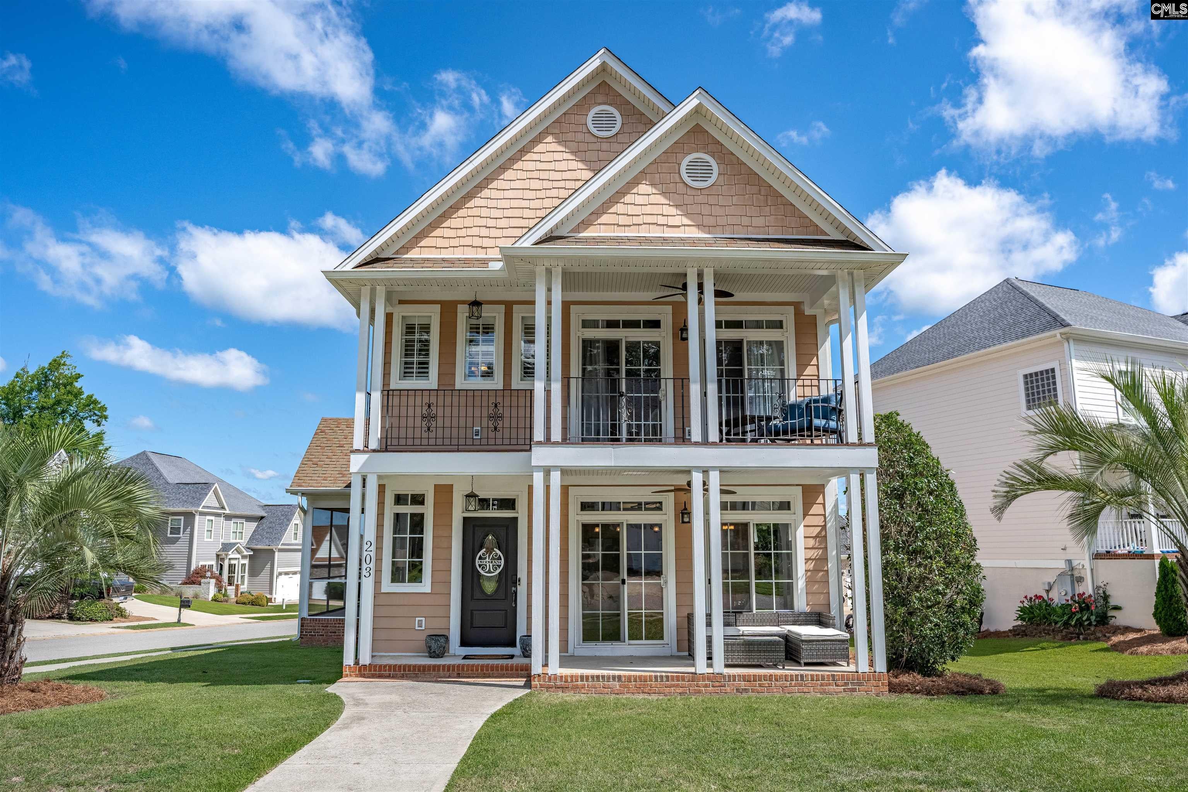
Welcome to your Charleston-style NextHome in the lake community of Cherokee Shores! 203 Harbor Vista sits on a large corner lot in a neighborhood with lake access, a shared boat ramp, a community dock, a resort style pool, and the possibility for boat slips as available. Its stunning coastal exterior boasts three separate porches for supreme outdoor living, two gorgeous palm trees, brick around the foundation, and a massive rear entry garage with vaulted ceilings and extra storage space. Upon entering, the first floor provides open concept living with real hardwoods, recessed lighting, an eat-in kitchen, a formal dining area, and countless windows that allow natural light to pour into the space. The upstairs is highly unique with two full primary suites; the builder's original at the front of the home and a luxurious up-fit in the rear that provides an office area with a humongous bookshelf, an outrageous closet, an expansive tile shower, and a nook for the bed with a ceiling TV mount for the most comfortable viewing imaginable! If more bedrooms are desired, there is the option to go "up" into the attic is a very feasible option! With both lake access and close proximity to Lexington's shopping and dining, 203 Harbor Vista is a unique and beautiful property that you'll absolutely want to see for yourself! Disclaimer: CMLS has not reviewed and, therefore, does not endorse vendors who may appear in listings.
| a month ago | Listing updated with changes from the MLS® | |
| 2 months ago | Price changed to $525,900 | |
| 3 months ago | Listing first seen on site |

Owning a home is a keystone of wealth… both financial affluence and emotional security.