
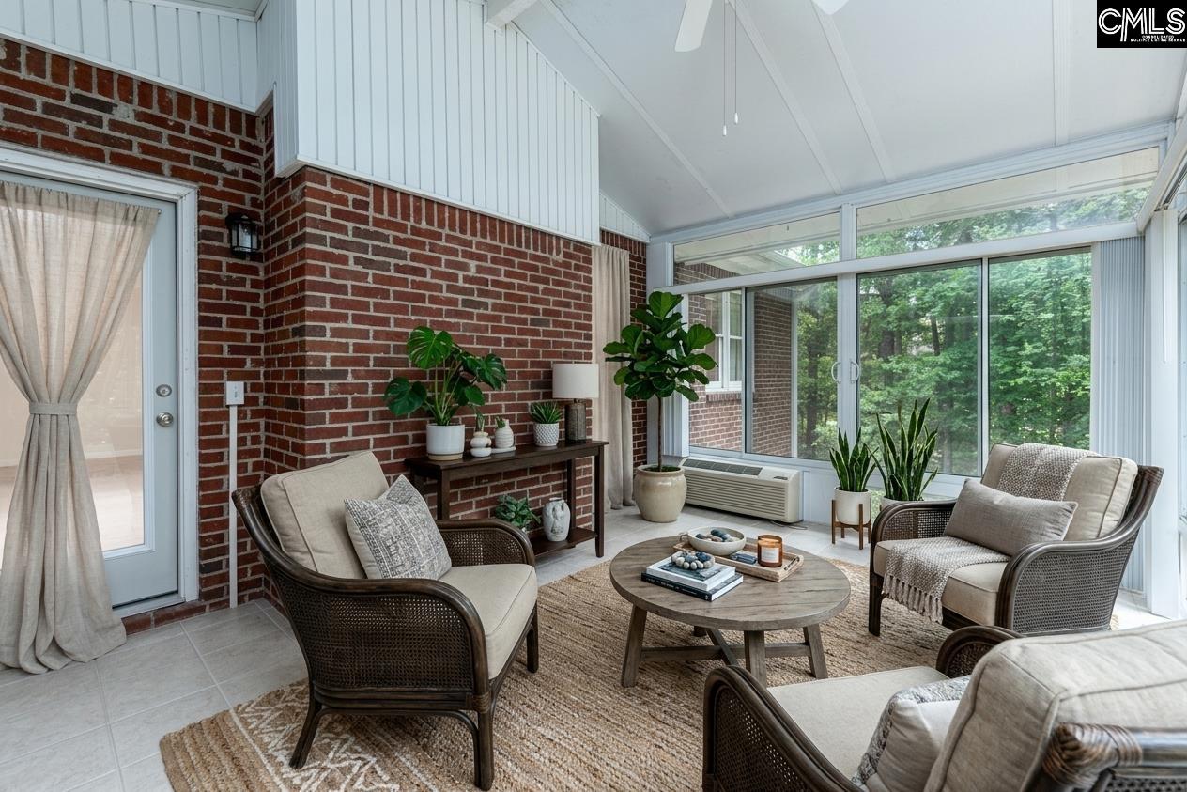
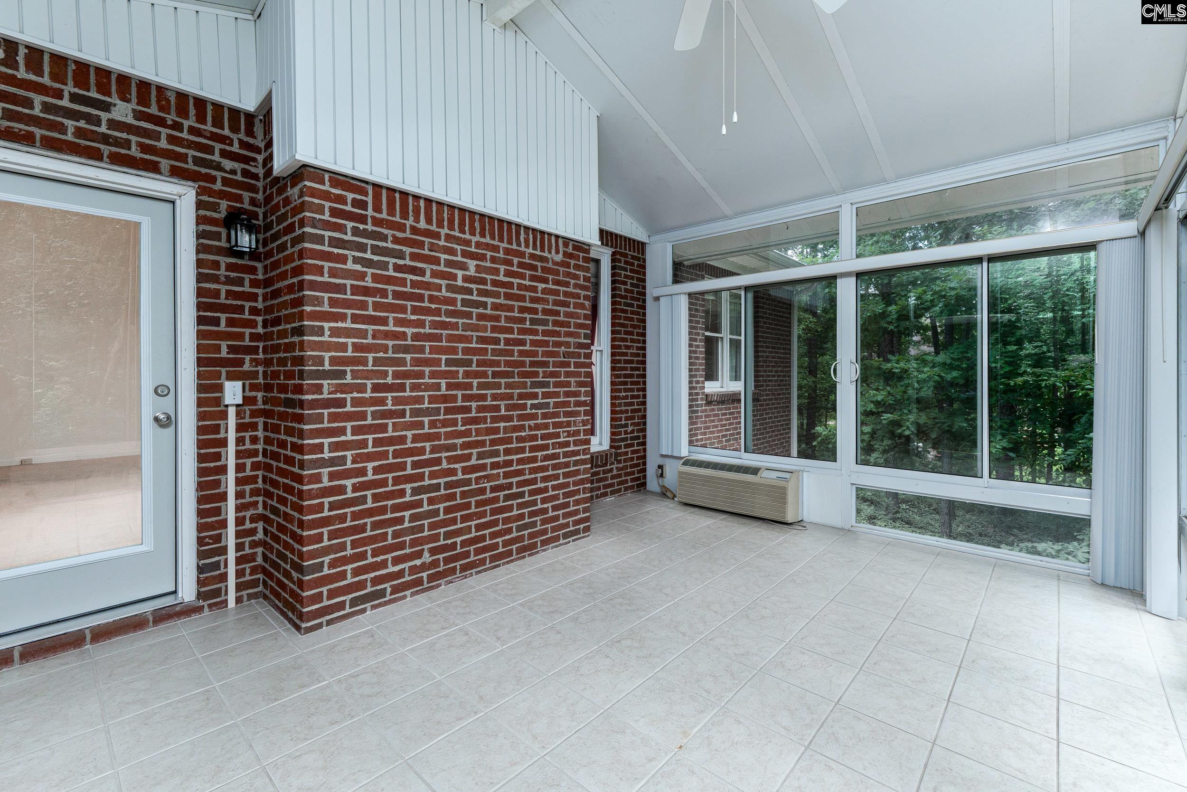
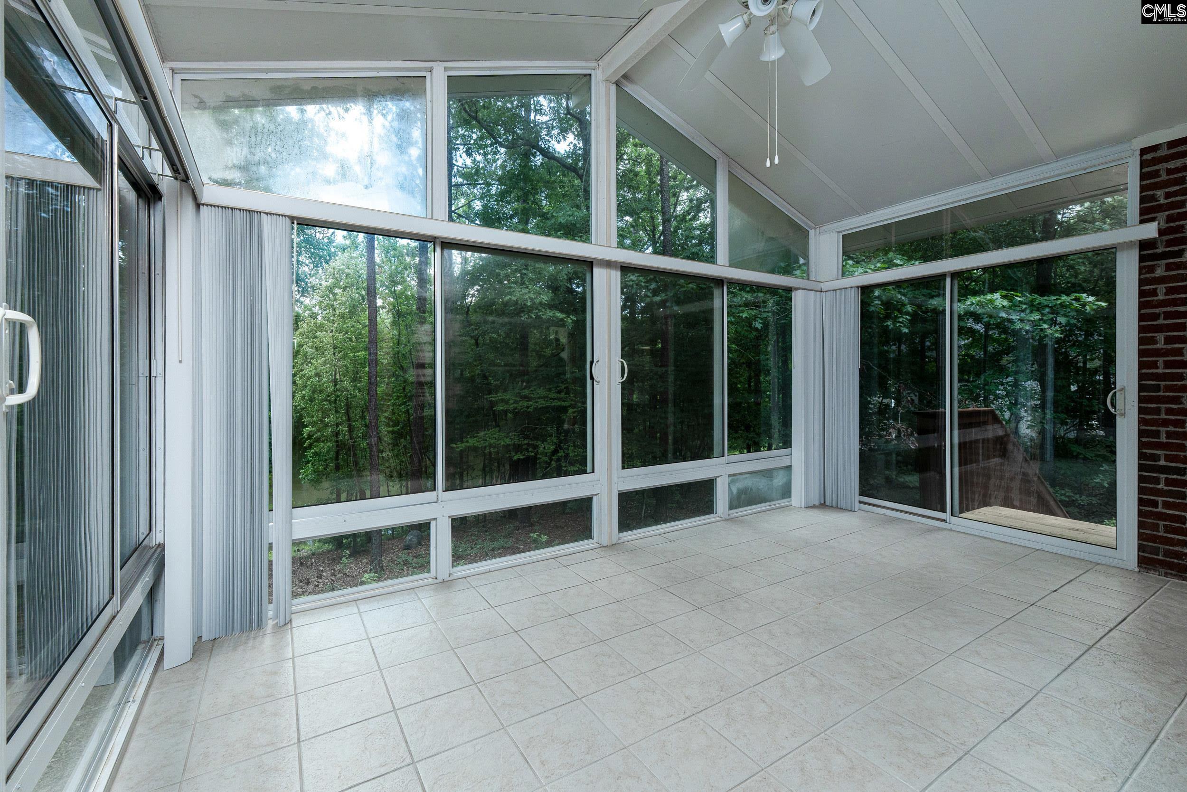
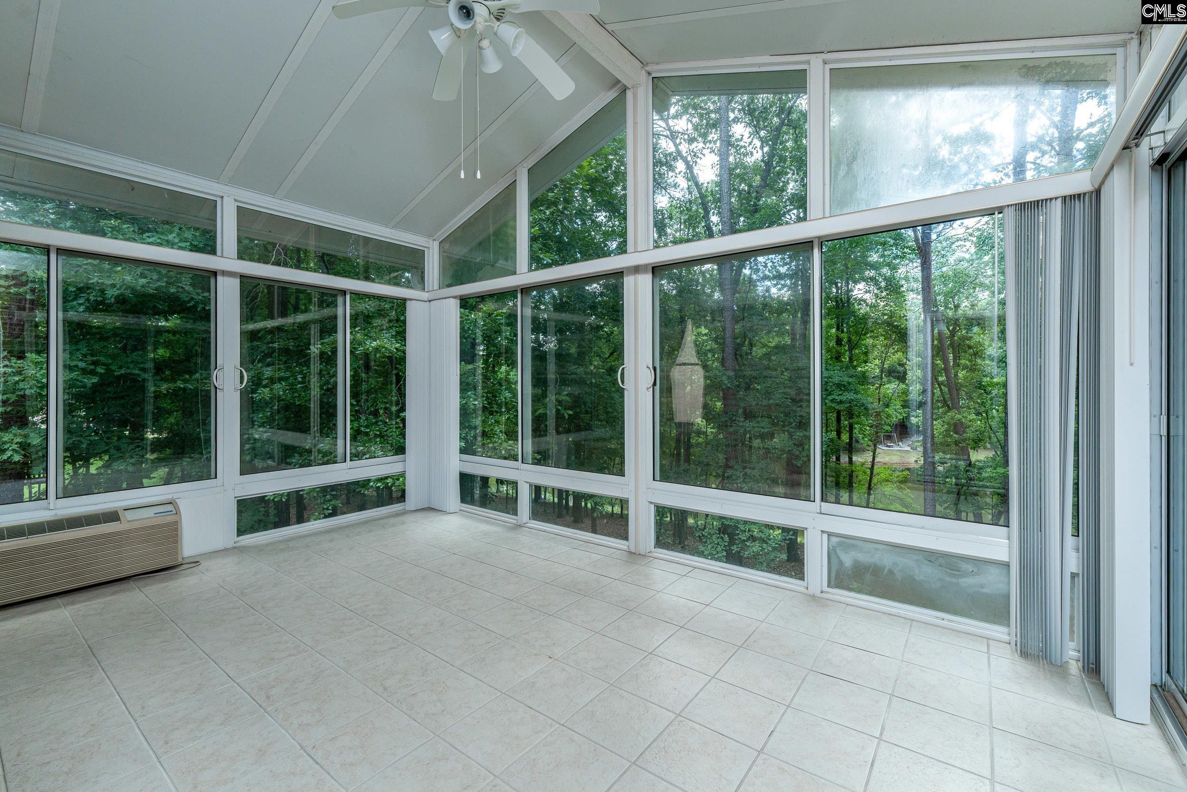
OPEN HOUSE: SAT 9/26 11:00 AM-2:00 PM Welcome to a home where space, privacy, and possibility come together. Situated on 1.55 acres in the desirable Ashley Oaks community of Blythewood, this custom built, all brick home offers peaceful pond views, generous land, and room to make it truly your own. The blueprint is already here: solid construction, a thoughtfully designed floor plan, spacious rooms, single level living, and a new roof installed in 2026 provide a strong foundation for the next owner to personalize to their style. Inside, you will find 3 bedrooms, 2 bathrooms, hardwood flooring in the foyer and formal dining room, crown molding, and a welcoming living room anchored by a brick surround fireplace. The split floor plan places two secondary bedrooms and a full bathroom on one side of the home, while the private primary suite features a walk in closet, garden tub, separate shower, and water closet. The kitchen offers abundant wood cabinetry, generous counter space, an eat in dining area, and pond views from the kitchen window. A large upstairs bonus room provides flexible space for a home office, media room, fitness area, hobby room, or guest retreat. One of the home's standout features is the year round enclosed sunroom overlooking the pond. Complete with tile flooring, sliding glass windows, a ceiling fan, and dedicated heating and cooling, it creates an inviting space to enjoy morning coffee, entertain, or simply unwind and take in the view. Additional features include a walkable crawl space with abundant storage, garage storage, irrigation, and community pond access. Conveniently located near Interstate 77, shopping, dining, the greater Columbia area, and the future Scout Motors campus. If you have been searching for land, privacy, pond views, solid brick construction, and a home you can make uniquely yours, 204 Ashley Oaks deserves a closer look. Schedule your private showing and come see the possibilities! Disclaimer: CMLS has not reviewed and, therefore, does not endorse vendors who may appear in listings.
| 3 hours ago | Listing updated with changes from the MLS® | |
| 2 weeks ago | Price changed to $399,999 | |
| 3 months ago | Listing first seen on site |

Owning a home is a keystone of wealth… both financial affluence and emotional security.