
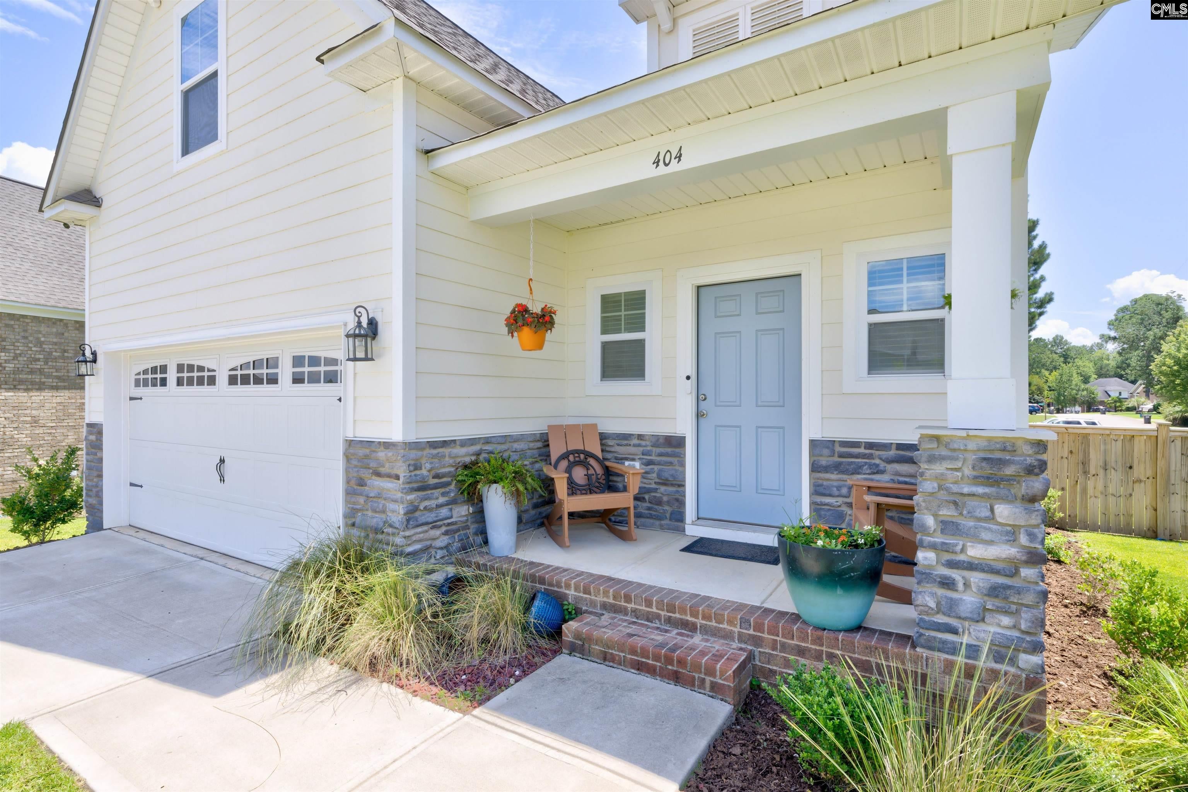
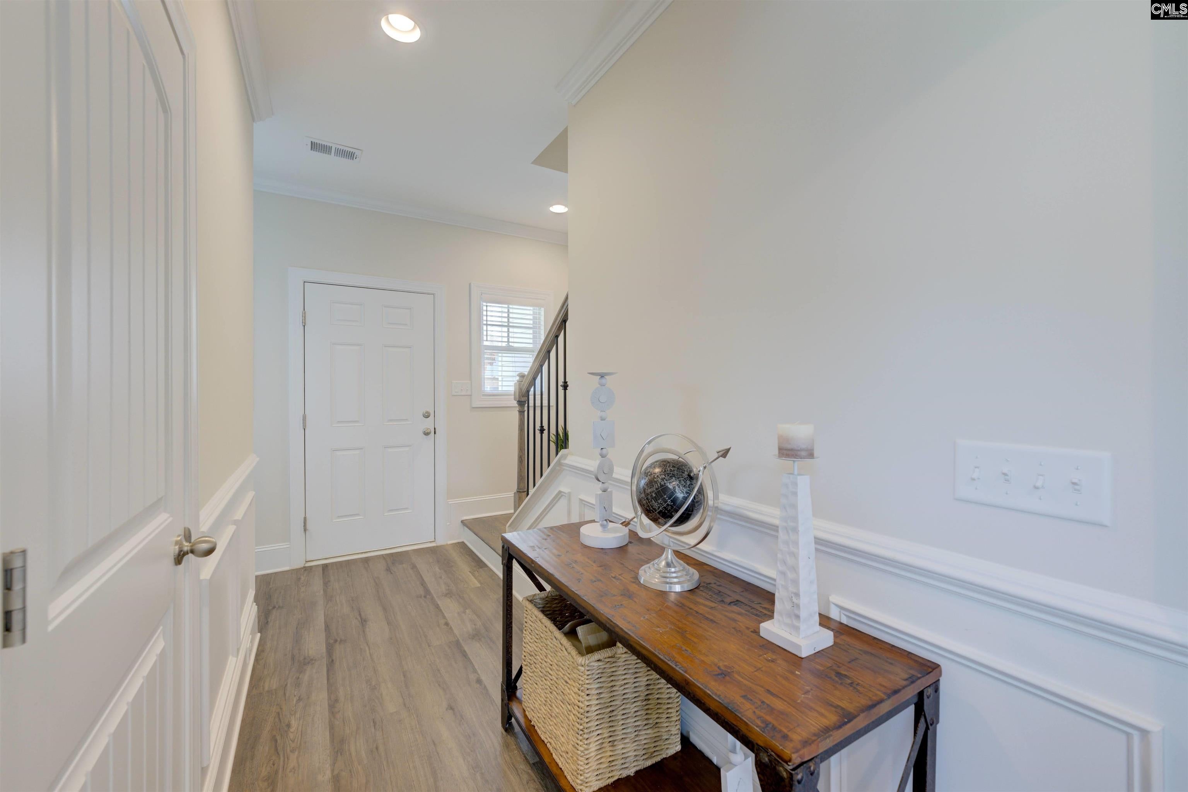
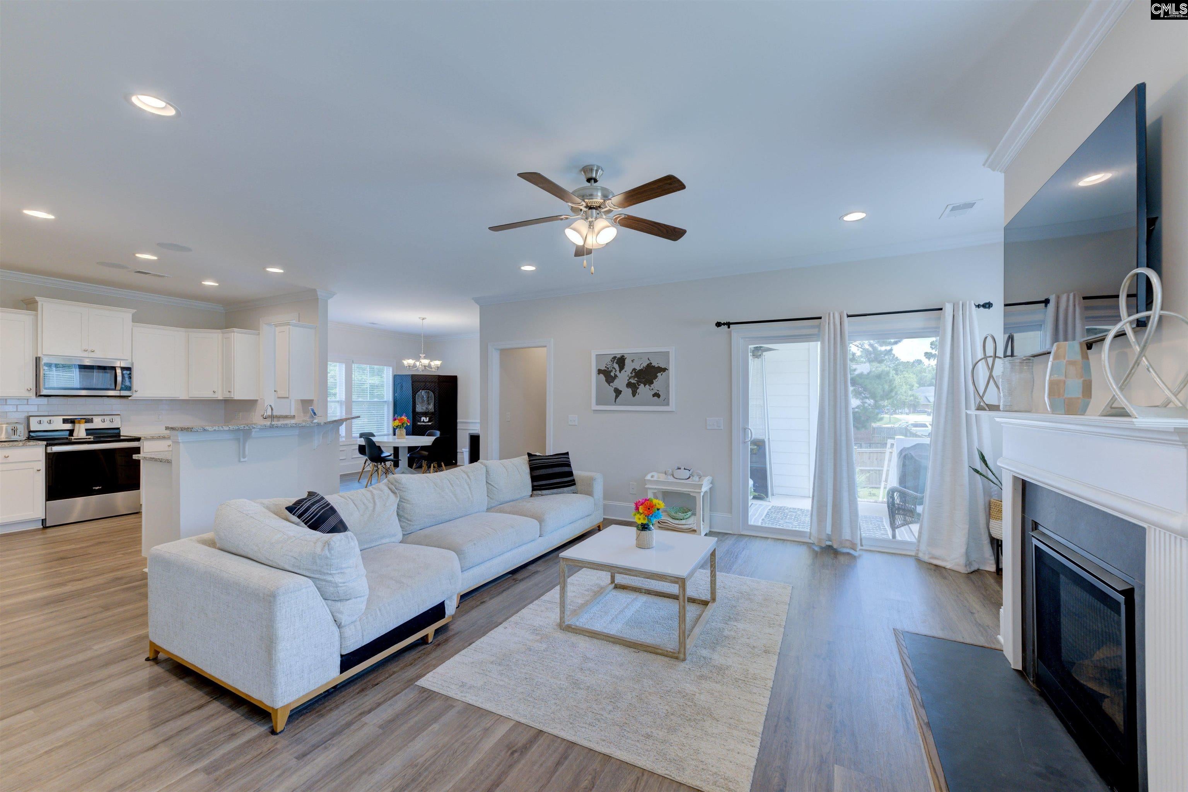
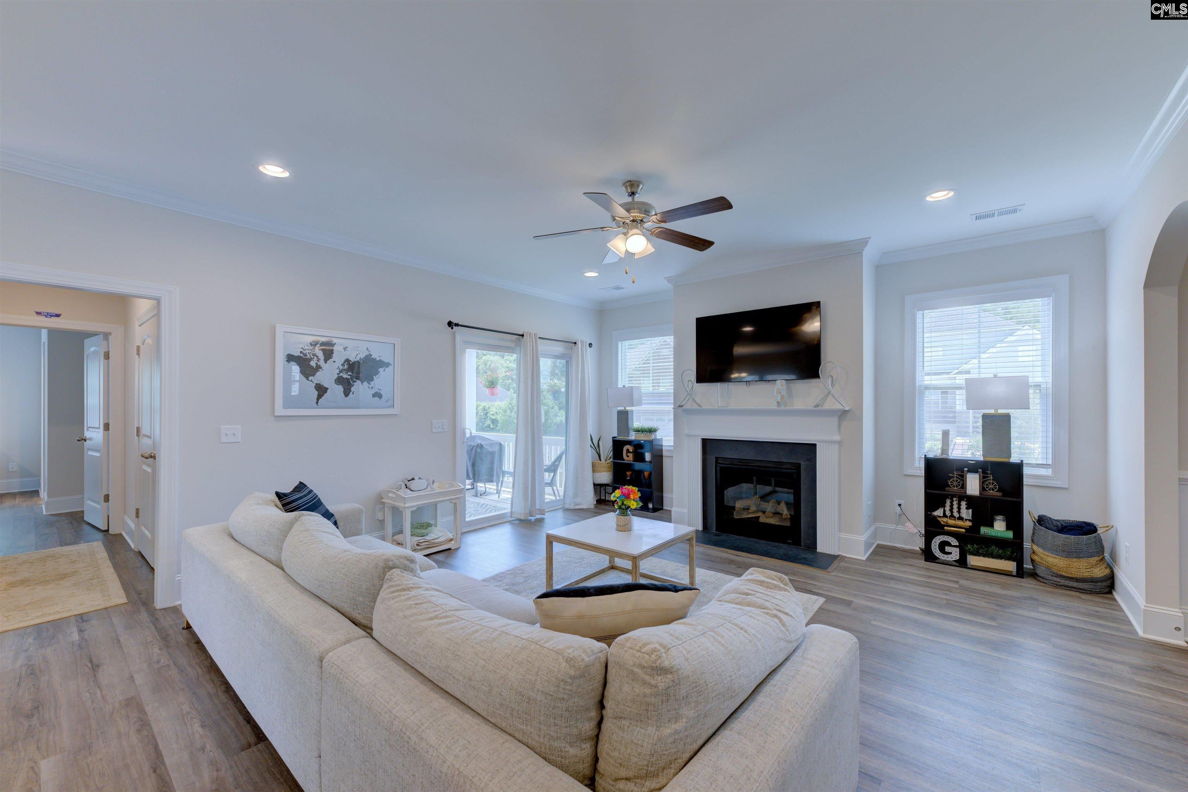
Better than new in Night Harbor! Lake Murray ACCESS, solar panels to be paid in FULL by seller, quick close availability, FENCED CORNER LOT. Located in an established community with no more construction. This move-in ready craftsman-style home has the newer-home feel buyers want with valuable extras already in place: full irrigation, Honeywell smart automation system, heavy trim package and Green Smart energy efficient features: radiant barrier attic sheathing, tankless water heater, energy efficient gas furnace and more. The open floor plan features durable LVP flooring, a gas log fireplace, and a granite kitchen with stainless steel appliances, ample slow close cabinetry, bar seating and dining room. The spacious main-level primary suite includes a walk-in closet, dual vanity, soaking tub, and separate shower. Upstairs, you’ll find two additional bedrooms plus a versatile bonus room ideal for a home office, playroom, media room, guest space, or second living area. Step outside to a covered back porch overlooking the fenced backyard with double gate access, perfect for pets, play, grilling, or relaxing at the end of the day. INVISIBLE FENCE already in place for pups. House backs up to wooded buffer. Neighborhood amenities include a BOAT RAMP, boat storage, community DOCKS, clubhouse, TENNIS COURTS, PLAYGROUND, and Lake Murray recreation right at your fingertips. Zoned for award-winning Chapin schools and complete with a two-car garage, this home provides convenience, ENERGY COST SAVINGS and lake living without the wait of new construction. Disclaimer: CMLS has not reviewed and, therefore, does not endorse vendors who may appear in listings.
| 2 months ago | Listing updated with changes from the MLS® | |
| 3 months ago | Listing first seen on site |

Owning a home is a keystone of wealth… both financial affluence and emotional security.