
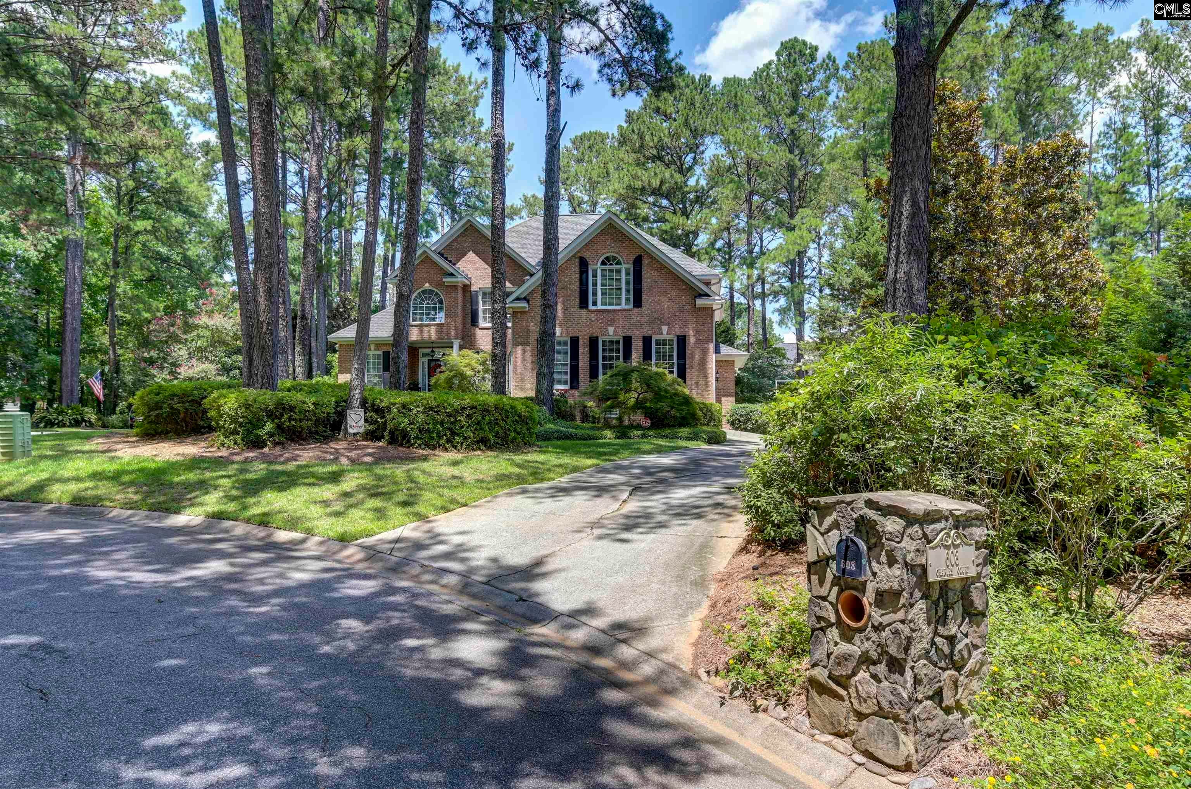
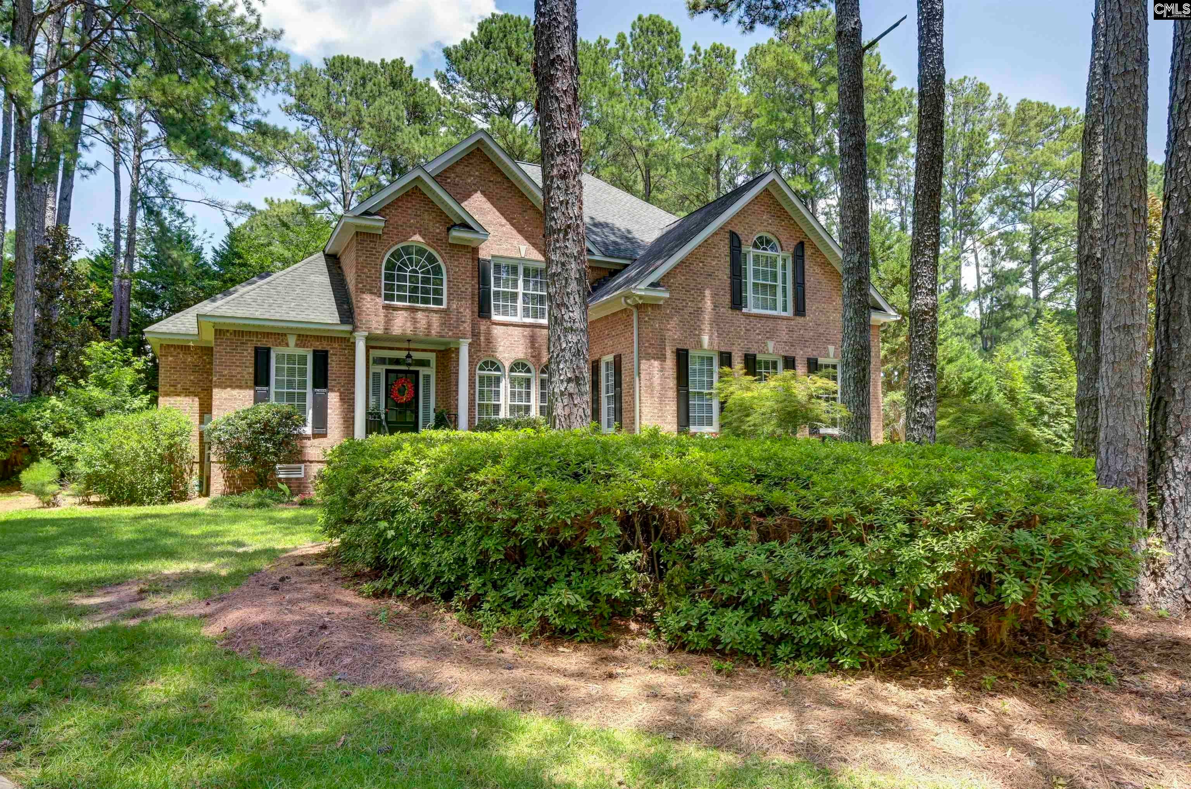
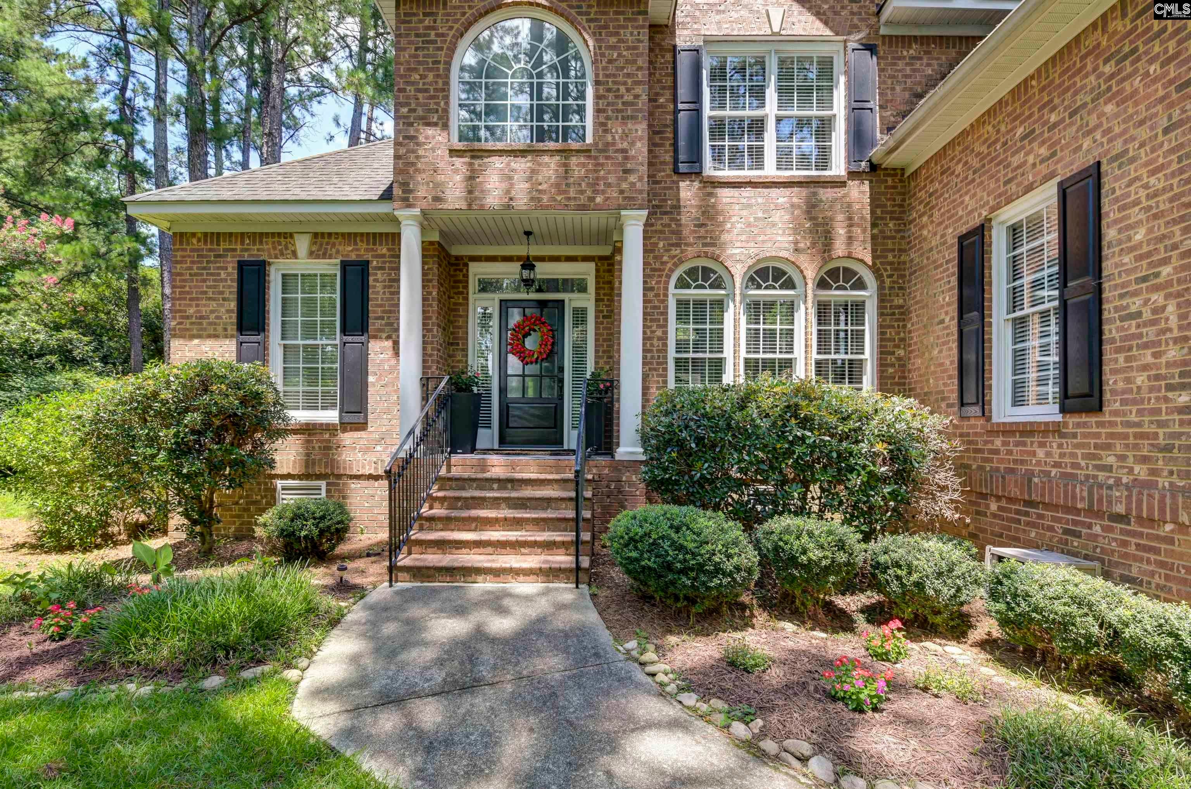
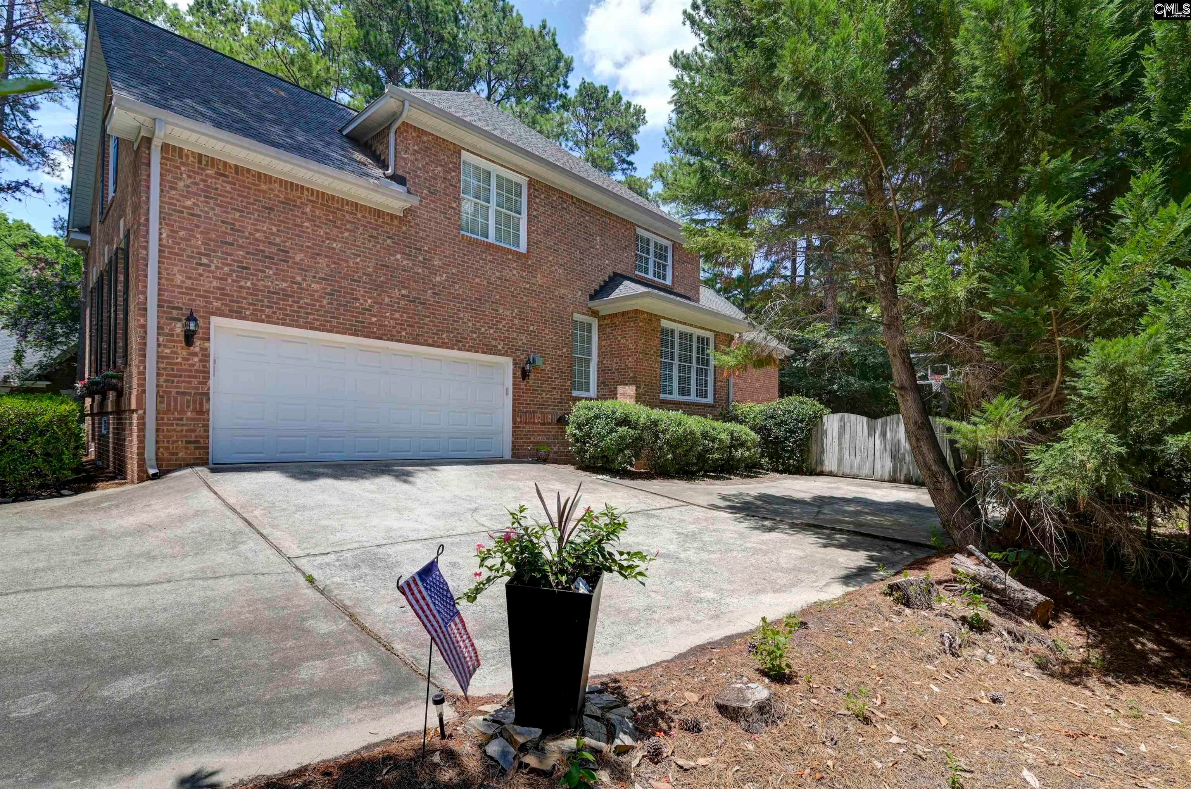
This stunning all brick 4 Bedroom / 3.5 Bath home is located on a quiet cul-de-sac in prestigious Kenwood. This neighborhood is located near top ranked, award winning schools and short drive to downtown . This custom home has high ceilings, gas- log fireplace, downstairs primary suite, updated lighting , and a bonus room. Just added new AC. Recently updated kitchen with granite countertops, large island, and stainless steel appliances make a wonderful place to cook and hang out. Backyard is beautifully shaded and landscaped featuring a fire pit, tranquil swing area, and an outstanding basketball court. Pictures do not do this house justice - a must see! Disclaimer: CMLS has not reviewed and, therefore, does not endorse vendors who may appear in listings.
Save
Ask
Tour
Hide
Share
Listing Snapshot
Price
$819,000
Days On Site
75 Days
Bedrooms
4
Inside Area (SqFt)
3,432 sqft
Total Baths
4
Full Baths
3
Partial Baths
1
Lot Size
0.49 Acres
Year Built
1998
MLS® Number
638234
Status
Active
Property Tax
N/A
HOA/Condo/Coop Fees
N/A
Sq Ft Source
N/A
Friends & Family
React
Invite
Recent Activity
a month ago
Listing updated with changes from the MLS®
a month ago
Price changed to $819,000
2 months ago
Listing first seen on site
General Features
Acres
0.49
Attached Garage
Yes
Disclosures
Yes
Garage
Yes
Garage Spaces
2
Number Of Stories
2
Parking
Garage Door OpenerAttached
Property Sub Type
Single Family Residence
Security
Security System
Sewer
Public Sewer
SqFt Total
3432
Style
Traditional
Water Source
Public
Interior Features
Appliances
DishwasherMicrowaveDisposal
Basement
Crawl Space
Cooling
Ceiling Fan(s)
Fireplace
Yes
Fireplace Features
Gas LogLiving Room
Fireplaces
1
Heating
Heat Pump
Interior
Central VacuumEat-in KitchenPantry
Laundry Features
Main Level
Bedroom 1
Level - Second
Bedroom 2
Level - Second
Bedroom 3
Level - Second
Dining Room
Level - Main
Garage
Level - Main
Laundry
Level - Main
Master Bedroom
Level - Main
Save
Ask
Tour
Hide
Share
Exterior Features
Construction Details
Brick
Fencing
Wood
Lot Features
Cul-De-Sac
Patio And Porch
Deck
Community Features
Association Fee Frequency
Annually
MLS Area
Lexington and surrounding area
School District
Lexington One
Schools
School District
Lexington One
Elementary School
Midway
Middle School
Meadow Glen
High School
River Bluff
Listing courtesy of Coldwell Banker Realty
Listing information is provided by Participants of the Consolidated MLS. IDX information is provided exclusively for personal, non-commercial use, and may not be used for any purpose other than to identify prospective properties consumers may be interested in purchasing. Information is deemed reliable but not guaranteed. Copyright 2026, Consolidated MLS.
Last checked: 2026-09-21 11:27 PM UTC
