
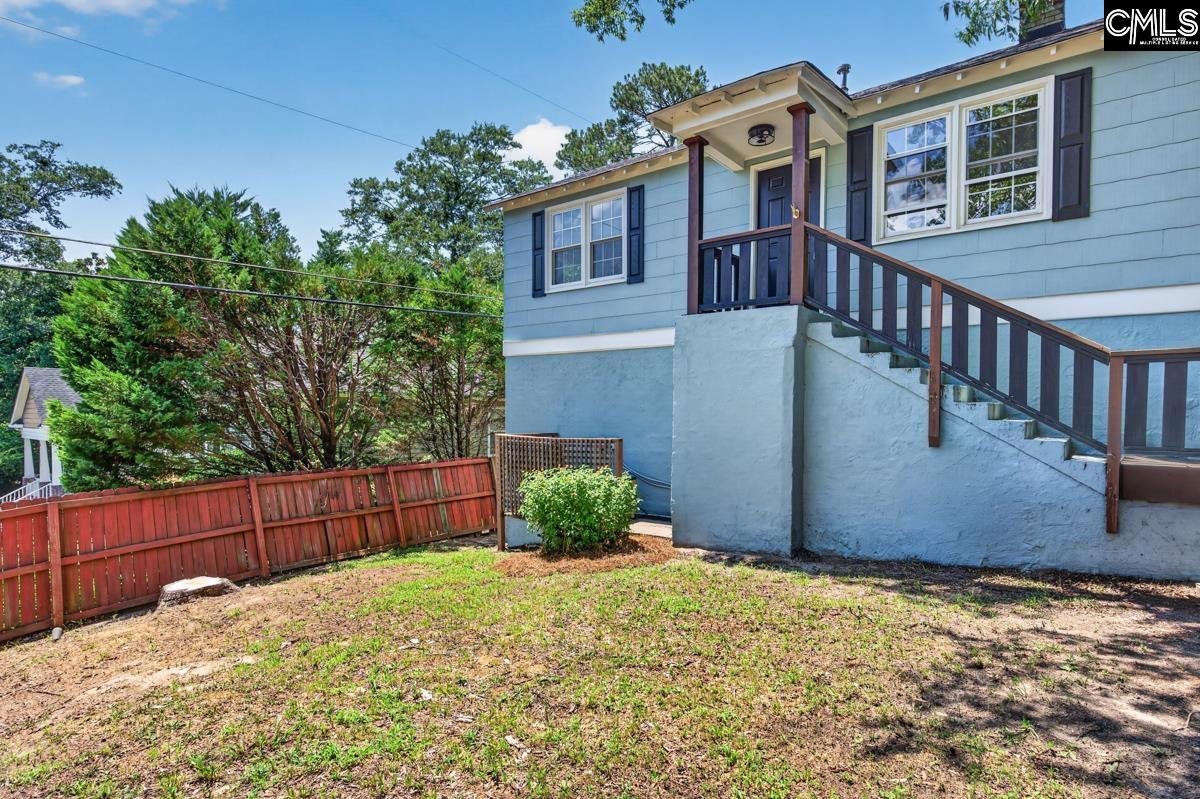
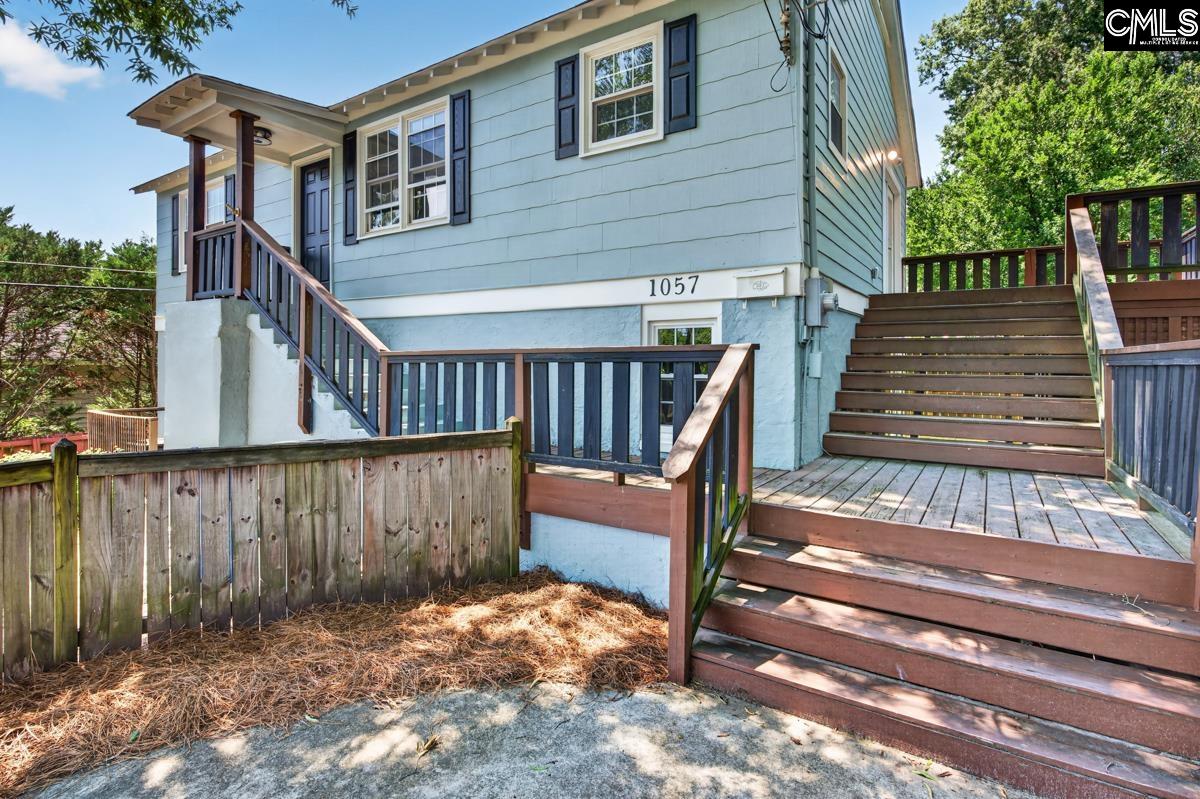
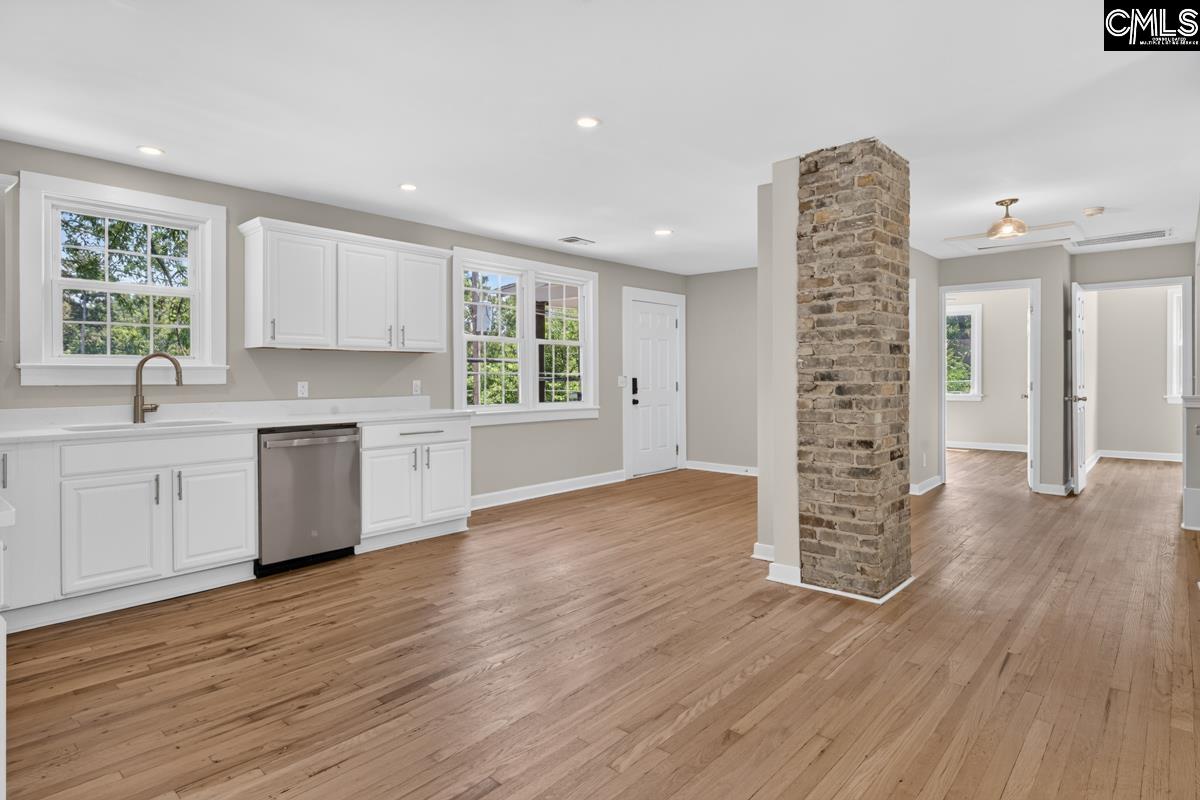
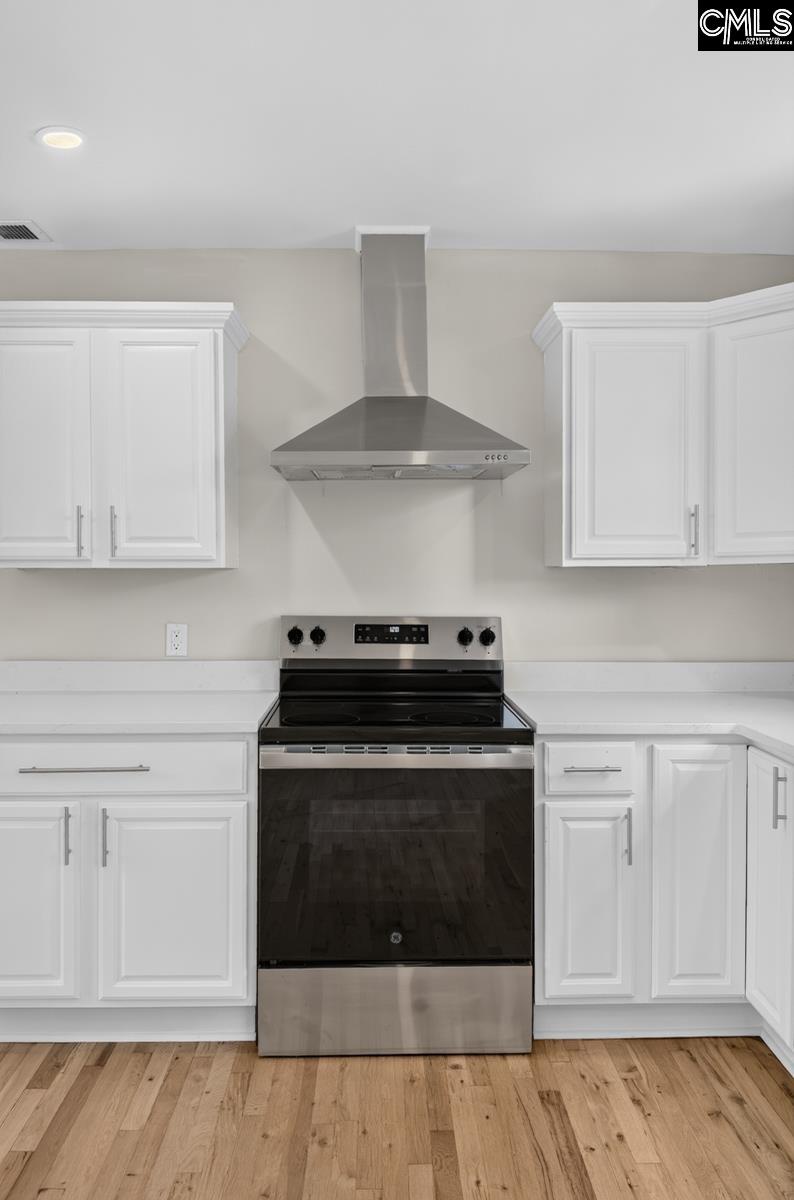
Discover this one-of-a-kind Mid-Century Modern home in the sought-after Earlewood neighborhood, known for its vibrant atmosphere and convenient location just minutes from downtown, local restaurants, shopping, and entertainment. This beautifully renovated home offers 4 bedrooms and 2 full bathrooms, blending timeless character with modern updates. The open-concept floor plan features a stunning new kitchen complete with stainless steel appliances, making it perfect for both everyday living and entertaining. The spacious lower-level living area provides a private owner's retreat, with an adjacent versatile space, ideal for a home office, fitness room, playroom, or an additional living room. Step outside through the elegant French doors onto the deck, creating the perfect setting for relaxing or hosting family and friends. Recent updates include: Brand-new kitchen with stainless steel appliances, Fresh interior paint, new flooring throughout, updated lighting fixtures, renovated bathrooms with modern finishes. If you're looking for a home with distinctive style, thoughtful updates, and an unbeatable location, this Earlewood gem is a must-see. Disclaimer: CMLS has not reviewed and, therefore, does not endorse vendors who may appear in listings.
| 2 weeks ago | Listing updated with changes from the MLS® | |
| 2 weeks ago | Price changed to $359,000 | |
| 2 months ago | Listing first seen on site |

Owning a home is a keystone of wealth… both financial affluence and emotional security.