
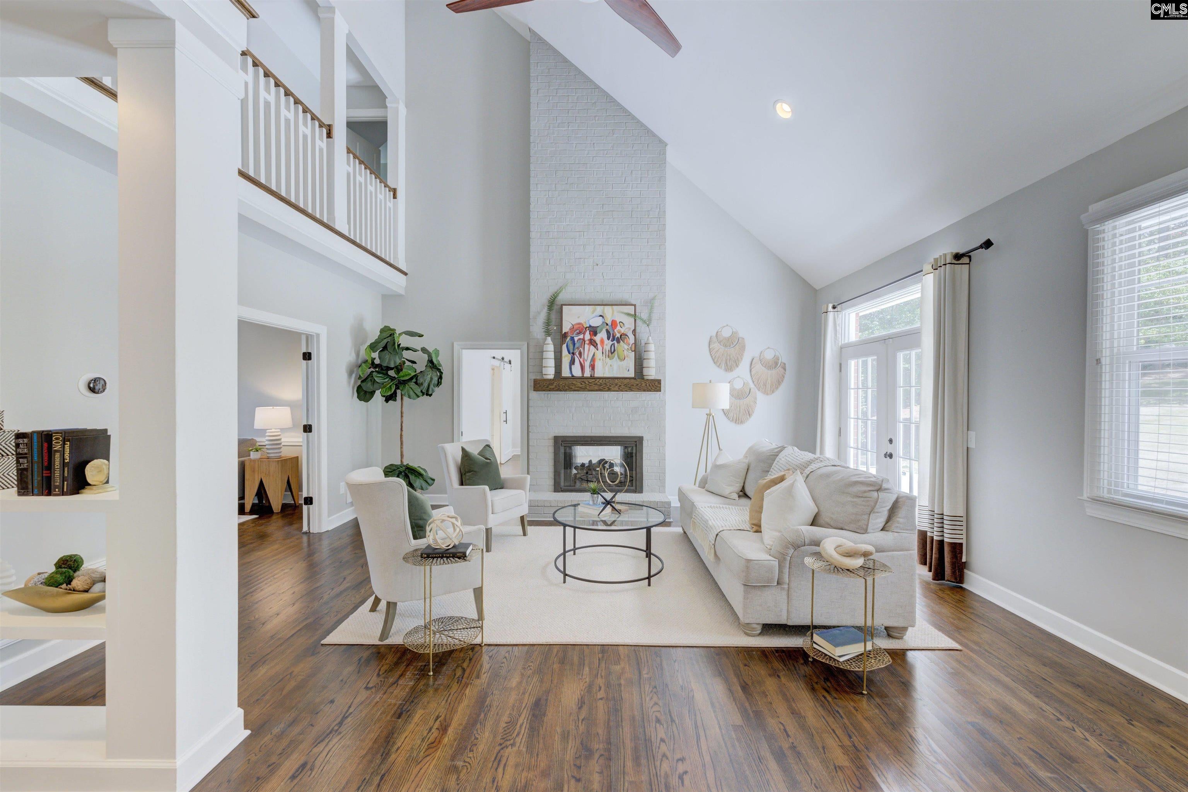
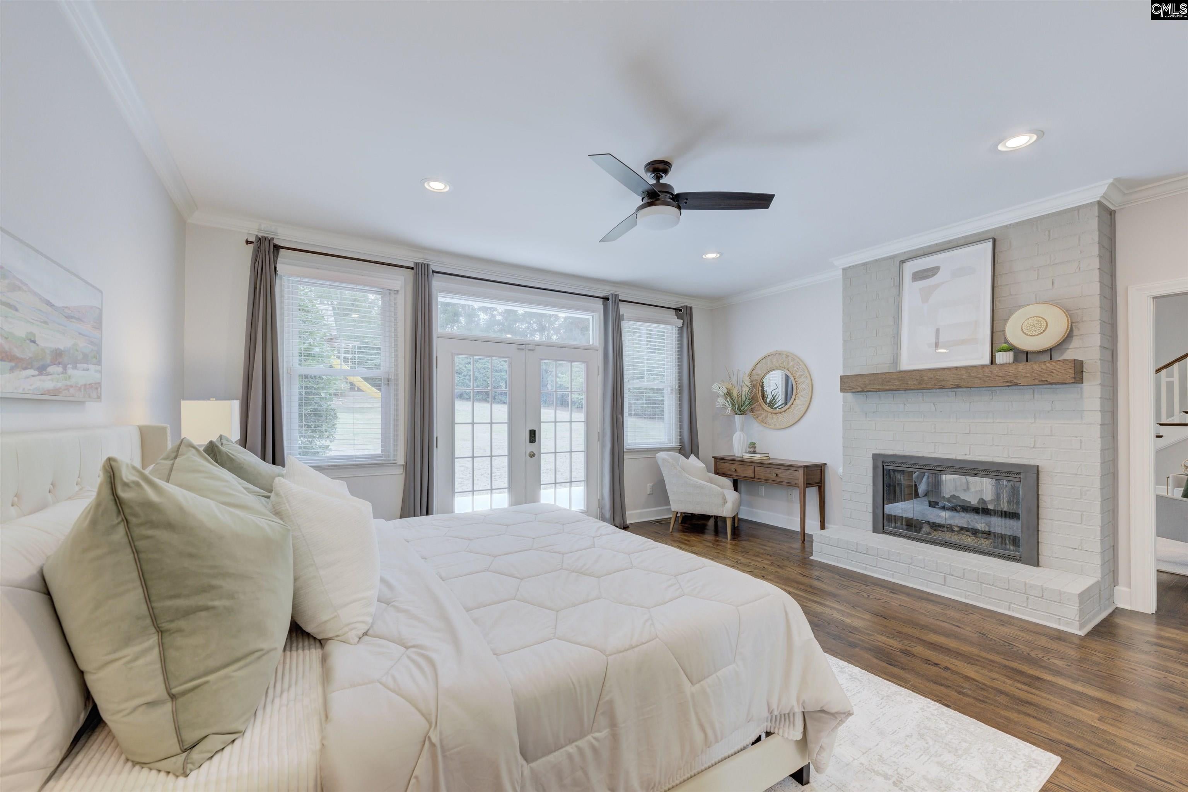
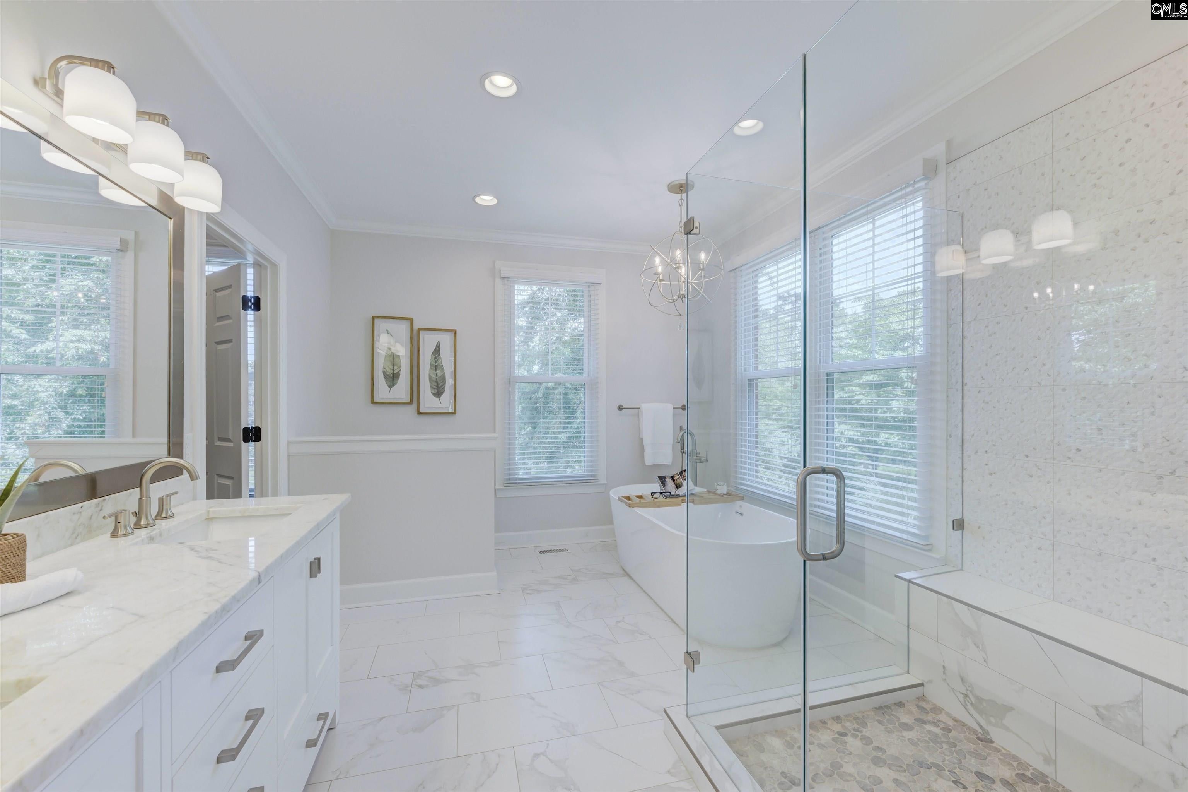
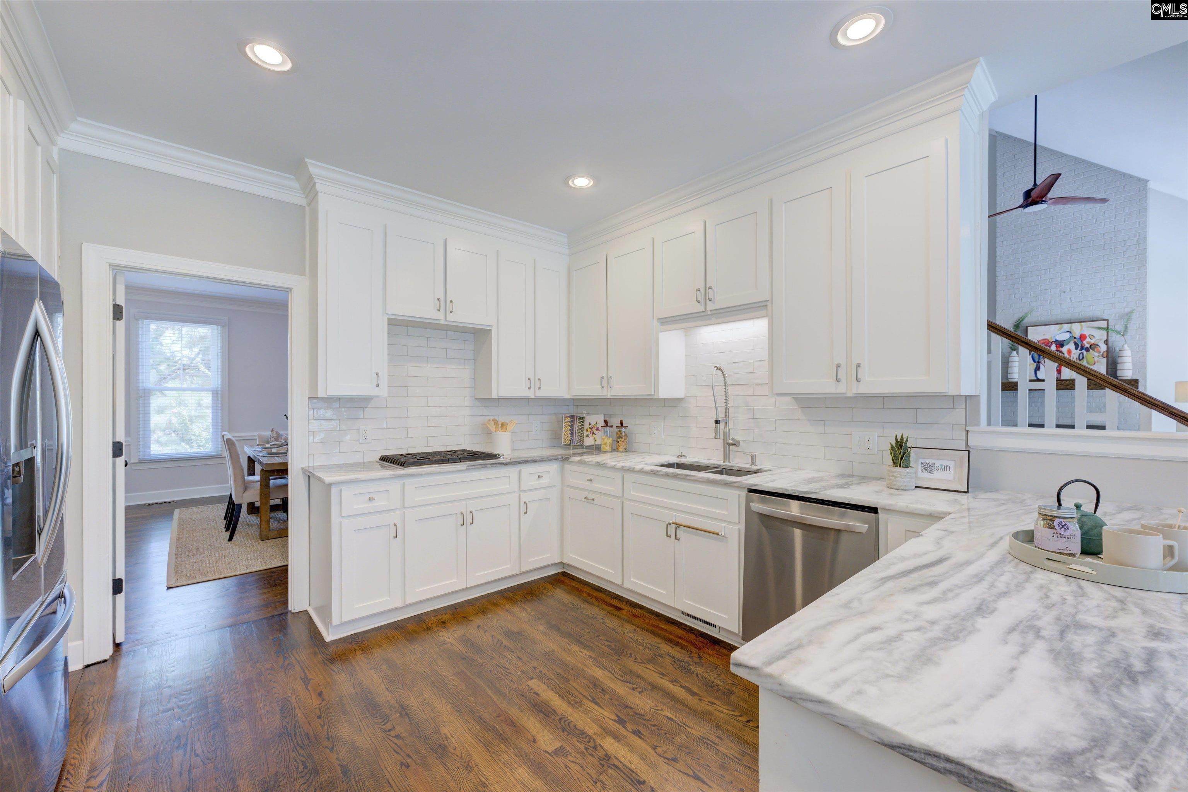
Designed with exceptional main-level living in mind, this stately four-sided brick custom home features a spacious primary suite and a separate guest bedroom with an ensuite bath on the first floor. French doors connect the primary bedroom to the patio, while the renovated primary bath offers dual vanities, a freestanding vessel tub, a custom shower with body jets, and a walk-in closet. The second main-level suite provides comfortable, private accommodations for guests or extended stays. Set on a nearly three-quarter-acre corner lot, the home features site-finished hardwood floors and a versatile floor plan with formal living and dining rooms. The renovated kitchen includes quartz countertops, stainless steel appliances, bar seating, and a generous eat-in area. A vaulted great room is anchored by a masonry fireplace with gas logs and includes a wet bar for entertaining. Upstairs, an oversized recreation room is joined by four additional bedrooms and two full bathrooms, providing abundant space for a variety of needs. Outdoor living includes a screened porch, expansive patio, and private backyard surrounded by mature landscaping. Additional updates include replacement windows, fresh interior paint, new garage doors, and a 2025 HVAC system. Conveniently located near I-20, Sandhills shopping and dining, Polo Road Park, Sesquicentennial State Park, healthcare, and Fort Jackson. Nearby educational options include St. John Neumann, Cardinal Newman, and a new charter school, Legacy Traditional. HOA amenities include a clubhouse with dining and activities, pool, and playground. Owners are also eligible for limited annual access to the tennis courts, pickleball courts, and golf course, with additional membership options available through the WildeWood Community Club. Disclaimer: CMLS has not reviewed and, therefore, does not endorse vendors who may appear in listings.
| a month ago | Listing updated with changes from the MLS® | |
| a month ago | Price changed to $749,900 | |
| 2 months ago | Status changed to Active | |
| 2 months ago | Listing first seen on site |

Owning a home is a keystone of wealth… both financial affluence and emotional security.