
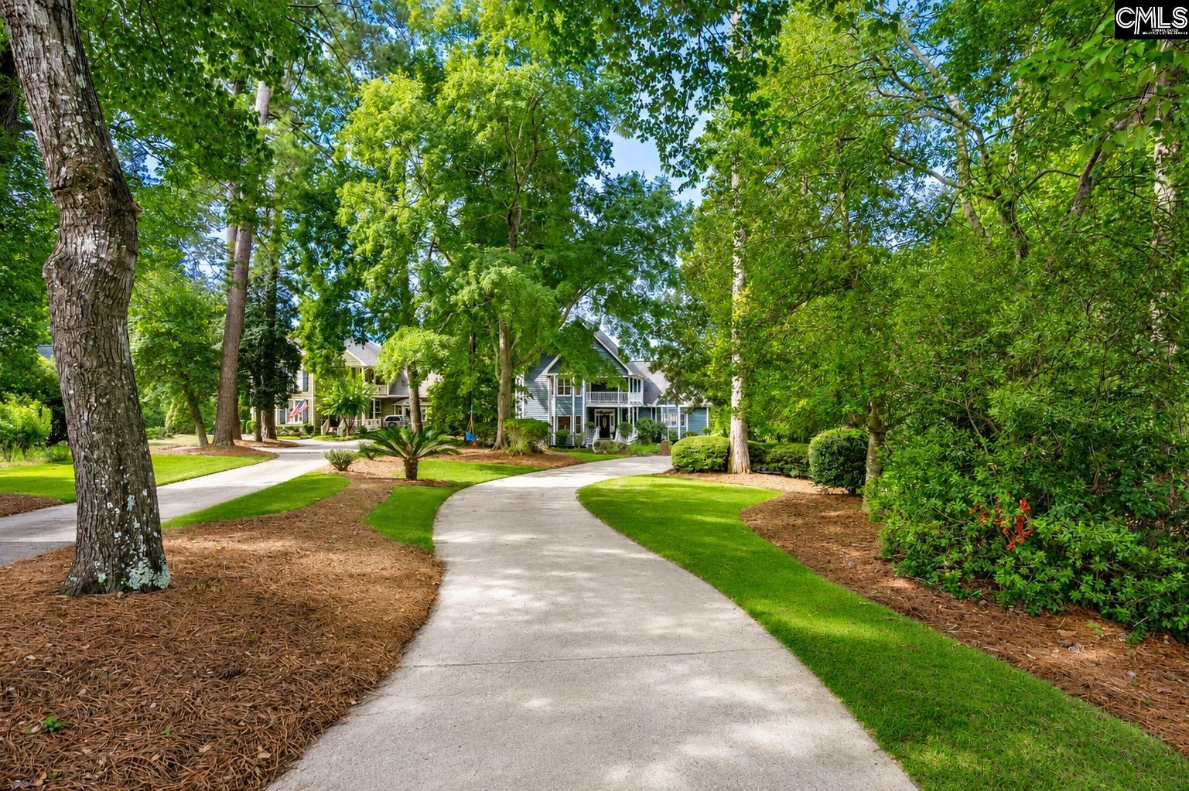
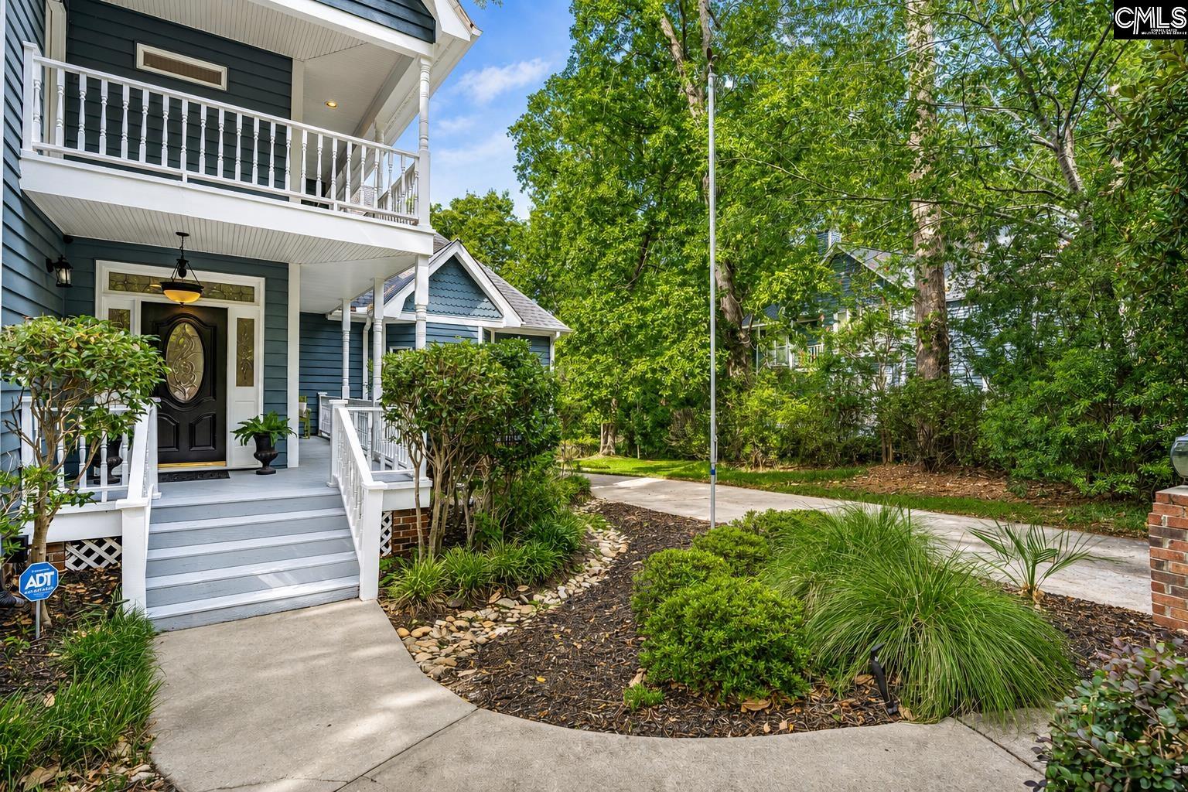
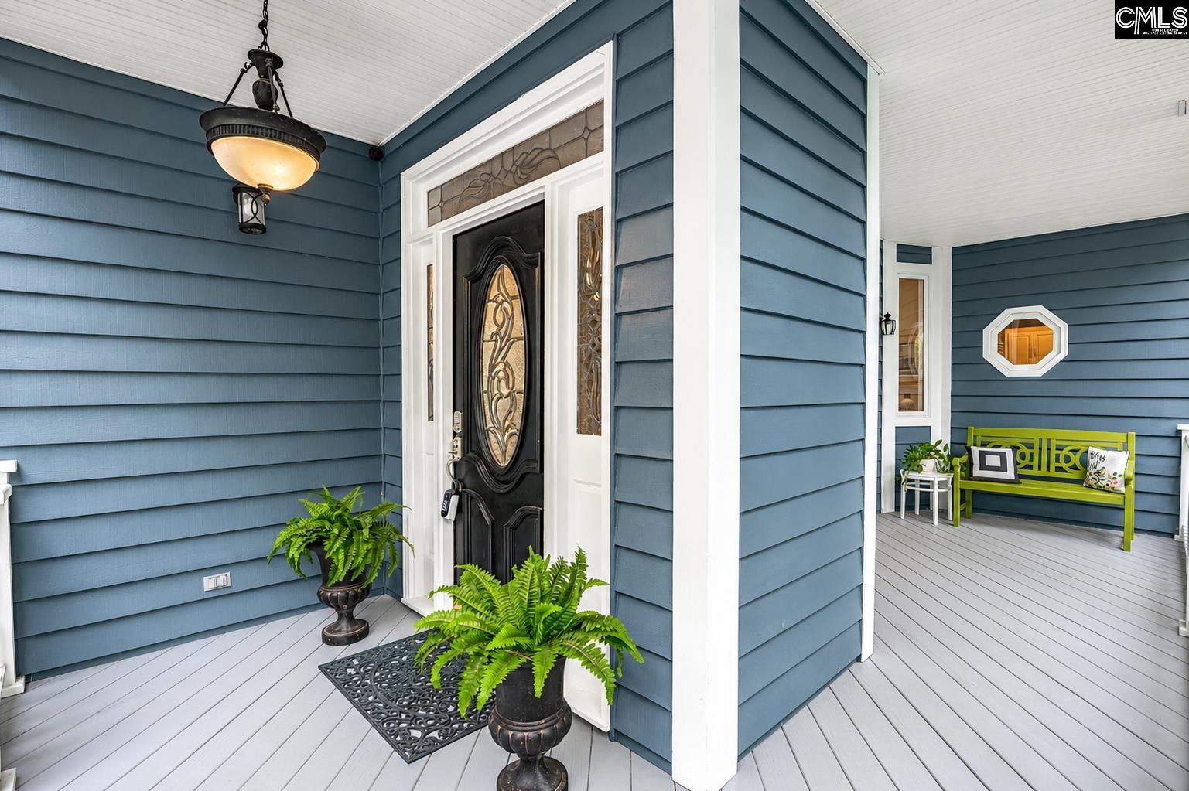
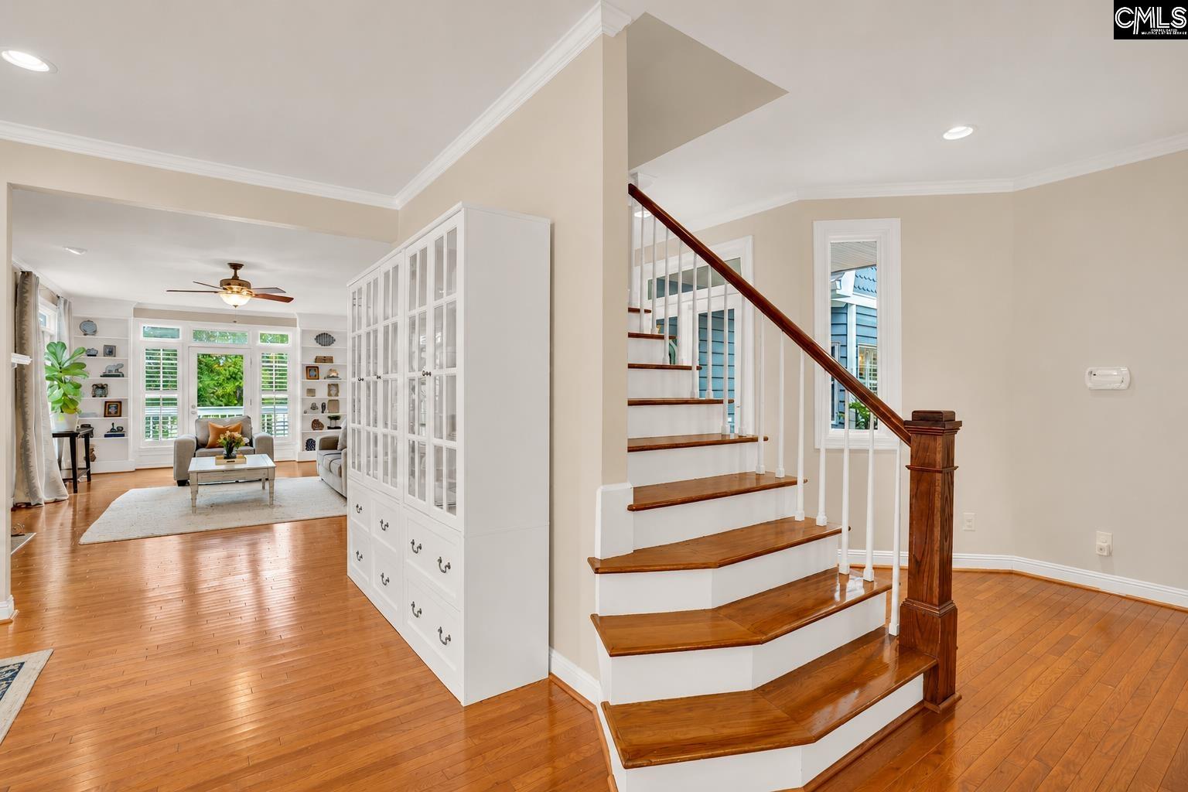
Welcome to an exceptional Charleston-style residence in Golden Hills, Lexington’s premier gated golf course community. Boasting one of the best golf course views in Golden Hills, this one-of-a-kind home overlooks the 14th green and pond, with beautiful views enjoyed from multiple porches, private balconies, and a charming backyard gazebo. Offering 3,250 square feet, 4 bedrooms, and 3.5 baths, this home is filled with the kind of character, craftsmanship, and architectural detail rarely found in newer construction. Soaring ceilings, continuous hardwood floors, elegant moldings, custom built-ins, plantation shutters, skylights, and thoughtfully designed spaces give the home a personality all its own. Beautifully renovated while preserving its timeless charm, the home features a main-level owner’s suite, updated kitchen, inviting living and entertaining spaces, dedicated office space, and a secondary owner’s suite option upstairs with access to two private balconies. From its distinctive architecture to its unforgettable golf course setting, this is anything but a cookie-cutter home - it’s one that truly needs to be experienced in person. Located in the heart of Lexington and zoned for award-winning Lexington One schools, including River Bluff High School, this special property offers a rare combination of timeless character, modern updates, and exceptional golf course living. Disclaimer: CMLS has not reviewed and, therefore, does not endorse vendors who may appear in listings.
| 6 days ago | Listing updated with changes from the MLS® | |
| 7 days ago | Status changed to Active | |
| 2 months ago | Listing first seen on site |

Owning a home is a keystone of wealth… both financial affluence and emotional security.