
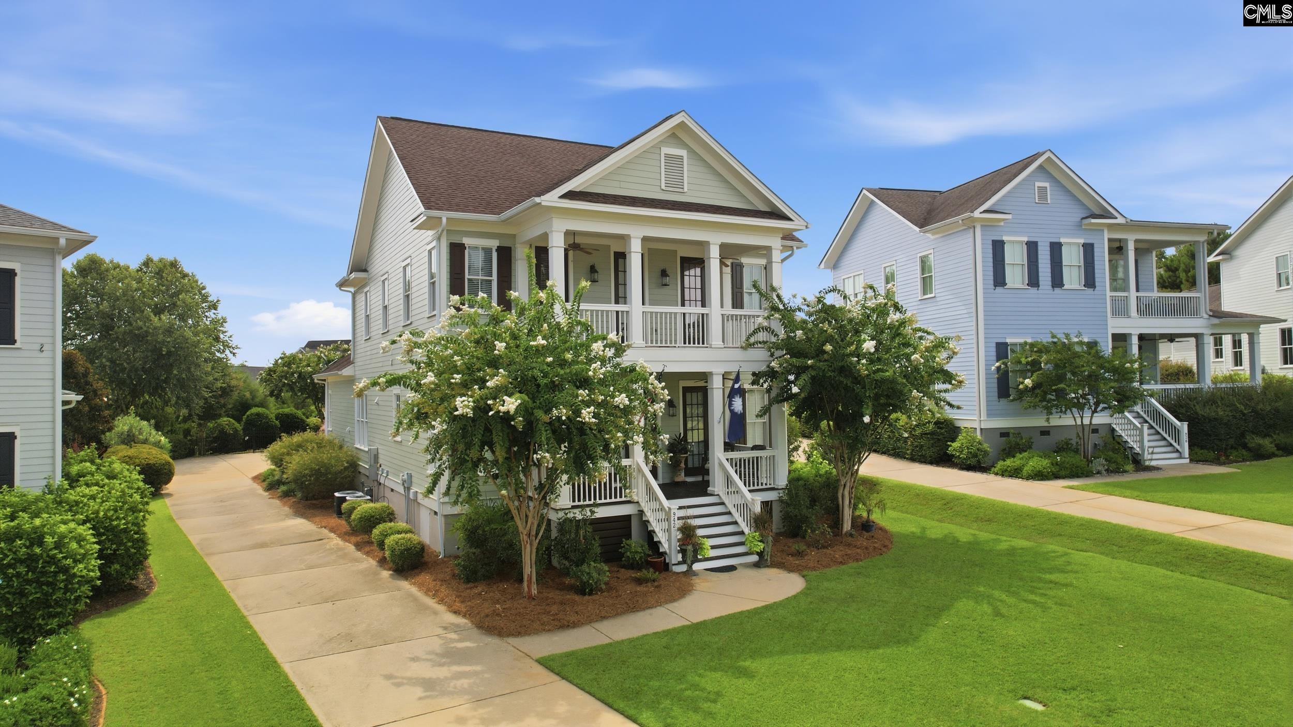
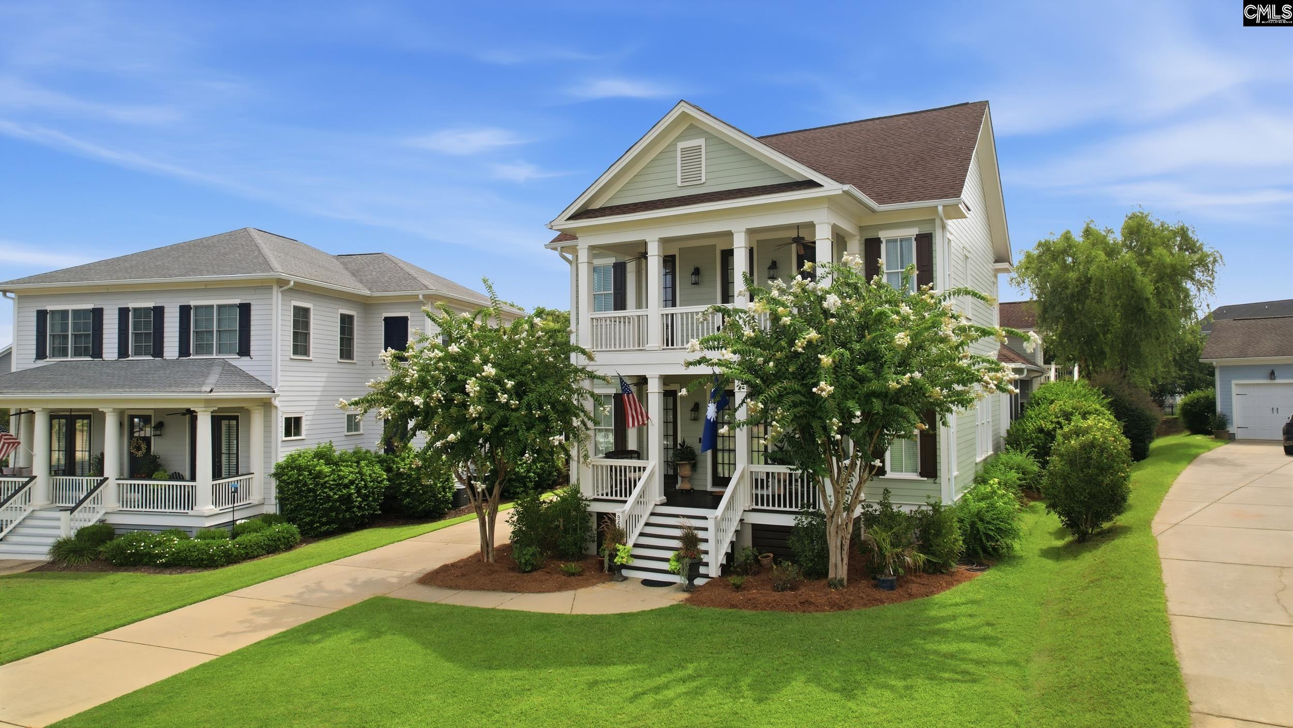
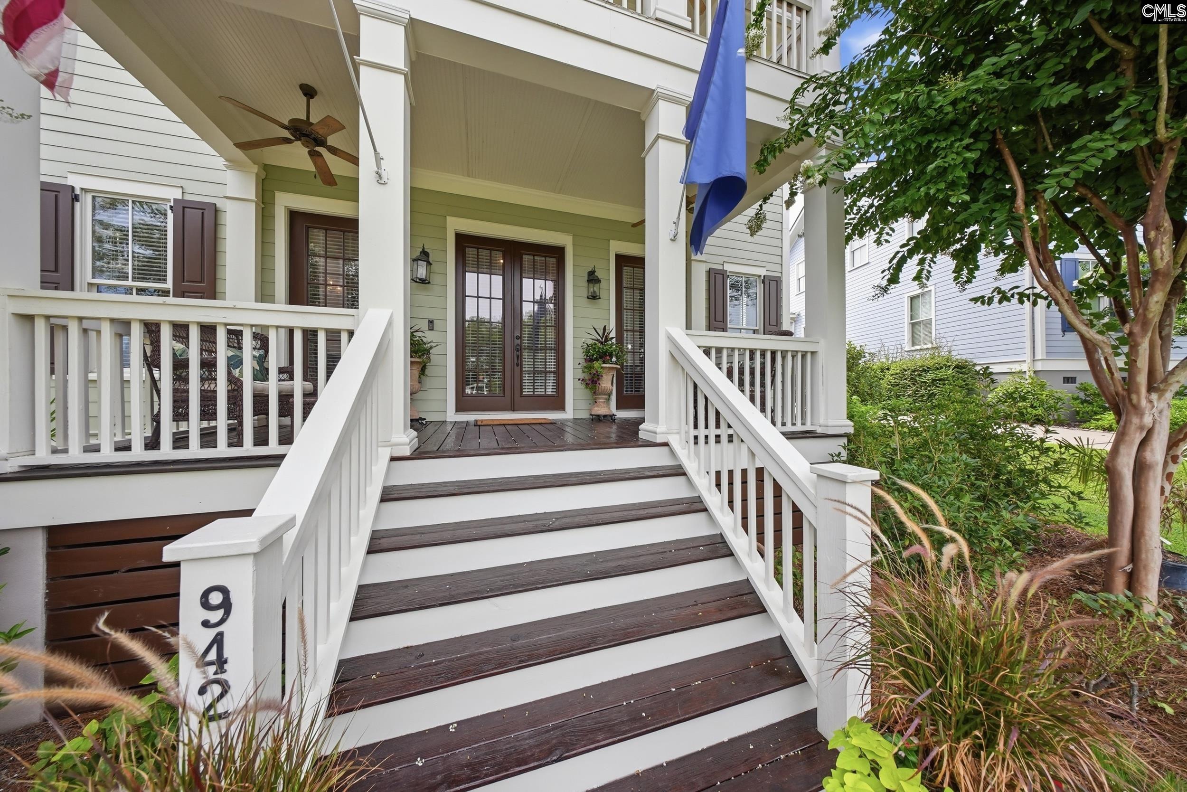
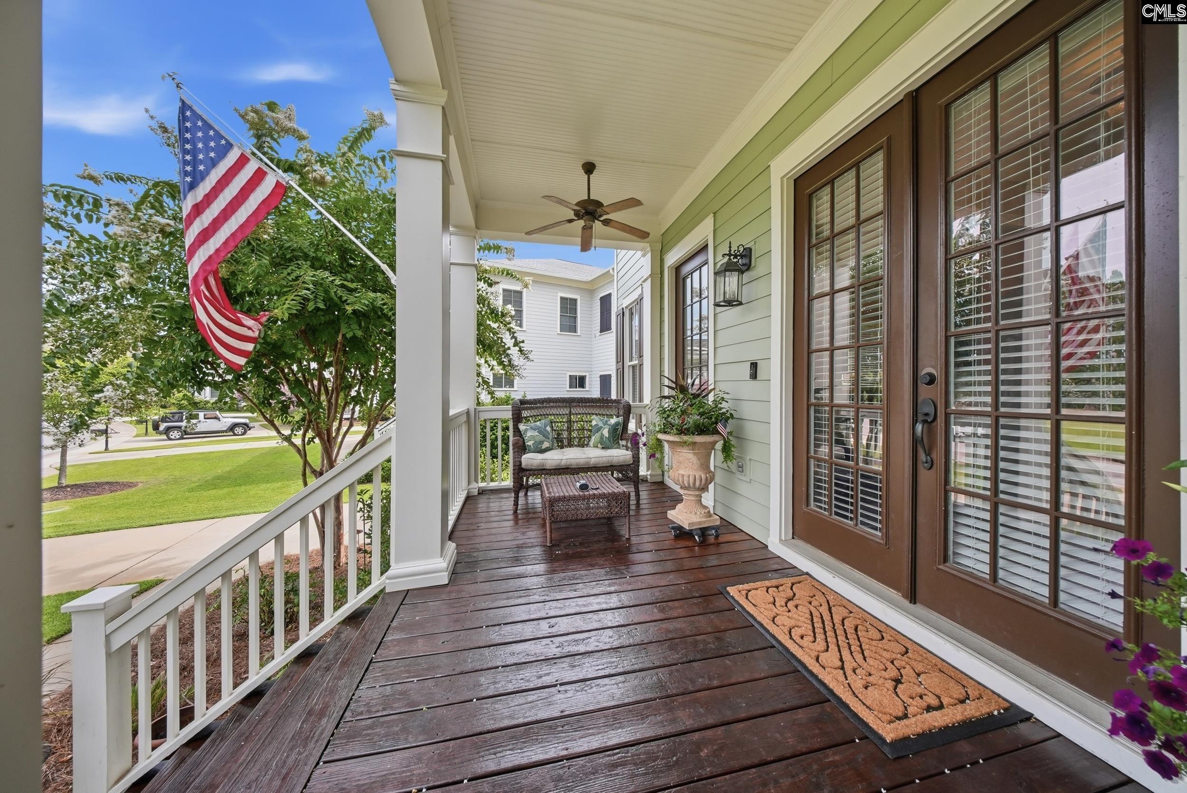
Located directly across from Savannah Park, where families enjoy the vibrant playground, this move-in ready home on Battenkill Court is a rare find. Nestled in the heart of the Saluda River Club's River District, this residence offers an idyllic setting for families seeking both luxury and community. The property covers 4,203 square feet and includes five bedrooms and 5.5 bathrooms, featuring a private in-law suite. With a three-car garage and ample driveway parking, it also boasts a spacious, fenced-in backyard perfect for outdoor activities. The main level features elegant 10-foot ceilings and hardwood flooring. It includes a formal dining room, a butler's pantry, a living room, and a great room with custom built-ins and a cozy fireplace. The great room flows into a gourmet kitchen, complete with custom ceiling-height cabinets, glass upper cabinets, granite countertops, a travertine basketweave backsplash, high-end appliances, a pantry, and a large island breakfast nook. The expansive primary suite offers a luxurious spa bathroom with a steam shower, garden tub, dual vanities, a separate water closet, and a large walk-in closet. For outdoor entertaining, the main-level screened porch features its own fireplace, creating a perfect space for gatherings. On the upper level, an open loft leads to three additional bedrooms, each with a private en-suite bathroom. There is also a spacious bonus room connected to the private in-law suite, which includes two sitting areas, a bedroom, a kitchenette, a full bath, a walk-in closet, and a private entrance with its own staircase. Saluda River Club is a lively lifestyle community offering two clubhouses with pools, a gym facility, playgrounds, kayaking, walking trails, and regular social activities. Additionally, this home is in the award-winning Lexington One school district, making it an ideal choice for families. Disclaimer: CMLS has not reviewed and, therefore, does not endorse vendors who may appear in listings.
| a week ago | Listing updated with changes from the MLS® | |
| 2 weeks ago | Status changed to Pending | |
| 2 weeks ago | Price changed to $899,950 | |
| 2 months ago | Listing first seen on site |

Owning a home is a keystone of wealth… both financial affluence and emotional security.