
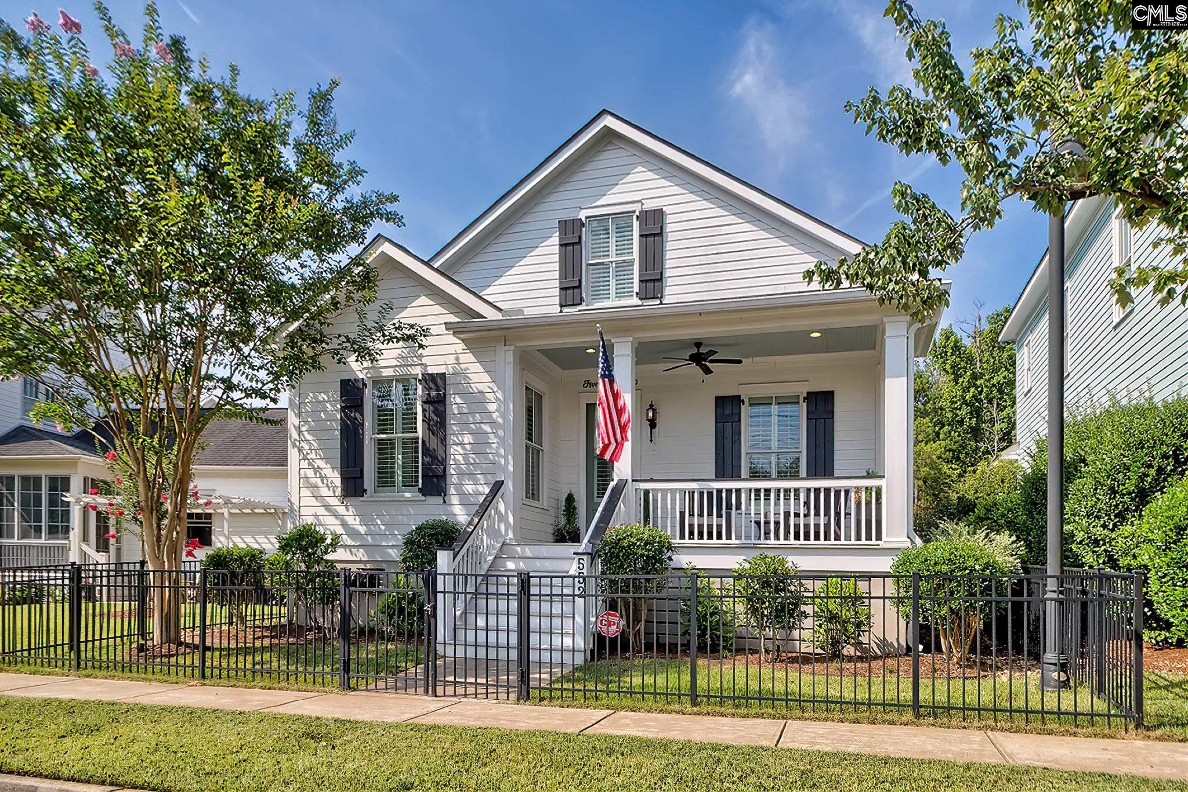
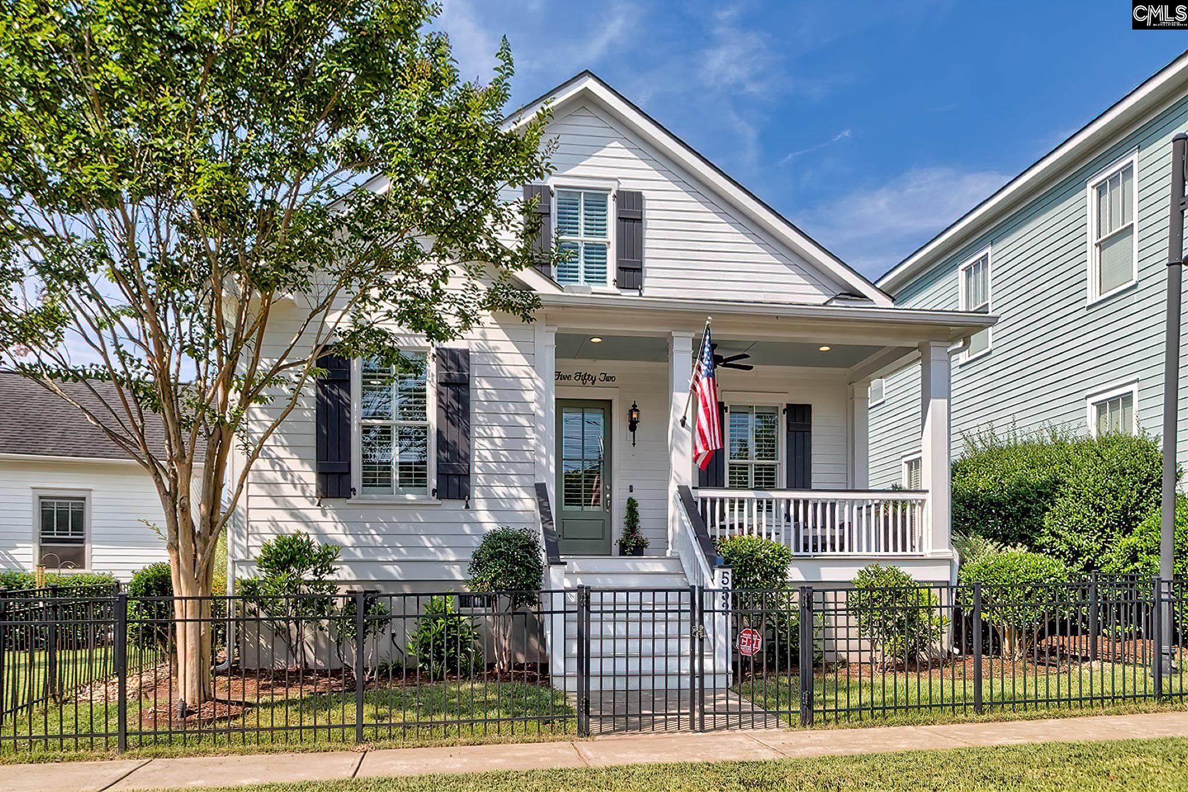
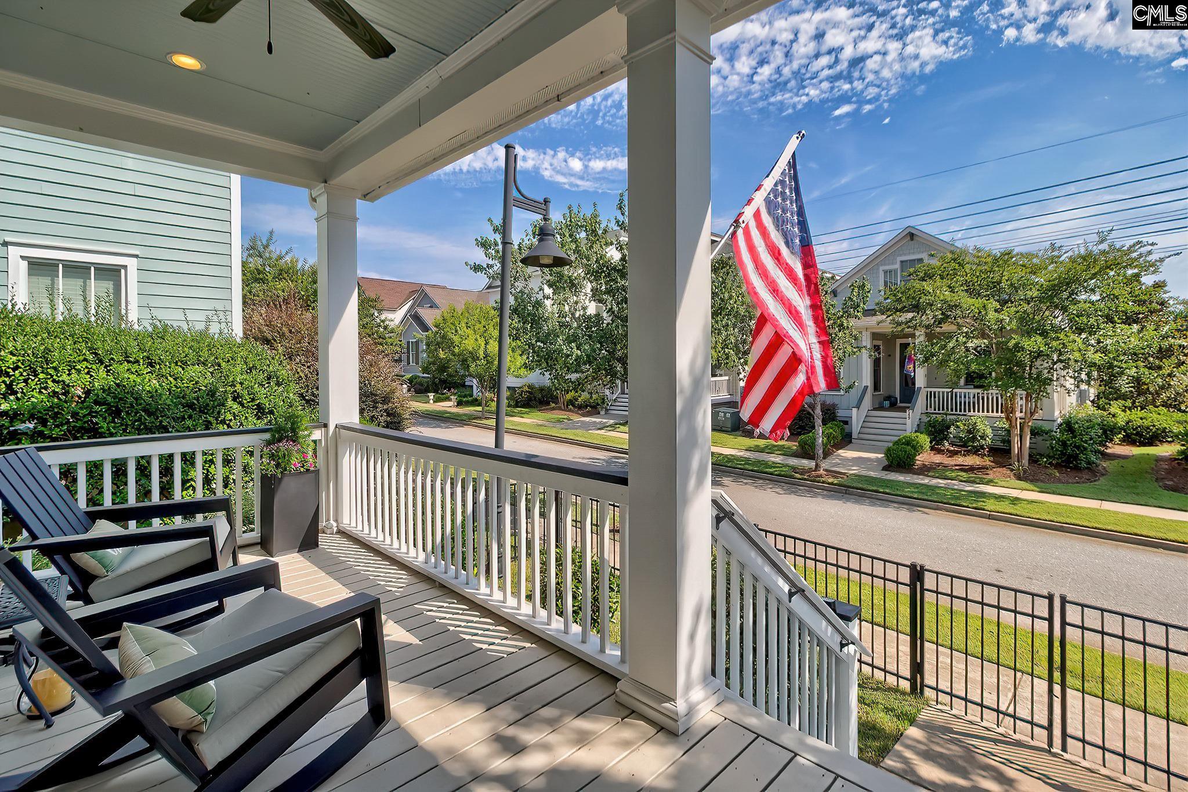
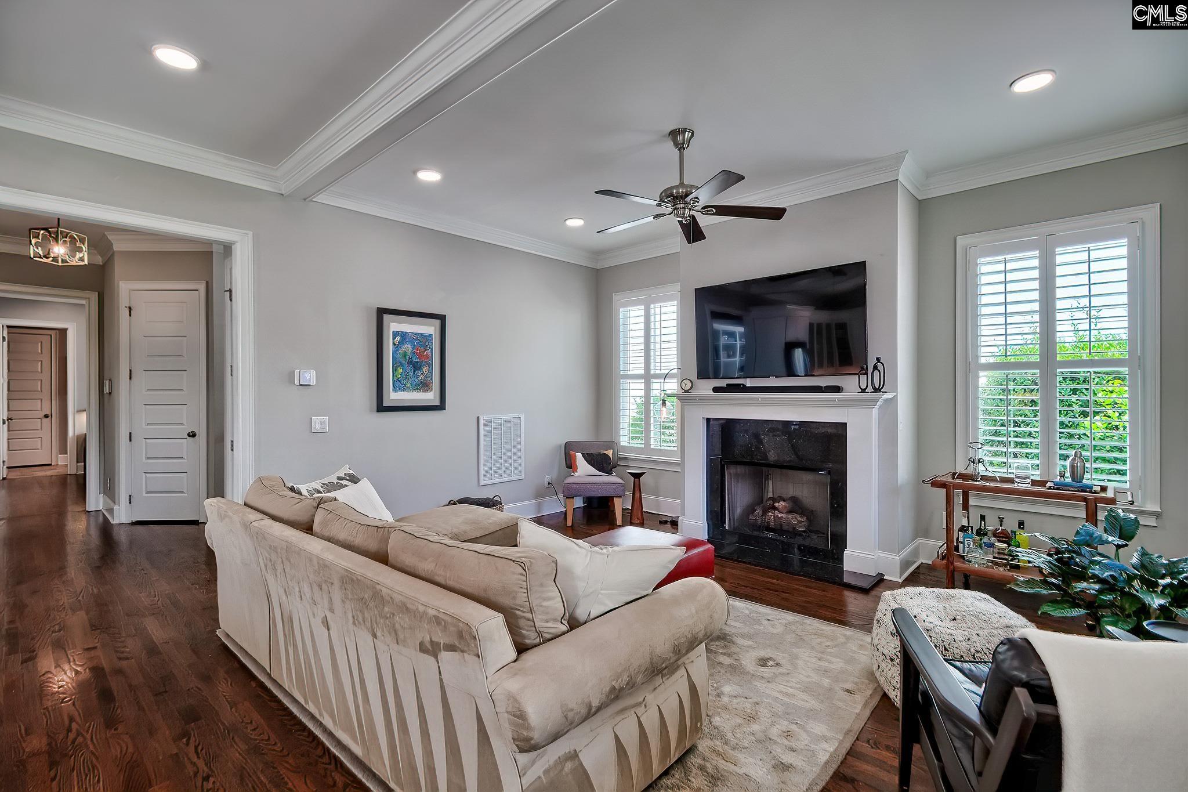
Charming craftsman home located in the award-winning Saluda River Club! This three bedroom home boasts high ceilings, an open floor plan, hardwood floors throughout the entire home and more! The layout is perfect for entertaining with a beautiful kitchen featuring stainless steel appliances, painted cabinets and granite countertops. The kitchen seamlessly flows to the living room and eat in area, and a home office is tucked around the corner, complete with a built-in desk and shelving. The primary retreat is tucked away downstairs featuring a large walk in closet, double vanity, and large tiled shower and soaking tub. Upstairs you'll find two additional bedrooms and large loft, as well as tons of walk in attic storage. Enjoy your evenings outside on the front porch, or on the back screened in porch (complete with fireplace). This home is located in the Village District and backs up to Ramble Park, a quiet, low-traffic area offering additional community outdoor space. Enjoy the low maintenance living with entire lawn maintenance and irrigation included in your HOA. Other amenities include two pools, two clubhouses, a fitness center, playgrounds, walking trails, access to the Saluda River, and so much more! Disclaimer: CMLS has not reviewed and, therefore, does not endorse vendors who may appear in listings.
Save
Ask
Tour
Hide
Share
Listing Snapshot
Price
$645,000
Days On Site
54 Days
Bedrooms
3
Inside Area (SqFt)
2,460 sqft
Total Baths
3
Full Baths
2
Partial Baths
1
Lot Size
0.11 Acres
Year Built
2017
MLS® Number
639715
Status
Pending
Property Tax
N/A
HOA/Condo/Coop Fees
$318.33 monthly
Sq Ft Source
N/A
Friends & Family
React
Invite
Recent Activity
4 weeks ago
Listing updated with changes from the MLS®
4 weeks ago
Status changed to Pending
2 months ago
Listing first seen on site
General Features
Acres
0.11
Attached Garage
Yes
Disclosures
Yes
Garage
Yes
Garage Spaces
2
Number Of Stories
2
Parking
Attached
Property Sub Type
Single Family Residence
Sewer
Public Sewer
SqFt Total
2460
Style
Craftsman
Water Source
Public
Interior Features
Appliances
DishwasherMicrowaveDisposalGas Range
Basement
Crawl Space
Cooling
Central Air
Fireplace
Yes
Fireplace Features
Gas Log
Fireplaces
1
Heating
Central
Interior
Eat-in KitchenKitchen Island
Bedroom 1
Level - Second
Bedroom 2
Level - Second
Master Bedroom
Level - Main
Other Room 1
Level - Main
Other Room 2
Level - Second
Save
Ask
Tour
Hide
Share
Exterior Features
Construction Details
Fiber Cement
Patio And Porch
Porch
Community Features
Association Amenities
ClubhousePool
Association Fee
$955.0
Association Fee Frequency
Quarterly
MLS Area
Lexington and surrounding area
School District
Lexington One
Schools
School District
Lexington One
Elementary School
Midway(Lex1)
Middle School
Meadow Glen
High School
River Bluff
Listing courtesy of Better Homes and Gardens Real Est Medley
Listing information is provided by Participants of the Consolidated MLS. IDX information is provided exclusively for personal, non-commercial use, and may not be used for any purpose other than to identify prospective properties consumers may be interested in purchasing. Information is deemed reliable but not guaranteed. Copyright 2026, Consolidated MLS.
Last checked: 2026-09-22 11:17 PM UTC
