
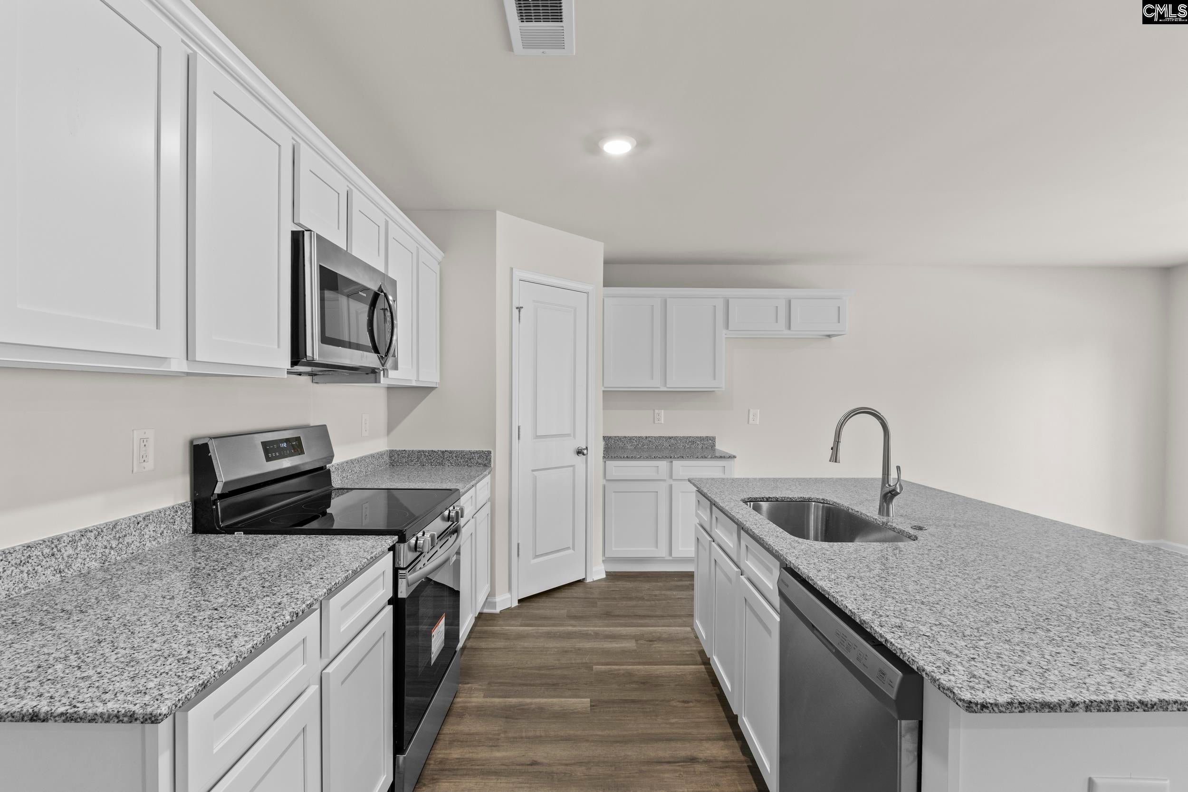
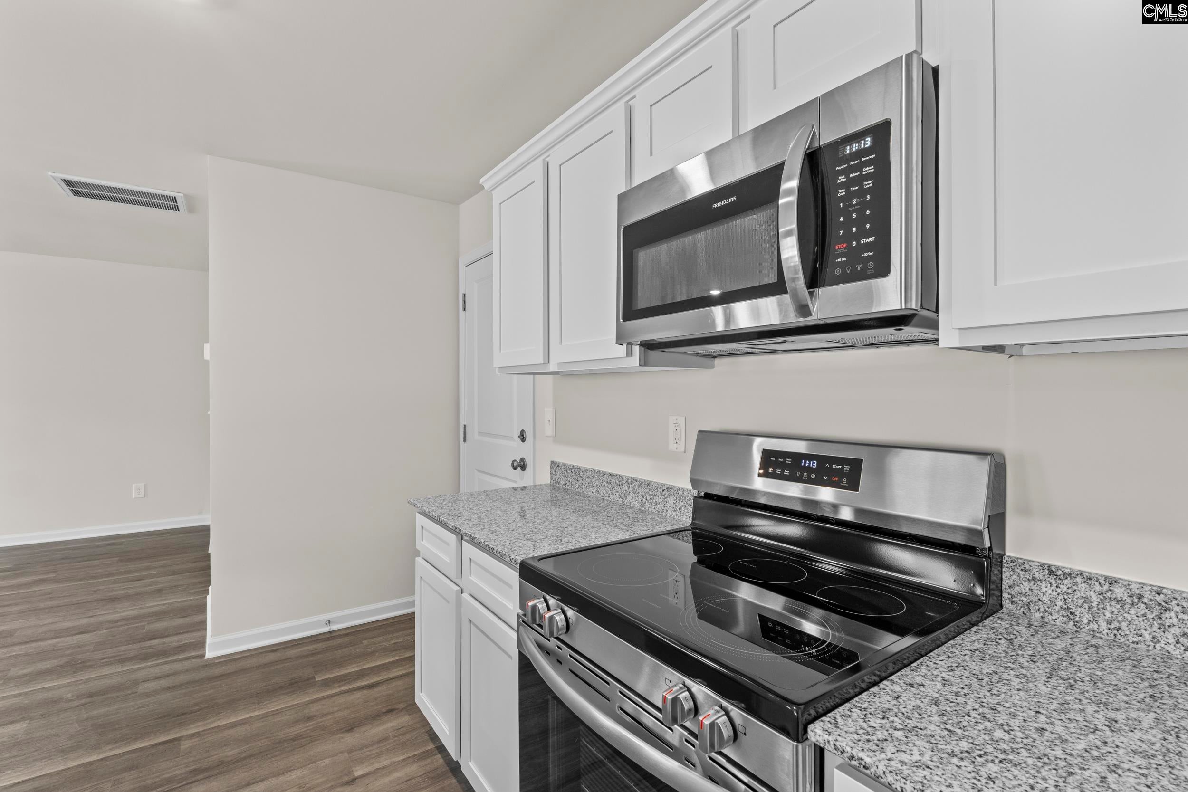
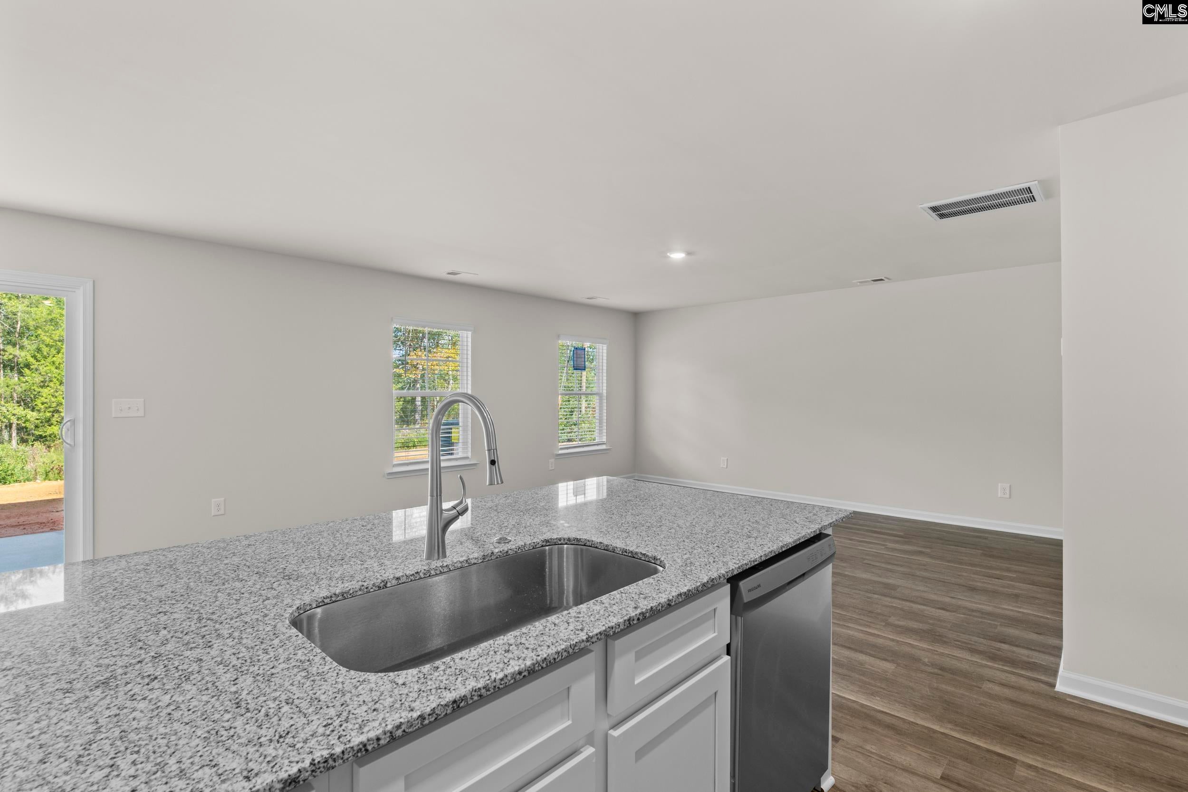
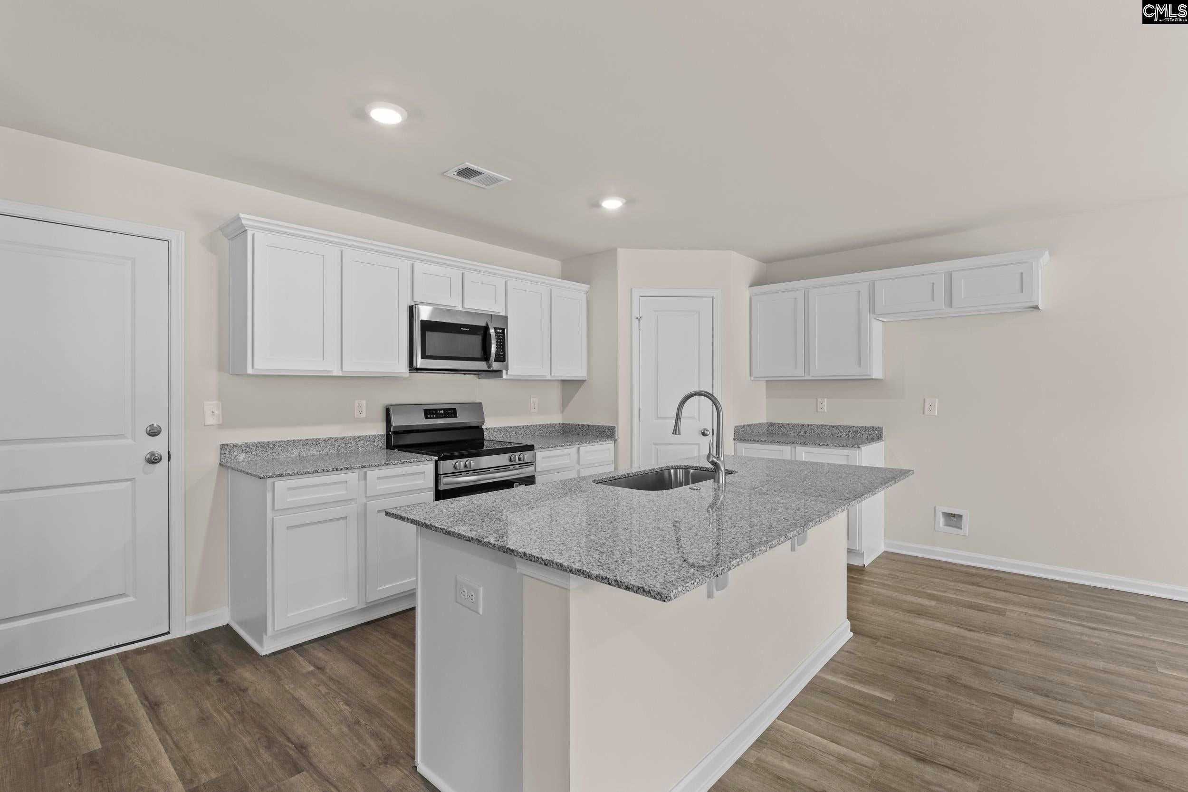
QUICK MOVE IN! Buyer can receive up to $10,000 towards Closing costs and Rate buy-down or Options (Washer/ Dryer, Fridge, or Shower Door) when using partner lender. Step inside the Cedar and you’ll find a beautifully designed space that makes everyday living feel easy. The home opens into the main living area where the great room flows directly into the kitchen and dining space. The kitchen features a large island that’s perfect gatherings, and corner pantry that keeps everything organized and within reach. Just off the dining area, step outside to the patio—perfect for grilling, enjoying fresh air, or relaxing after a long day. Upstairs, the primary bedroom is tucked away and includes a spacious ensuite bathroom with double sinks and a walk-in closet. Three additional bedrooms provide flexibility for guests, kids, or a home office, and a full bathroom is conveniently located nearby. The laundry area is also upstairs, making daily routines easier. Willow Lake is situated close to the interstate, downtown Columbia and close to Fort Jackson. Conveniently close to everyday essentials, with nearby access to dining, local schools, and popular destinations like Lake Carolina, Sandhills Shopping Center, and Northeast Columbia. The community features a resort-style pool and cabana, giving homeowners the perfect place to unwind. * Stock Photos* Disclaimer: CMLS has not reviewed and, therefore, does not endorse vendors who may appear in listings. Disclaimer: CMLS has not reviewed and, therefore, does not endorse vendors who may appear in listings.
| 2 weeks ago | Listing updated with changes from the MLS® | |
| 2 months ago | Listing first seen on site |

Owning a home is a keystone of wealth… both financial affluence and emotional security.