
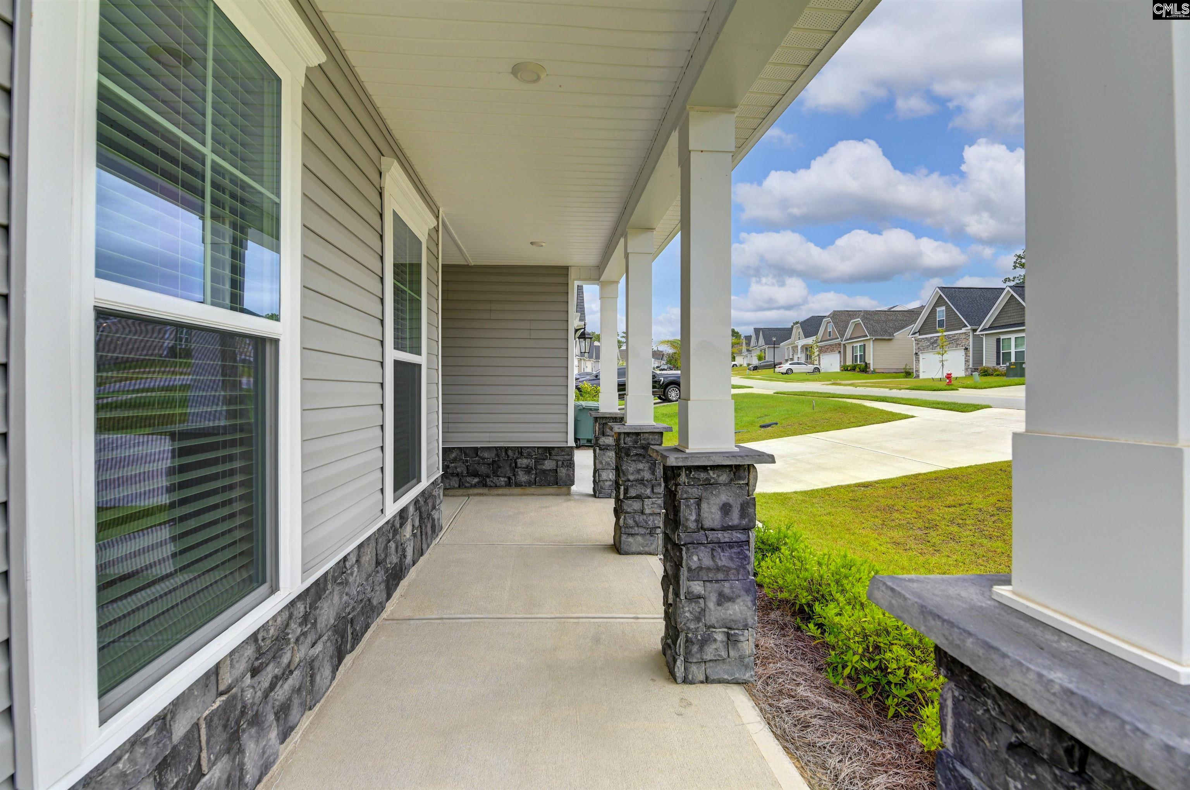
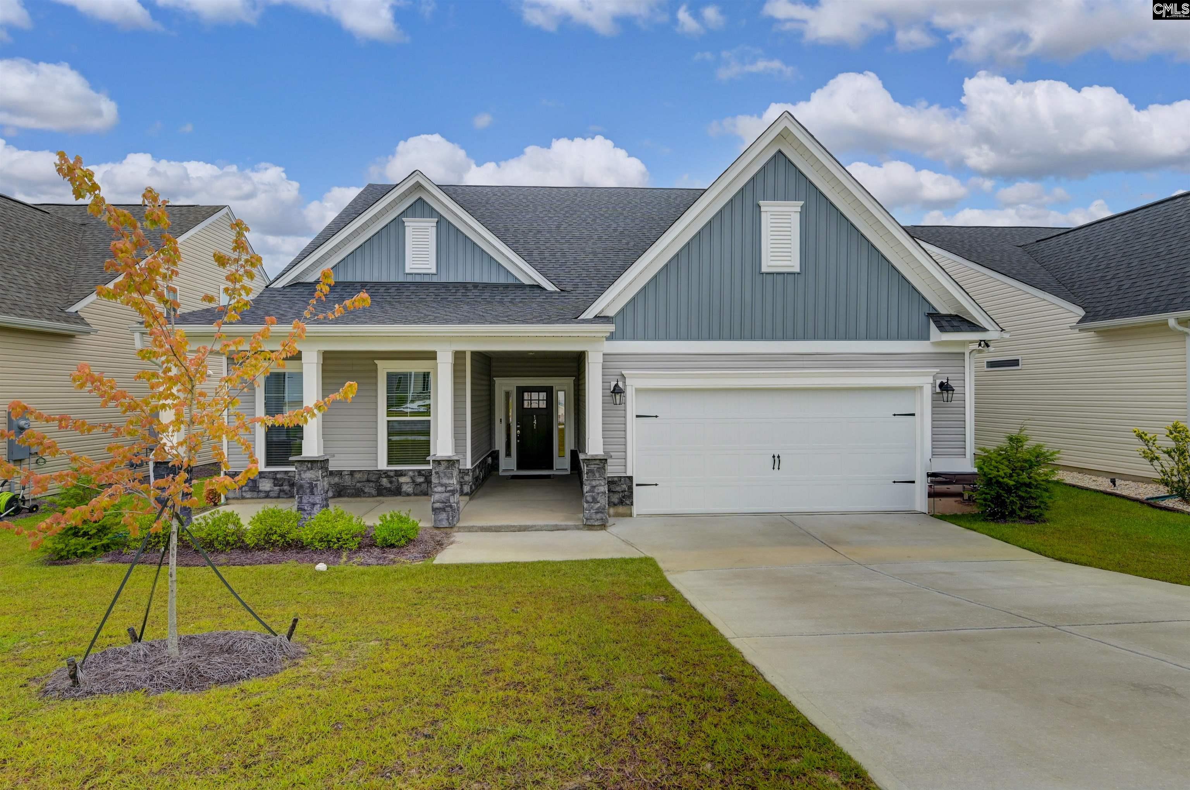
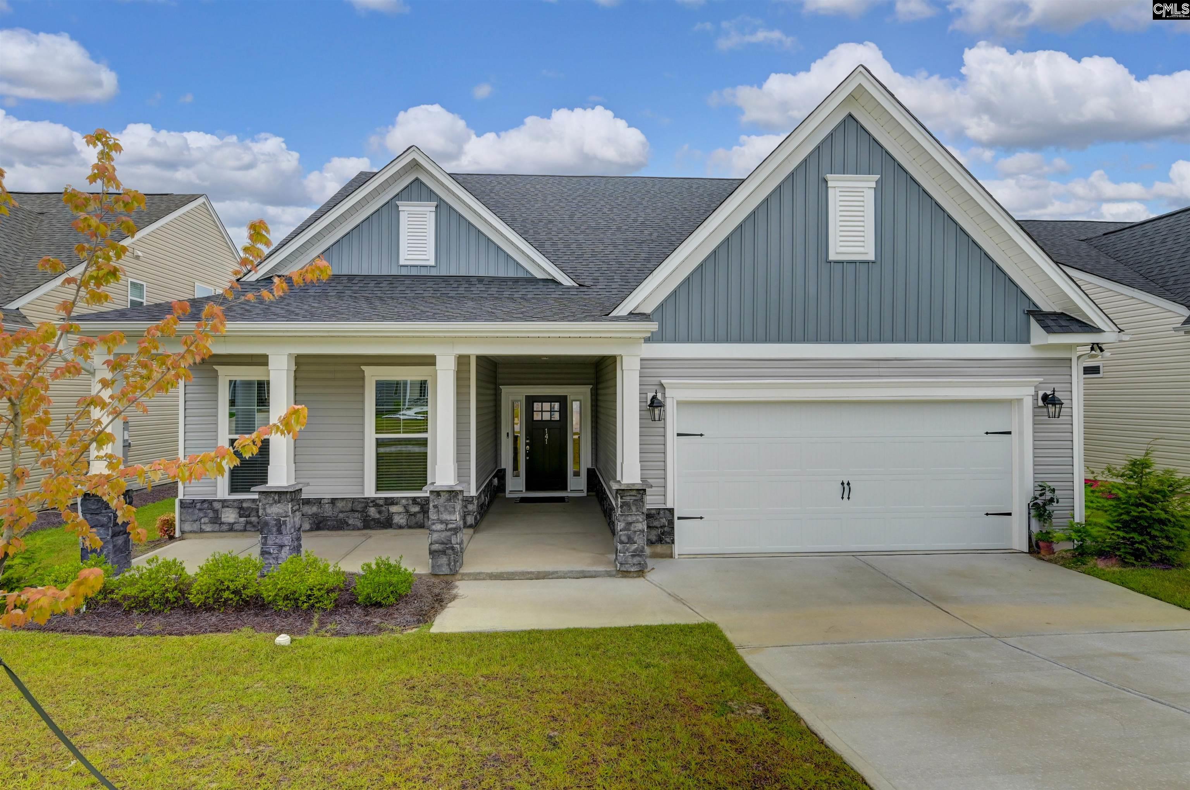
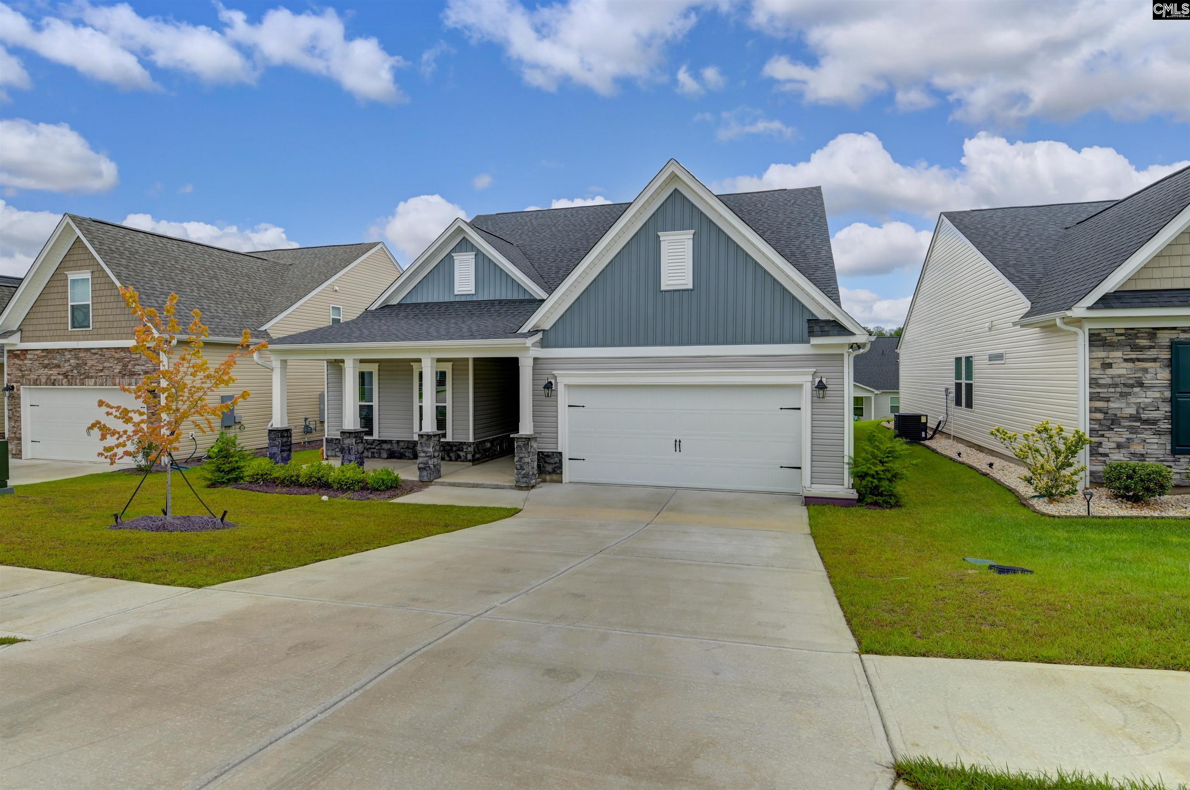
IMMACULATE AND MOVE IN READY! Bright and open floor plan! 3 Bedrooms on the main level and a huge bonus room (FROG) with Private Bath on the second floor! You will love the amazing floor plan with two bedrooms sharing a bath and master at the other end of the home with large private bath and huge walk in closet. The bright openness and the spacious great room and kitchen are so appealing! The home has been so cared for and the upstairs has hardly been used at all! You will walk in and think it is almost a NEW home! Bright kitchen with white cabinets, gorgeous granite counters and a big island make entertaining easy. The great room has many windows, a gas fireplace and overlooks the covered back porch and back yard. Another bonus is the UNFINISHED huge space on the second floor. Make it a media room, office, play room or just use it as lots of extra STORAGE! Beautiful 141 Bolter Lane is in the sought after Woodcreek Farms-The Mill, complete with a community pool! Hurry to see this gem!Seller will leave the 50 inch VZ 10 Smart TV!Disclaimer: CMLS has not reviewed and, therefore, does not endorse vendors who may appear in listings. Disclaimer: CMLS has not reviewed and, therefore, does not endorse vendors who may appear in listings.
Save
Ask
Tour
Hide
Share
Listing Snapshot
Price
$343,300
Days On Site
53 Days
Bedrooms
3
Inside Area (SqFt)
2,248 sqft
Total Baths
3
Full Baths
3
Partial Baths
N/A
Lot Size
0.16 Acres
Year Built
2024
MLS® Number
639880
Status
Pending
Property Tax
N/A
HOA/Condo/Coop Fees
$53.75 monthly
Sq Ft Source
N/A
Friends & Family
React
Invite
Recent Activity
5 days ago
Listing updated with changes from the MLS®
6 days ago
Status changed to Pending
3 weeks ago
Price changed to $343,300
2 months ago
Listing first seen on site
General Features
Acres
0.16
Attached Garage
Yes
Disclosures
Yes
Foundation
Slab
Garage
Yes
Garage Spaces
2
Number Of Stories
1
Parking
Garage Door OpenerAttached
Property Sub Type
Single Family Residence
Security
Smoke Detector(s)
Sewer
Public Sewer
SqFt Total
2248
Style
Traditional
Water Source
Public
Interior Features
Appliances
DishwasherRefrigeratorDisposalGas RangeRange
Cooling
Ceiling Fan(s)Central Air
Fireplace
Yes
Fireplace Features
Gas Log
Fireplaces
1
Heating
Central
Laundry Features
Main Level
Bedroom 1
Level - Main
Bedroom 2
Level - Main
Laundry
Level - Main
Master Bedroom
Level - Main
Other Room 1
Level - Second
Save
Ask
Tour
Hide
Share
Exterior Features
Construction Details
StoneVinyl Siding
Patio And Porch
Porch
Community Features
Association Amenities
Pool
Association Fee
$645.0
Association Fee Frequency
Annually
MLS Area
Columbia Northeast
School District
Richland Two
Schools
School District
Richland Two
Elementary School
Pontiac
Middle School
Summit
High School
Spring Valley
Listing courtesy of Century 21 Vanguard
Listing information is provided by Participants of the Consolidated MLS. IDX information is provided exclusively for personal, non-commercial use, and may not be used for any purpose other than to identify prospective properties consumers may be interested in purchasing. Information is deemed reliable but not guaranteed. Copyright 2026, Consolidated MLS.
Last checked: 2026-09-22 11:17 PM UTC
