
PROPERTY INFORMATION

PROPERTY INFORMATION

Save
Ask
Tour
Hide
Share
$2,390,000
50 Days On Site

1502 Wyndham Road
Columbia, SC 29205

For Sale|Single Family Residence|Active Under Contract
5
Beds
5
Total Baths
4
Full Baths
1
Partial Bath
5,000
SqFt
$478
/SqFt
1952
Built
Subdivision:
HEATHWOOD
County:
Richland
Listing courtesy of The Moore Company
Call Now: 803-361-8967
Is this the listing for you? We can help make it yours.
803-361-8967
1502 Wyndham Road1502 Wyndham Road1502 Wyndham Road1502 Wyndham Road
Save
Ask
Tour
Hide
Share

Mortgage Calculator

Monthly Payment (Est.)

Enter an interest rate to see your estimated monthly payment.
Calculator powered by Showcase IDX, a Constellation1 Company. Copyright ©2026 Information is deemed reliable but not guaranteed.

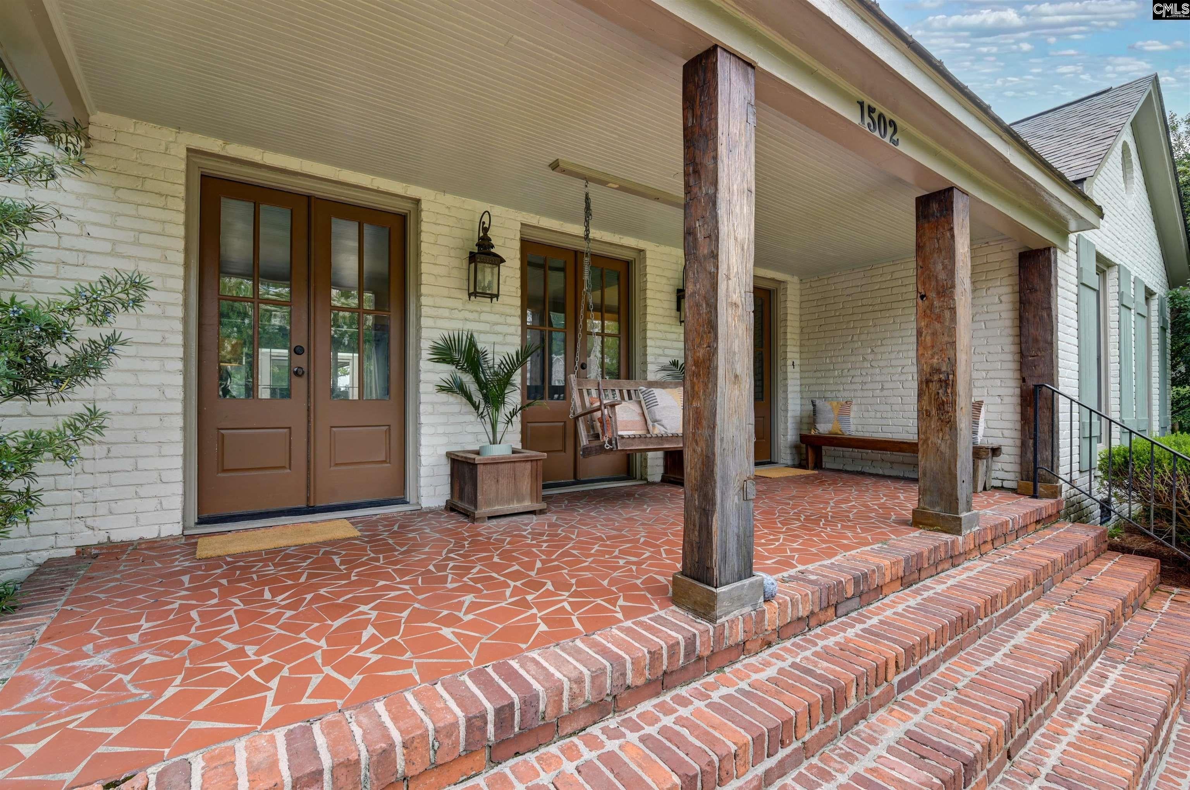
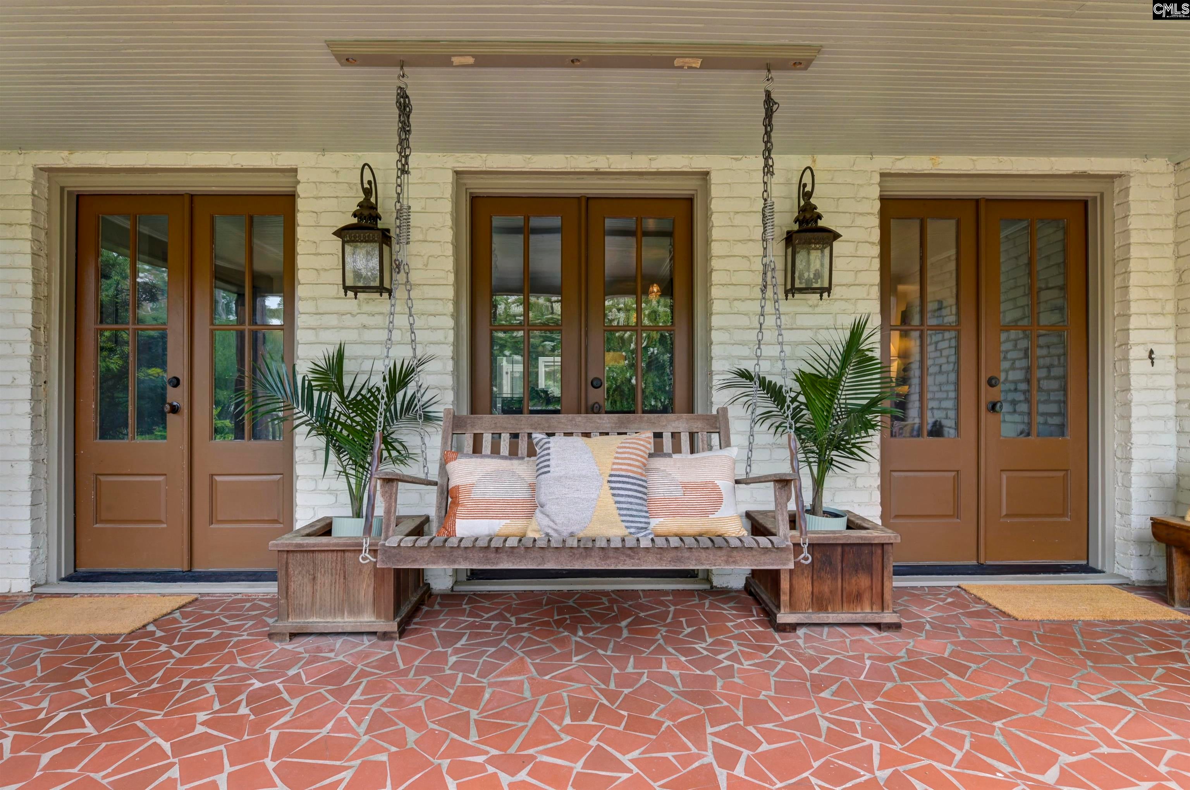
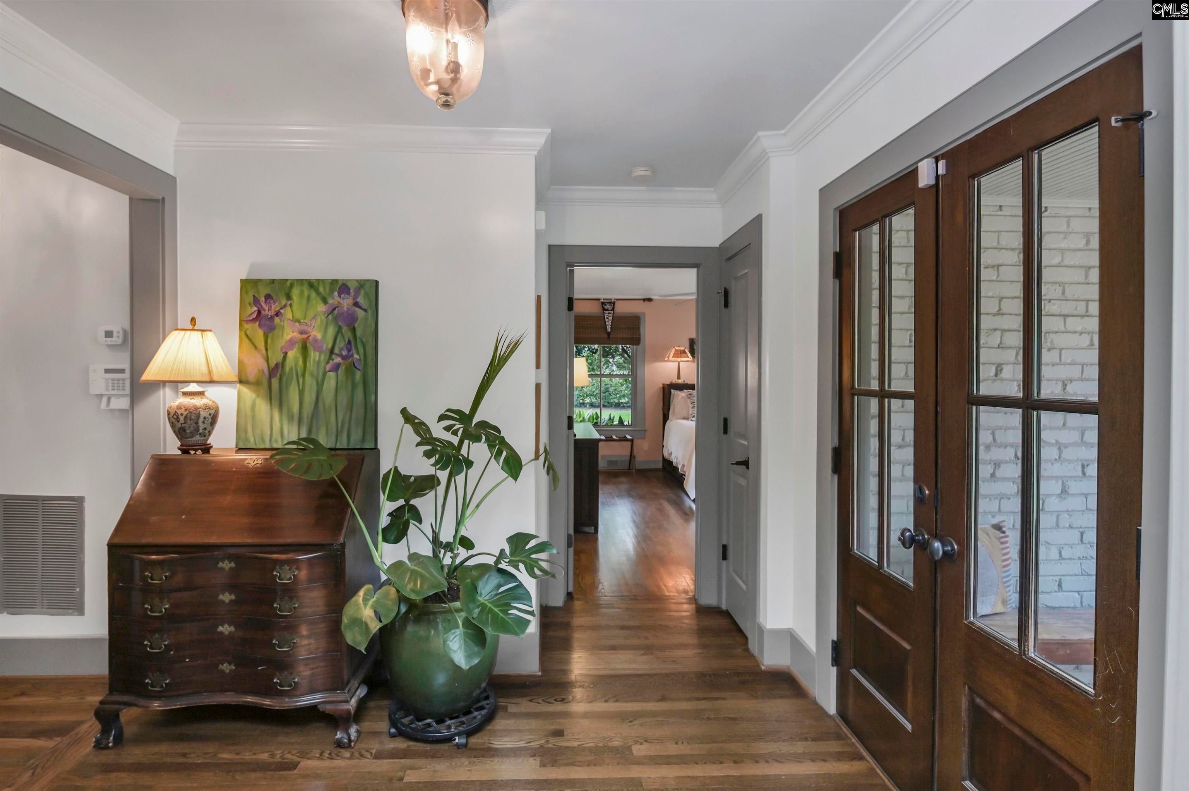
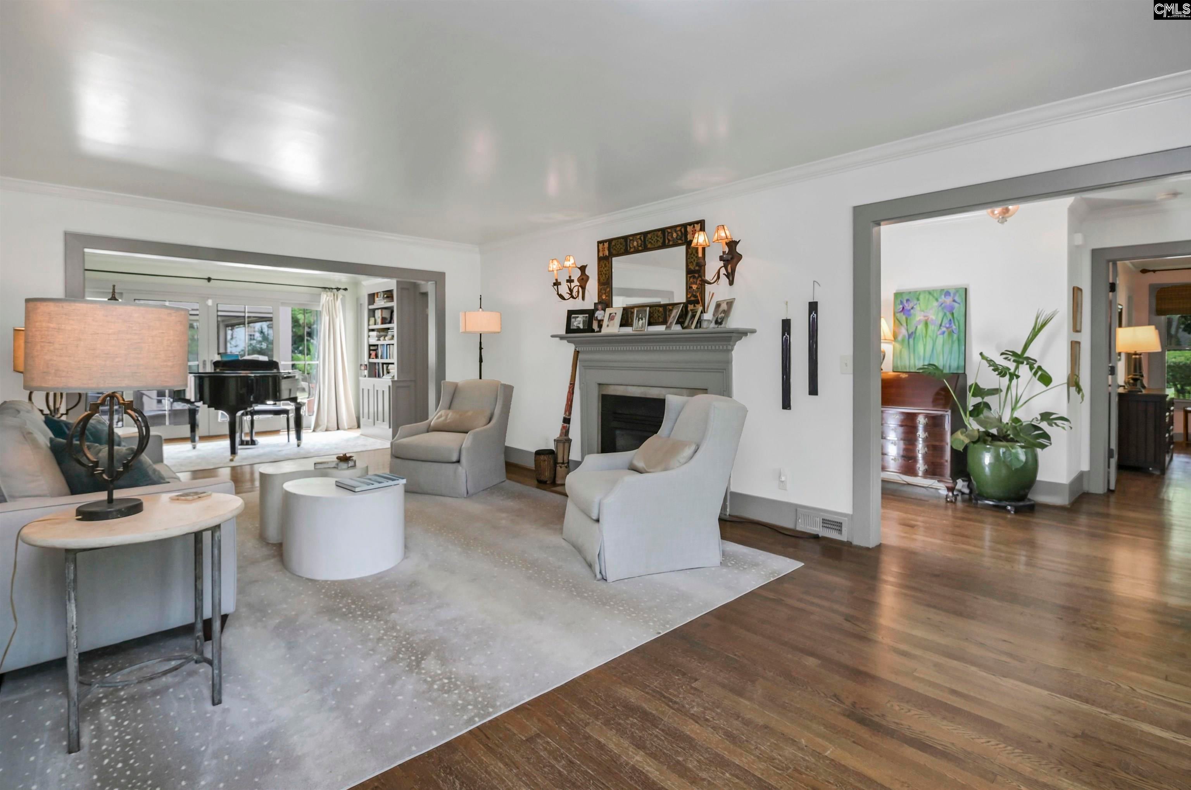
Nestled on a beautifully landscaped corner lot in the heart of Heathwood, this exceptional home blends timeless character with thoughtfully designed living spaces. Tthe home features a Beau Clowney-designed addition and offers nearly 5,000 square feet with 5 bedrooms, 4.5 baths, and an inviting L-shaped floor plan centered around the private backyard, with most rooms opening to the patio and pool. The main level includes formal living and dining rooms, a private office, a guest suite with its own bath, and a spacious family room with a gas fireplace, soaring 12-foot ceilings, and exposed wood beams. The impressive kitchen is the heart of the home, featuring 10-foot ceilings, reclaimed 200-year-old beams, brick flooring, abundant cabinetry, a large pantry, laundry room, and built-in cubbies. The private primary suite offers a sitting area, two walk-in closets, and a spacious bath. Designed for year-round enjoyment, the vaulted screened porch features retractable screens, a wood-burning fireplace, and a limestone terrace overlooking the pool and beautifully landscaped, fenced backyard. Upstairs you'll find three additional bedrooms, two full baths—including a Jack-and-Jill bath—a generous sitting room, built-in desk area, multiple closets, a convenient laundry chute, and abundant attic storage. Complete with a two-car garage and surrounded by a classic brick fence, this remarkable Heathwood home offers exceptional craftsmanship, generous living spaces, and seamless indoor-outdoor living in one of Columbia's most established and desirable neighborhoods, just minutes from Devine Street, downtown Columbia, and the University of South Carolina. Disclaimer: CMLS has not reviewed and, therefore, does not endorse vendors who may appear in listings.

Save
Ask
Tour
Hide
Share
Listing Snapshot
Price 
$2,390,000
Days On Site 
50 Days
Bedrooms 
5
Inside Area (SqFt) 
5,000 sqft
Total Baths 
5
Full Baths 
4
Partial Baths 
1
Lot Size 
0.39 Acres
Year Built 
1952
MLS® Number 
640011
Status 
Active Under Contract
Property Tax 
N/A
HOA/Condo/Coop Fees 
N/A
Sq Ft Source 
N/A
Friends & Family
Recent Activity
a month agoListing updated with changes from the MLS®
a month agoStatus changed to Active Under Contract
2 months agoListing first seen on site
General Features
Acres 
0.39
Attached Garage 
Yes
Disclosures 
Yes
Garage 
Yes
Garage Spaces 
2
Number Of Stories 
2
Parking 
Garage Door OpenerAttached
Property Sub Type 
Single Family Residence
Sewer 
Public Sewer
SqFt Total 
5000
Style 
Traditional
Water Source 
Public
Interior Features
Appliances 
DishwasherFreezerRefrigeratorMicrowaveDisposalGas RangeRange
Basement 
Crawl Space
Cooling 
Ceiling Fan(s)Central Air
Fireplace 
Yes
Fireplace Features 
Living RoomGreat Room
Fireplaces 
2
Heating 
Central
Interior 
Eat-in KitchenKitchen IslandPantry
Laundry Features 
Main Level
Bedroom 1 
Level - Main
Bedroom 2 
Level - Second
Bedroom 3 
Level - Second
Bedroom 4 
Level - Second
Dining Room 
Level - Main
Laundry 
Level - Main
Master Bedroom 
Level - Main
Other Room 1 
Level - Main
Other Room 2 
Level - Second
Save
Ask
Tour
Hide
Share
Exterior Features
Construction Details 
BrickFiber Cement
Lot Features 
Corner Lot
Patio And Porch 
PatioPorch
Pool Features 
In Ground
Private Pool 
Yes
Community Features
MLS Area 
East Columbia
School District 
Richland One
Schools
School District
Richland One
Elementary School
Brennen
Middle School
Hand
High School
A. C. Flora
Listing courtesy of The Moore Company


Listing information is provided by Participants of the Consolidated MLS. IDX information is provided exclusively for personal, non-commercial use, and may not be used for any purpose other than to identify prospective properties consumers may be interested in purchasing. Information is deemed reliable but not guaranteed. Copyright 2026, Consolidated MLS.
Last checked: 2026-09-22 11:17 PM UTC

Neighborhood & Commute
Source: Walkscore
Save
Ask
Tour
Hide
Share
