
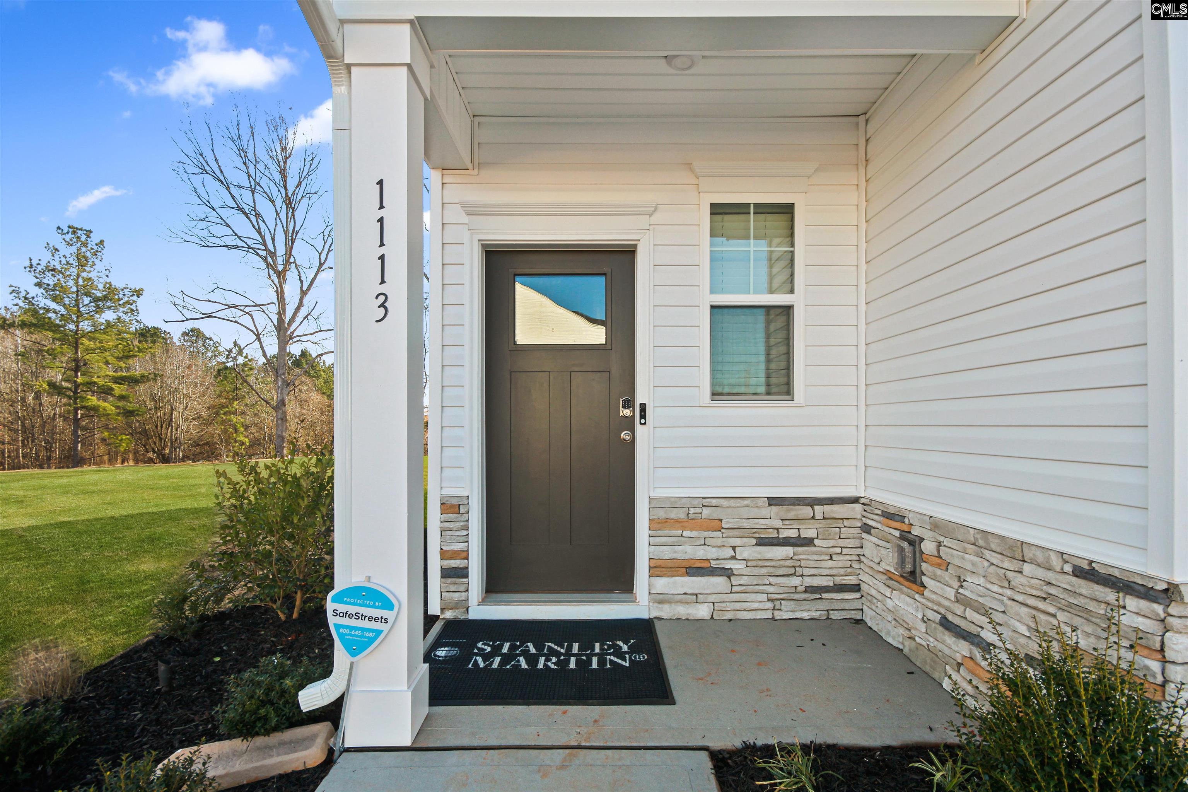
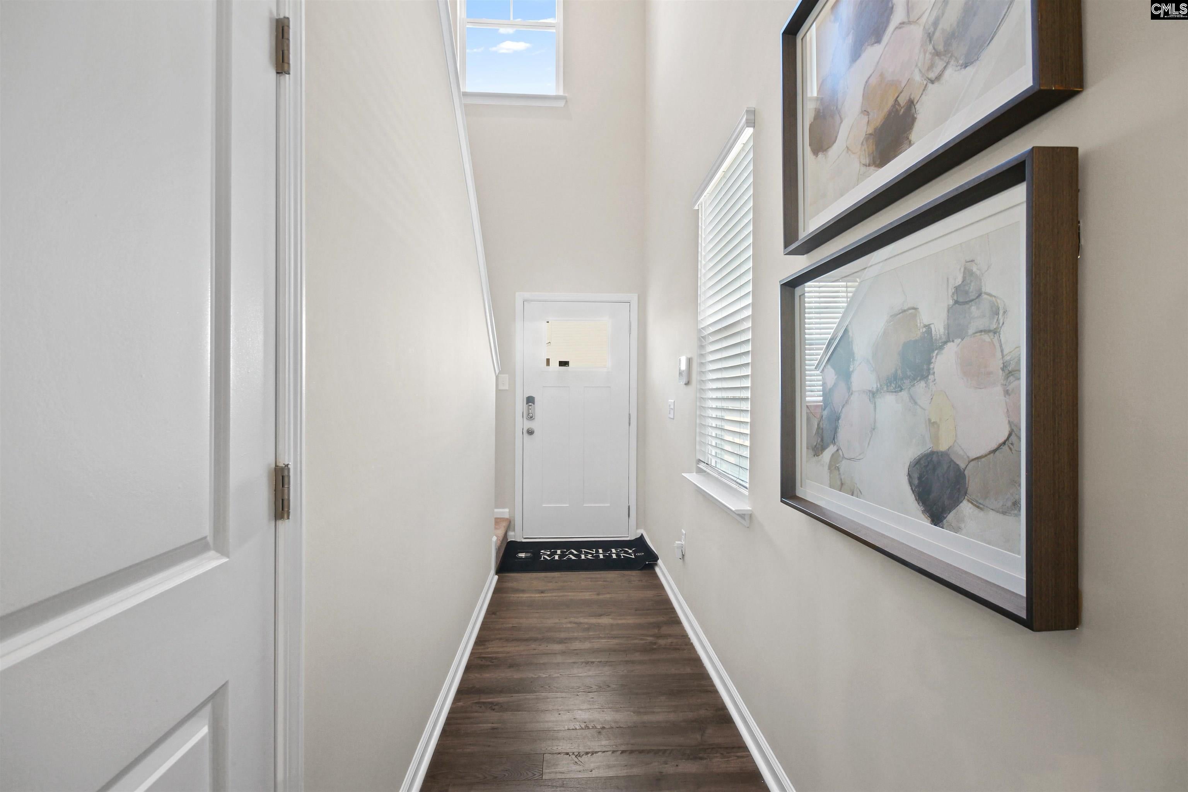
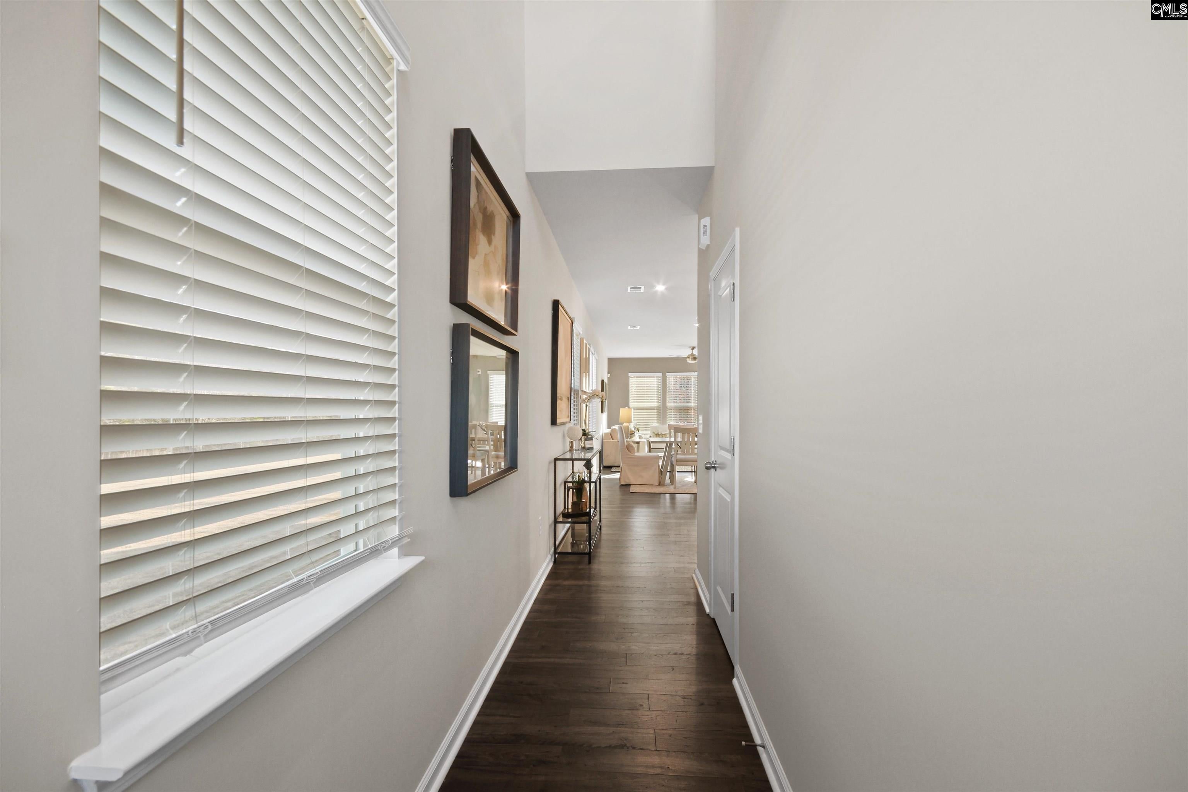
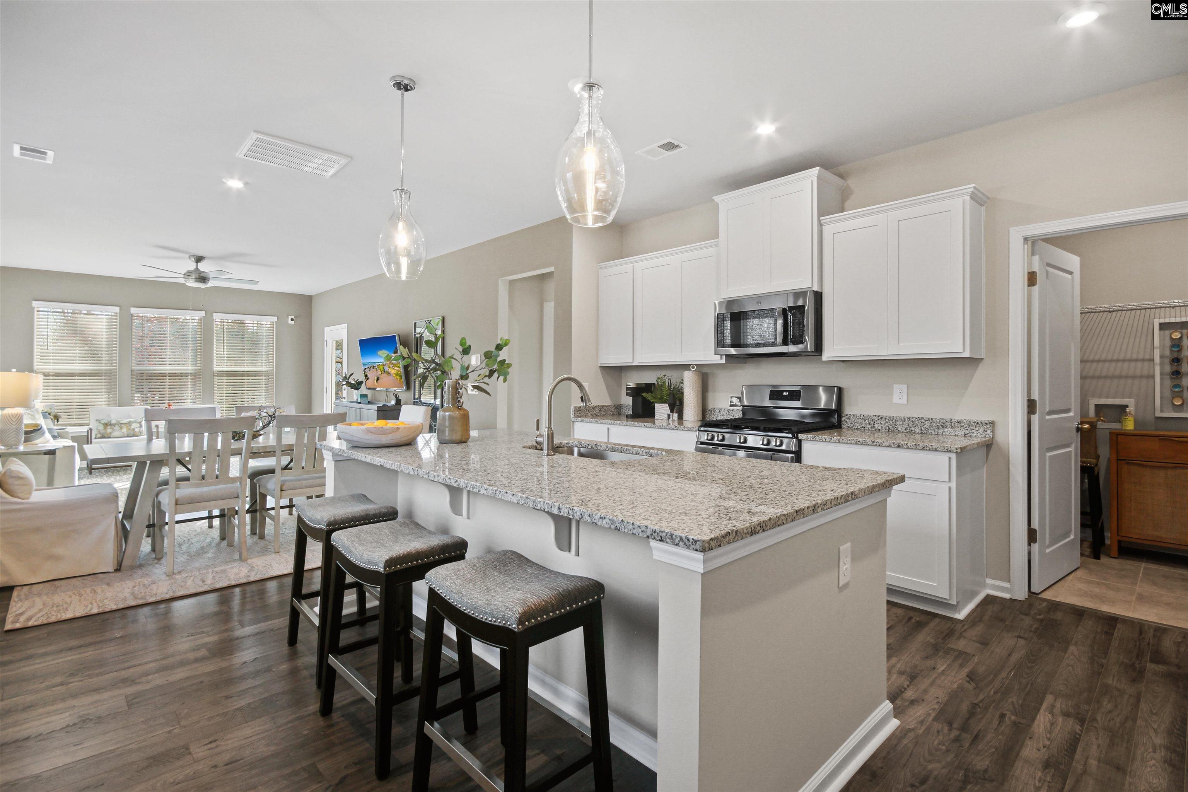
Welcome to The Cade, where thoughtful design meets everyday comfort. Step inside to a breathtaking two-story foyer highlighted by stunning oak stairs and an open railing that sets the tone for this inviting home. The open-concept main level is ideal for both daily living and entertaining, featuring a spacious kitchen with white shaker cabinets, a gas range, and a large granite island that flows seamlessly into the dining area and family room. Just off the family room, a covered porch extends your living space outdoors—perfect for morning coffee or unwinding in the evening.The main-level primary suite offers a private retreat with a spa-inspired bath, walk-in shower, and generous walk-in closet. Convenient main-level laundry adds to the home’s everyday ease. Upstairs, three spacious bedrooms provide flexibility for guests, family, or home office needs, while a large loft offers the perfect space for a second living area, game room, or study.Located in the final phase of The Mill at Woodcreek Farms community in Elgin, zoned for Richland Two schools, this home offers quick access to downtown Columbia, Fort Jackson, Shaw AFB, and everyday shopping and dining at the nearby Village at Sandhill. With limited homes available, this is an opportunity you don’t want to miss. Ask about closing cost assistance with preferred lender. Ready to MOVE -IN July 2026 Disclaimer: CMLS has not reviewed and, therefore, does not endorse vendors who may appear in listings.
| 2 months ago | Listing updated with changes from the MLS® | |
| 2 months ago | Listing first seen on site |

Owning a home is a keystone of wealth… both financial affluence and emotional security.