
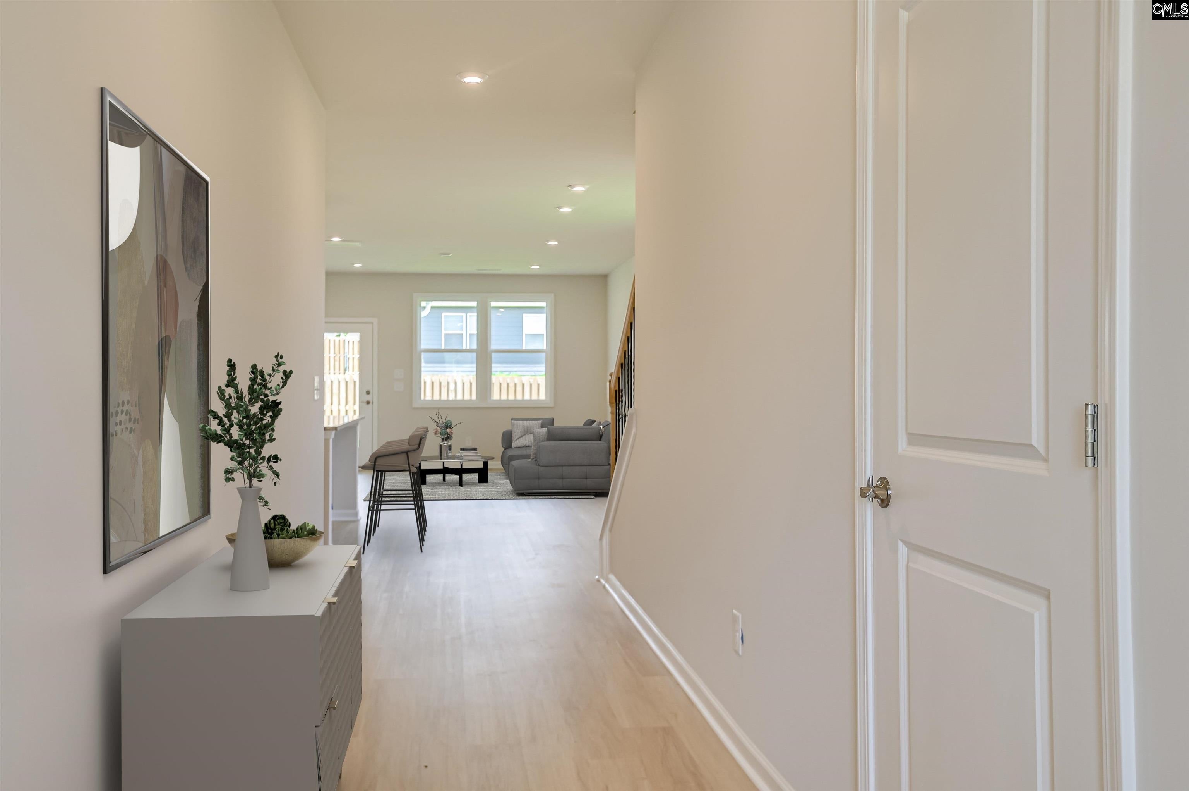
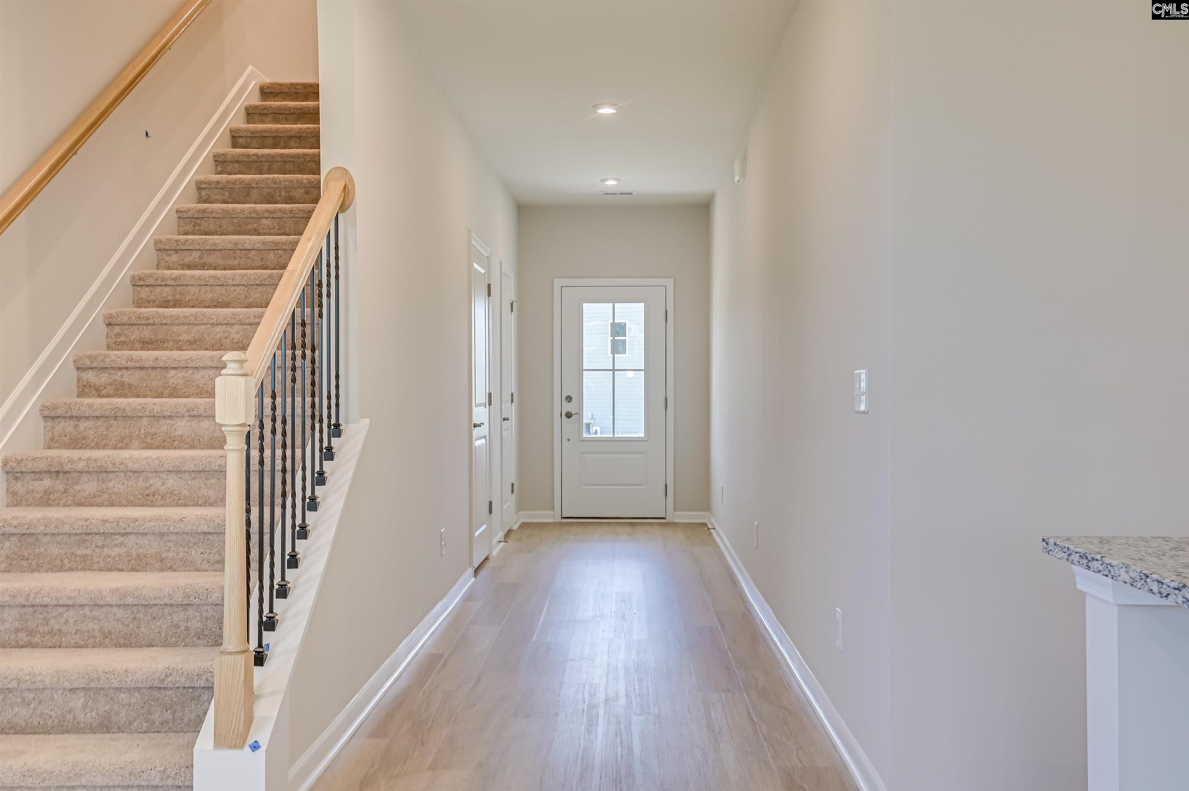
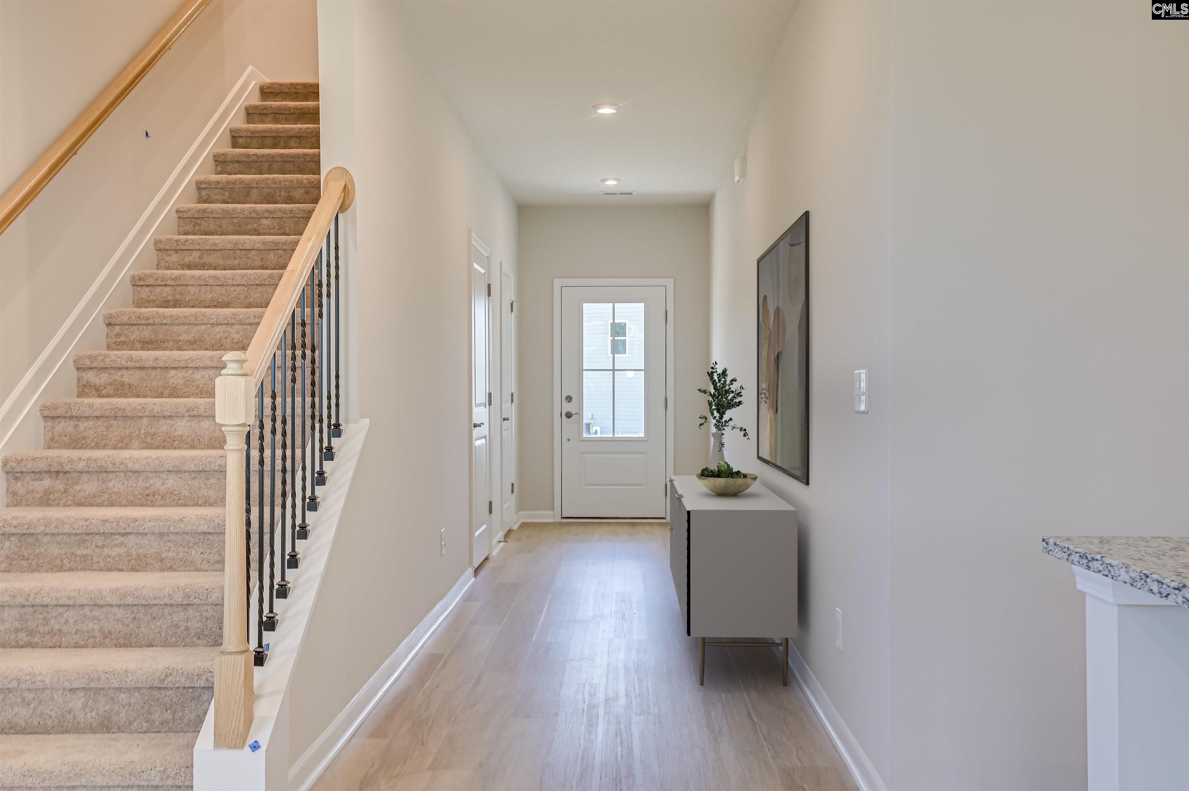
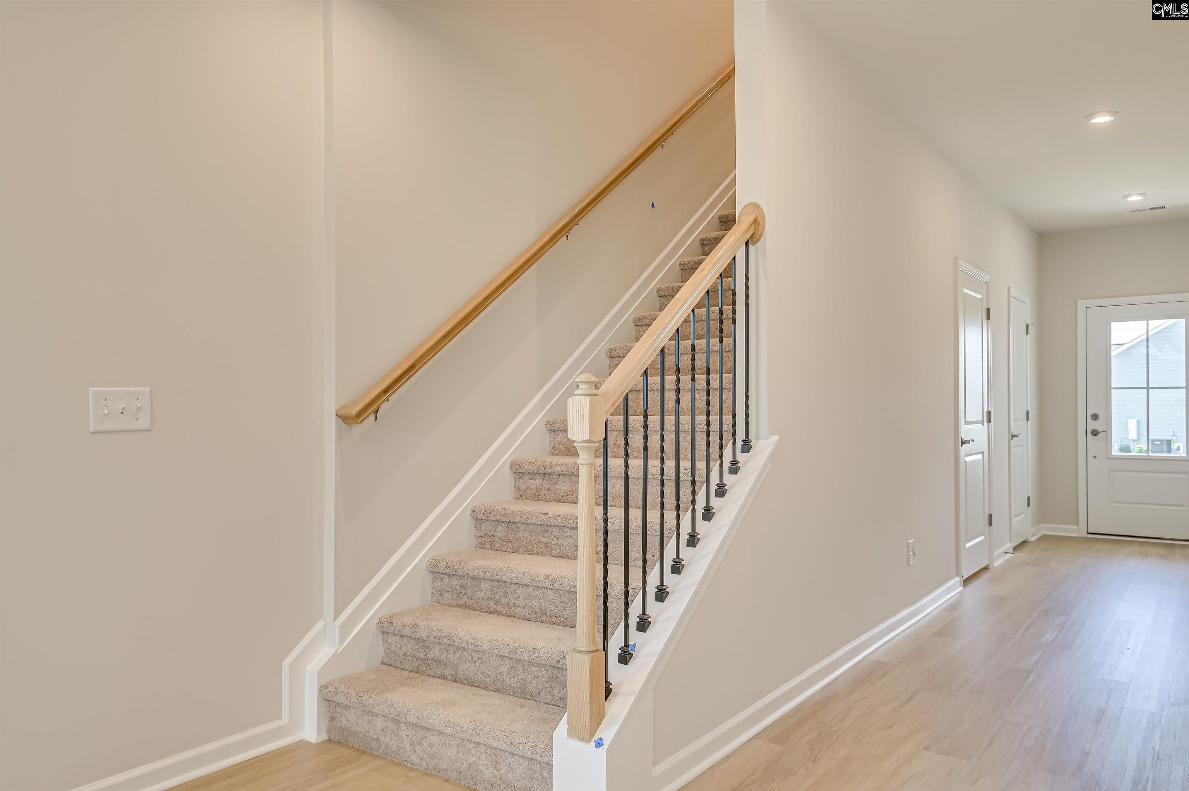
Welcome to the Sadler Plan—a stunning two-story home designed for comfort, functionality, and effortless living. From the inviting front porch, step into a spacious foyer that flows seamlessly into the open-concept main living area. The kitchen, dining, and family room blend together beautifully, creating an ideal space for entertaining or everyday family life. The kitchen features a large island and generous pantry—perfect for cooking, hosting, and gathering.The primary bedroom is conveniently located on the main level and offers a private retreat with a large en suite bathroom, dual vanities, a spacious shower, and a walk-in closet.Upstairs, you’ll find two additional bedrooms, loft and a full bath—perfect for family, guests, or a home office.Located in the established Mill neighborhood, this home offers both tranquility and convenience with easy access to major highways, shopping, and everyday essentials.With its thoughtful layout and stylish design, the Sadler Plan is a must-see. Discover the final phase of The Mill at Woodcreek Farms community in Elgin—zoned for award-winning Richland Two schools. Enjoy quick access to downtown Columbia, Fort Jackson, Shaw AFB, and everyday conveniences, including shopping and dining at the nearby Village at Sandhill. With limited homes, this is an opportunity you won’t want to miss. MOVE-IN 30 days, now is the perfect time to make The Mill at Woodcreek Farms your new address. Visit the model home (GPS Address) 136 Bolter Lane today to discover all the comfort, style, and convenience of The Mill at Woodcreek Farms Disclaimer: CMLS has not reviewed and, therefore, does not endorse vendors who may appear in listings.
| 2 months ago | Listing updated with changes from the MLS® | |
| 2 months ago | Listing first seen on site |

Owning a home is a keystone of wealth… both financial affluence and emotional security.