
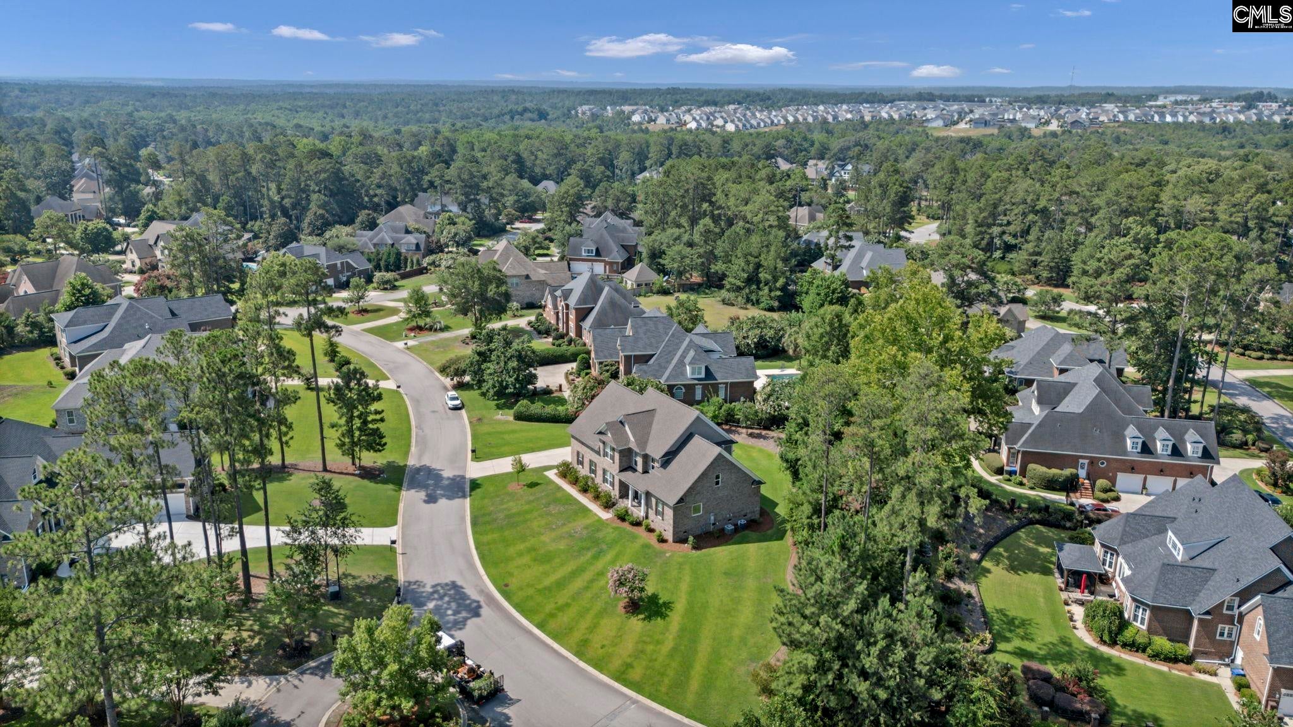
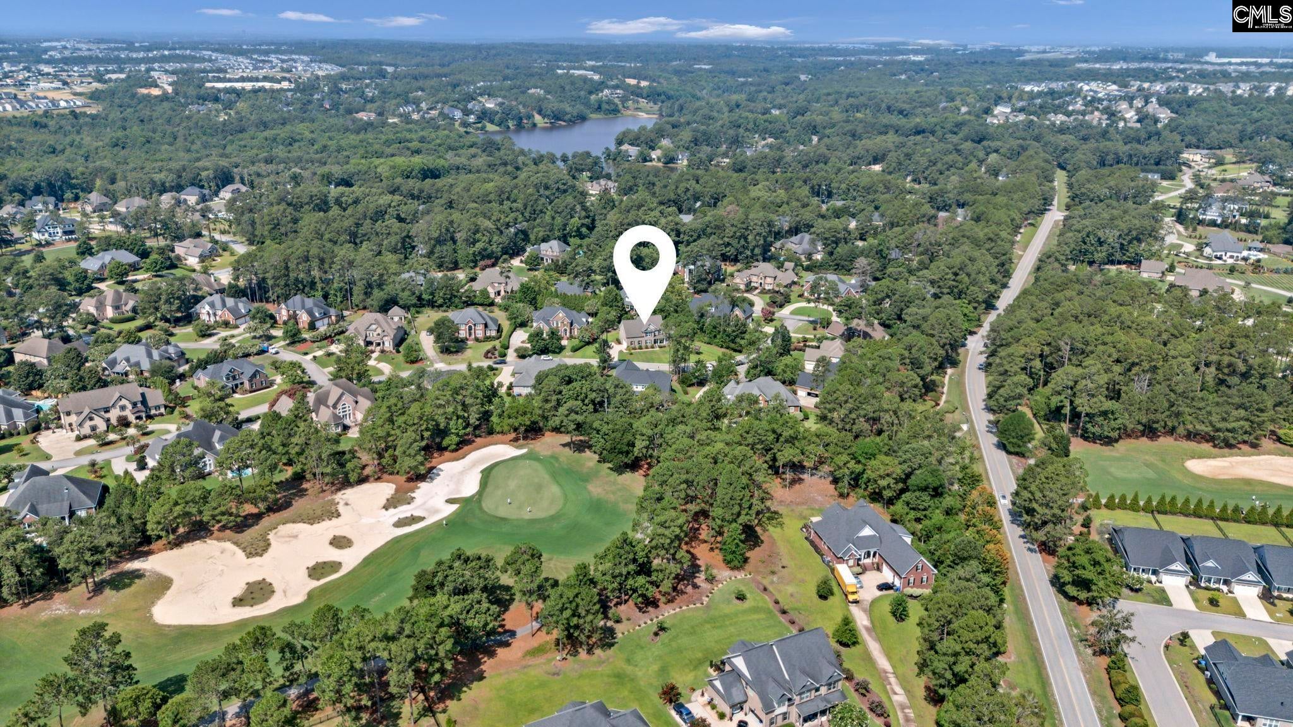
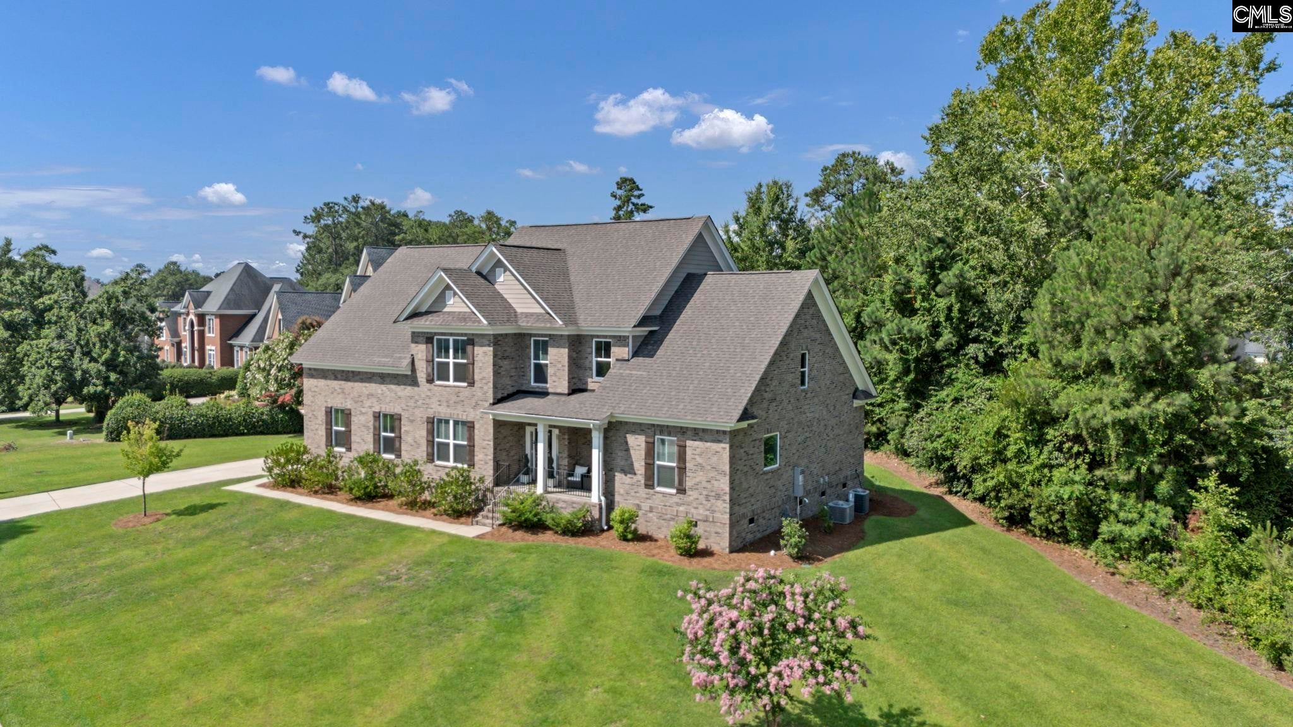
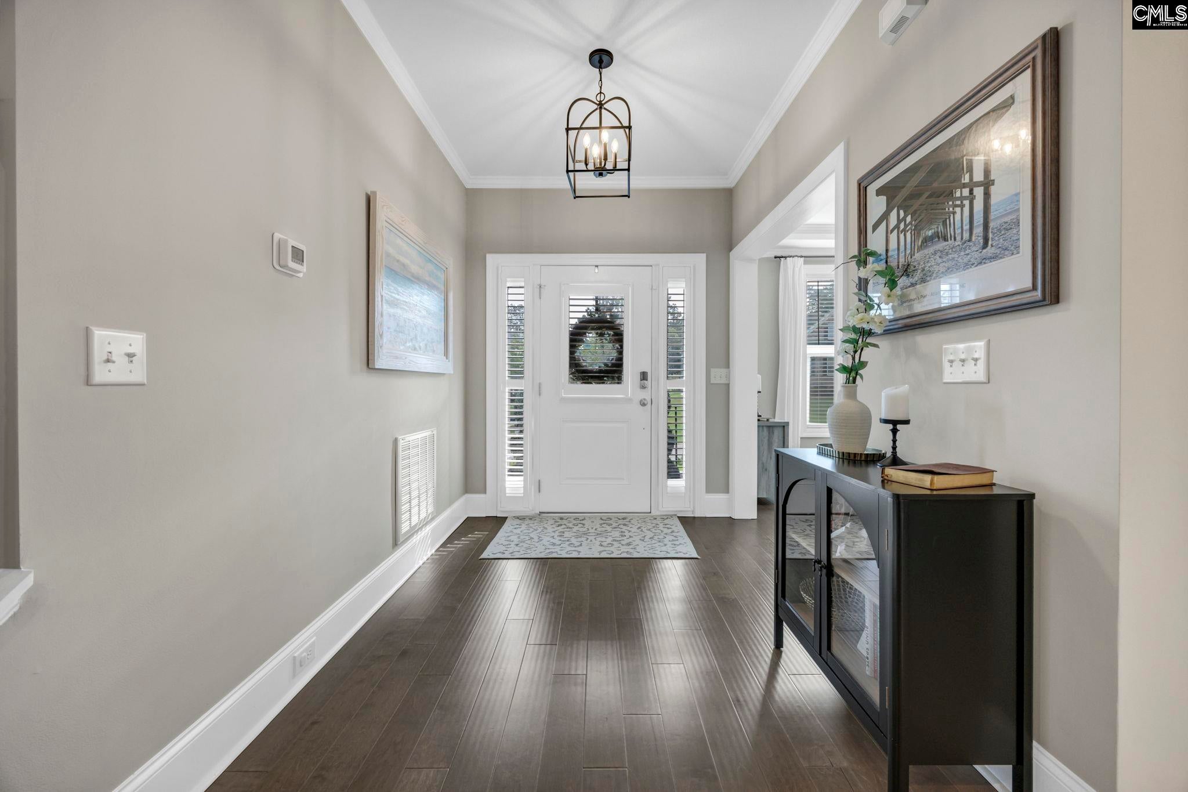
Located in one of the most desirable sections of Woodcreek Farms, this stunning home offers the perfect combination of space, style, and functionality on a beautifully landscaped .52-acre lot. Less than five years old and featuring 3,490 square feet, this 5-bedroom, 4-bath home provides an exceptional floor plan with both the owner’s suite and a guest bedroom conveniently located on the main level. The impressive foyer welcomes you with beautiful hardwood floors and opens to a formal dining room adorned with custom molding. Beyond the foyer, the spacious great room features a gas fireplace with built-ins and flows seamlessly into the kitchen, creating an ideal space for everyday living and entertaining. The kitchen offers abundant cabinet and counter space, tile backsplash, stainless steel appliances including built in oven, gas cook top, a large walk-in pantry, and an eat-in area overlooking the backyard. Privately situated on the right side of the home, the owner’s suite features tray ceilings and a luxurious bath complete with double vanities, a large tiled shower, soaking tub, separate water closet, and an impressive walk-in closet. The second main-level bedroom is located on the opposite side of the home, offering privacy for guests and convenient access to a full bath. Upstairs, you'll find a versatile loft, aseparate bonus room or home office with walk-in storage, and three additional spacious bedrooms. Bedrooms three and four share a Jack and Jill bath, while bedroom five enjoys access to the fourth full bath. Situated in highly sought-after Redbay in Woodcreek Farms, this exceptional home offers modern construction, a spacious and flexible floor plan, and a premier location convenient to golf, dining, shopping, and everything the Northeast Columbia area provides. Disclaimer: CMLS has not reviewed and, therefore, does not endorse vendors who may appear in listings.
| 2 weeks ago | Listing updated with changes from the MLS® | |
| 2 weeks ago | Price changed to $695,000 | |
| 2 months ago | Listing first seen on site |

Owning a home is a keystone of wealth… both financial affluence and emotional security.