
PROPERTY INFORMATION

PROPERTY INFORMATION

Save
Ask
Tour
Hide
Share
$874,900
42 Days On Site

1113 Britton Creek Court
Lexington, SC 29072

Single Family Residence|Pending
4
Beds
5
Total Baths
4
Full Baths
1
Partial Bath
2,658
SqFt
$329
/SqFt
2020
Built
Subdivision:
SALUDA RIVER CLUB
County:
Lexington
Listing courtesy of JPAR Magnolia Group
Call Now: 803-361-8967
Is this the listing for you? We can help make it yours.
803-361-8967
1113 Britton Creek Court1113 Britton Creek Court1113 Britton Creek Court1113 Britton Creek Court
Save
Ask
Tour
Hide
Share

Mortgage Calculator

Monthly Payment (Est.)

Enter an interest rate to see your estimated monthly payment.
Calculator powered by Showcase IDX, a Constellation1 Company. Copyright ©2026 Information is deemed reliable but not guaranteed.

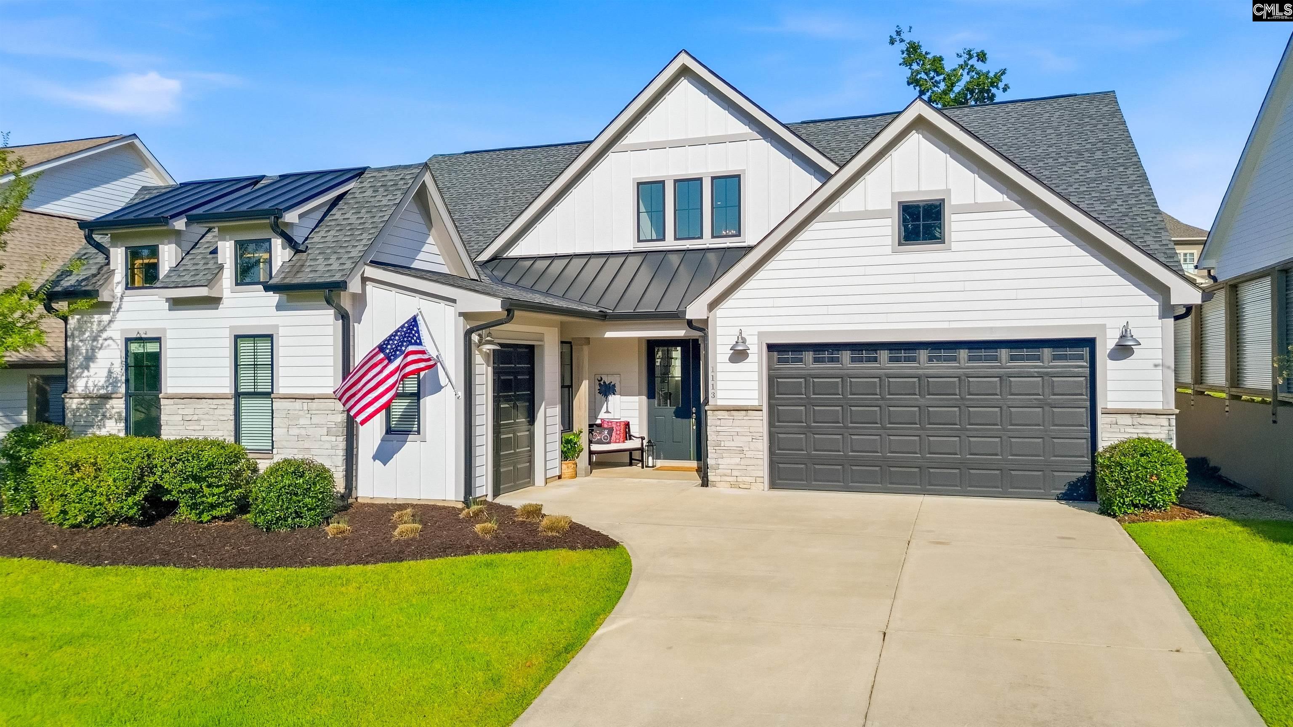
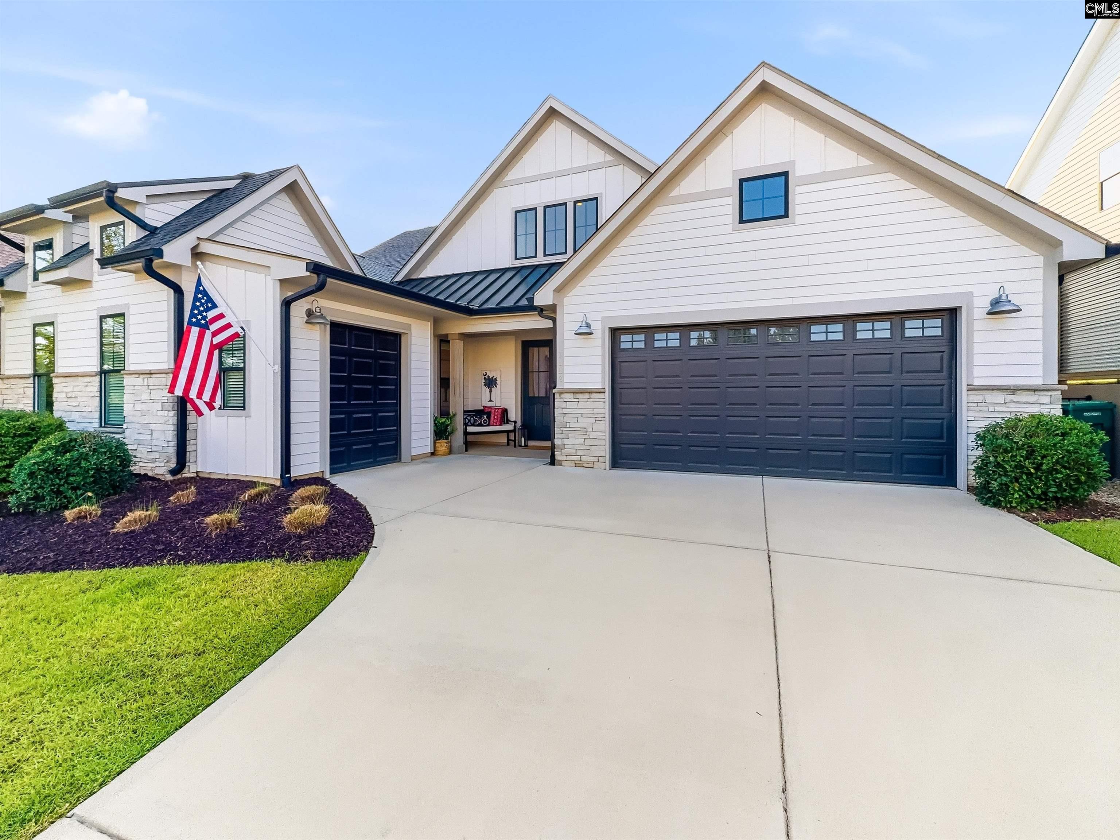
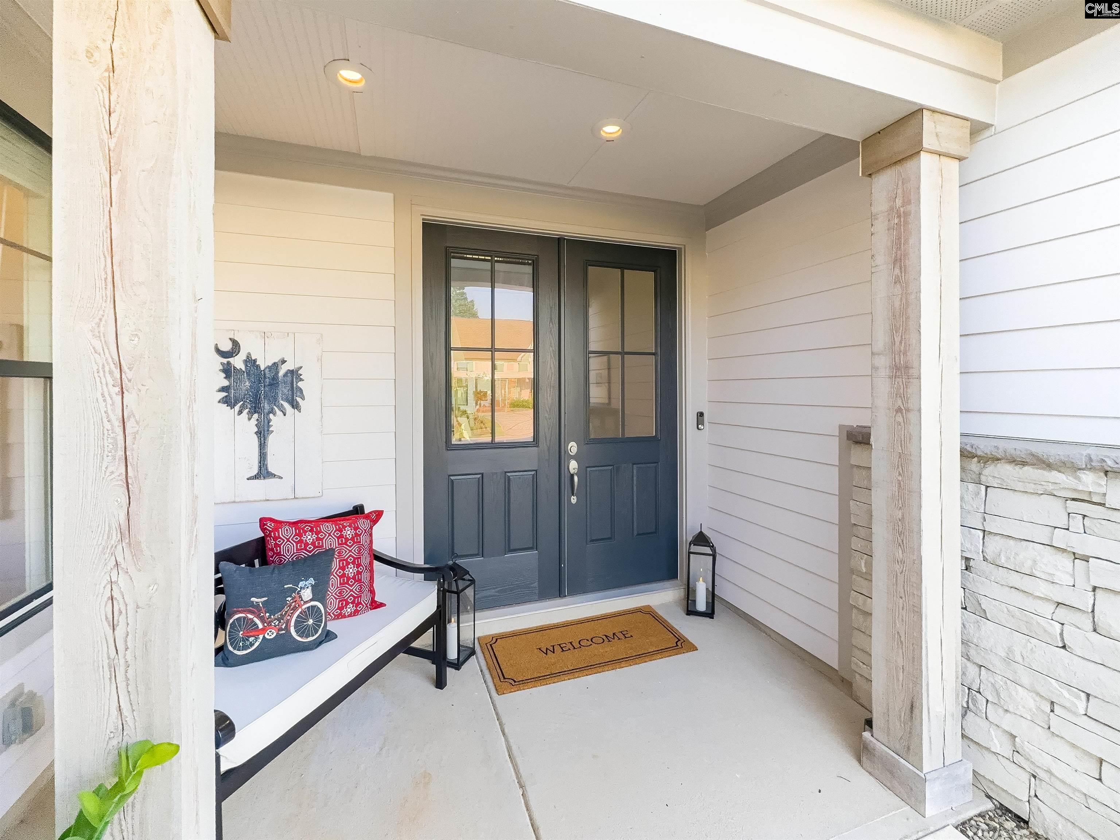
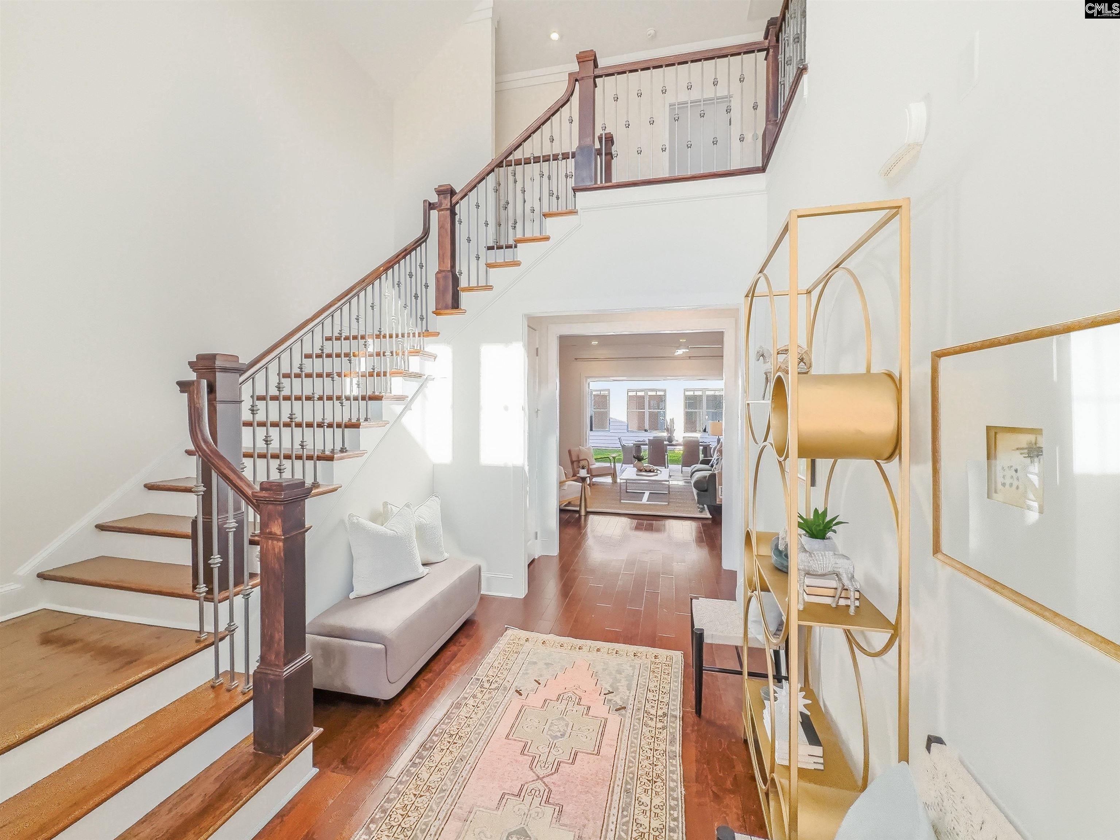
Welcome to 1113 Britton Creek Court in The Vineyards at Saluda River Club — where rustic architecture meets refined Southern living. Set in Lexington, along a mile of the Saluda River and just 10 miles from downtown Columbia, The Vineyards takes its cues from Napa Valley, with farmhouse-style homes built to embrace the surrounding natural beauty.Built in 2020, this 4-bedroom, 4.5-bath home spans just over 3,100 square feet, opening with a two-story foyer and wide covered porches. Hardwood floors and crown molding run throughout.The main-level owner's suite includes two walk-in closets and a spa-inspired bath with an oversized shower, dual shower heads, a lighted vanity mirror, and digital water controls. A second bedroom with its own full bath sits at the front of the home — a private space for guests or extended family.The kitchen, dining area, and great room open to one another, and a wall of four retractable glass doors extends the living space onto the covered patio. Anchored by a gas log fireplace, the patio feels like an extension of the great room year-round.Upstairs, a third bedroom and full bath add privacy, while an unfinished bonus space presents room for another bedroom, office, media room, or flex space.Just off the patio, the casita adds versatility, with a living area, bedroom or office, and full bath — ideal as a home office, workout space, guest quarters, or in-law suite.A two-car garage with golf cart bay and HOA-maintained front yard care and irrigation complete the picture.The home is move-in ready: freshly painted in Sherwin-Williams Sanctuary, the exterior and concrete professionally pressure-washed, and the interior meticulously deep-cleaned, with five Nest thermostats and an active termite bond in place.Life at Saluda River Club extends well beyond the home — paddle the river, walk the scenic trails, take in the River Overlook, or enjoy two clubhouses with pools, golf cart paths, fire pits, and seven Saluda Sessions concerts a year on the Village Green.With distinctive architecture, exceptional indoor-outdoor living, and a private casita, 1113 Britton Creek Court captures everything that makes Saluda River Club so specia Disclaimer: CMLS

Save
Ask
Tour
Hide
Share
Listing Snapshot
Price 
$874,900
Days On Site 
42 Days
Bedrooms 
4
Inside Area (SqFt) 
2,658 sqft
Total Baths 
5
Full Baths 
4
Partial Baths 
1
Lot Size 
0.24 Acres
Year Built 
2020
MLS® Number 
640576
Status 
Pending
Property Tax 
N/A
HOA/Condo/Coop Fees 
$283 monthly
Sq Ft Source 
N/A
Friends & Family
Recent Activity
7 days agoListing updated with changes from the MLS®
7 days agoStatus changed to Pending
a month agoListing first seen on site
General Features
Acres 
0.24
Attached Garage 
Yes
Disclosures 
Yes
Foundation 
Slab
Garage 
Yes
Garage Spaces 
3
Number Of Stories 
2
Parking 
Garage Door OpenerAttached
Parking Spaces 
2
Property Sub Type 
Single Family Residence
Security 
Smoke Detector(s)
Sewer 
Public Sewer
SqFt Total 
2658
Style 
Craftsman
Water Source 
Public
Interior Features
Appliances 
DishwasherRefrigeratorMicrowaveDisposalGas RangeRange
Cooling 
Ceiling Fan(s)Central Air
Fireplace 
Yes
Fireplace Features 
Gas LogGreat Room
Fireplaces 
1
Heating 
Central
Interior 
Eat-in KitchenKitchen Island
Laundry Features 
Main Level
Bedroom 1 
Level - Main
Bedroom 2 
Level - Second
Bedroom 3 
Level - Main
Garage 
Level - Main
Laundry 
Level - Main
Master Bedroom 
Level - Main
Other Room 1 
Level - Main
Save
Ask
Tour
Hide
Share
Exterior Features
Construction Details 
Fiber Cement
Fencing 
Wood
Patio And Porch 
PatioPorch
Community Features
Association Amenities 
ClubhousePool
Association Fee 
$849.0
Association Fee Frequency 
Quarterly
MLS Area 
Lexington and surrounding area
School District 
Lexington One
Schools
School District
Lexington One
Elementary School
Midway
Middle School
Meadow Glen
High School
River Bluff
Listing courtesy of JPAR Magnolia Group


Listing information is provided by Participants of the Consolidated MLS. IDX information is provided exclusively for personal, non-commercial use, and may not be used for any purpose other than to identify prospective properties consumers may be interested in purchasing. Information is deemed reliable but not guaranteed. Copyright 2026, Consolidated MLS.
Last checked: 2026-09-22 11:17 PM UTC

Neighborhood & Commute
Source: Walkscore
Save
Ask
Tour
Hide
Share
