
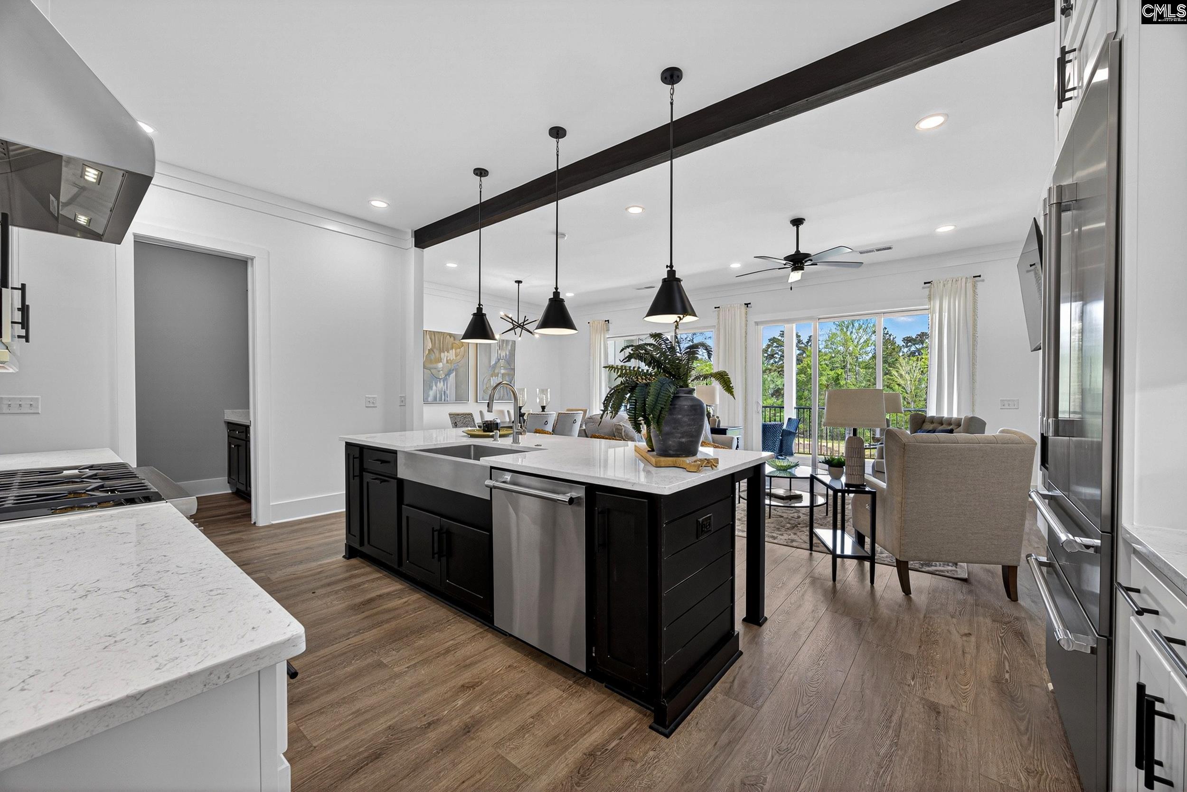
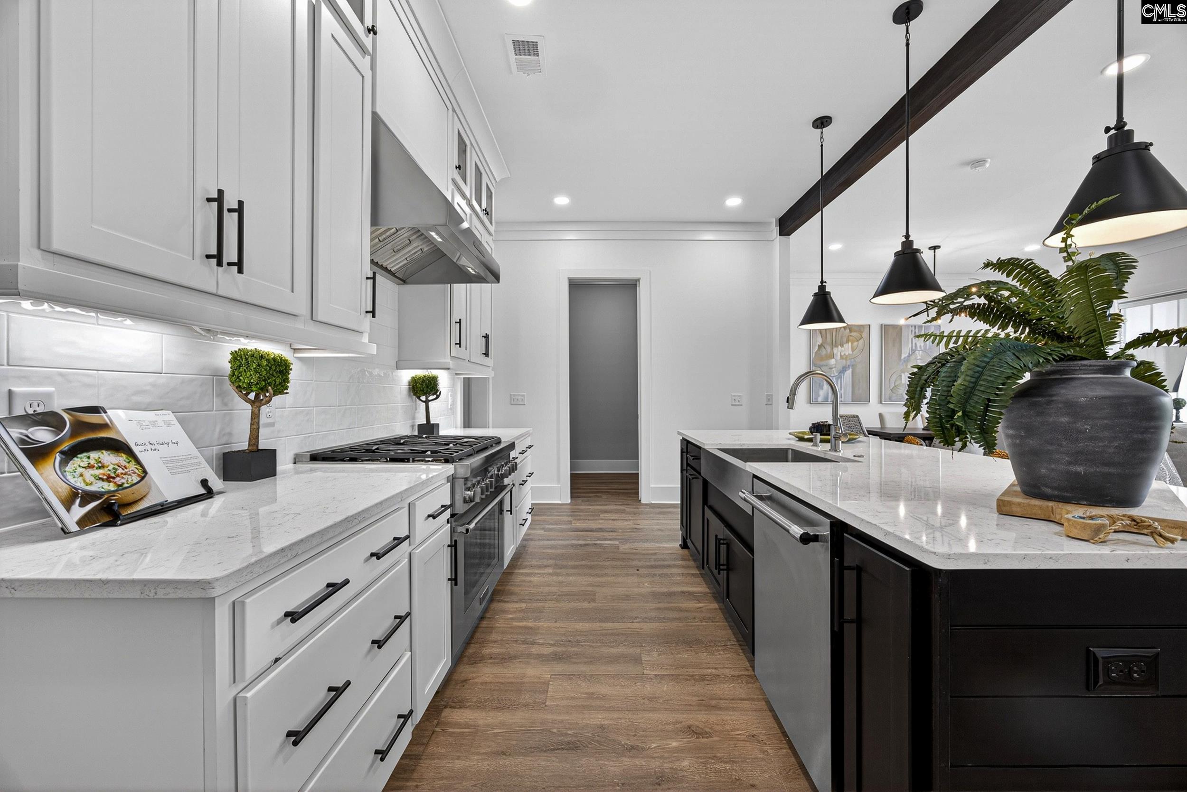
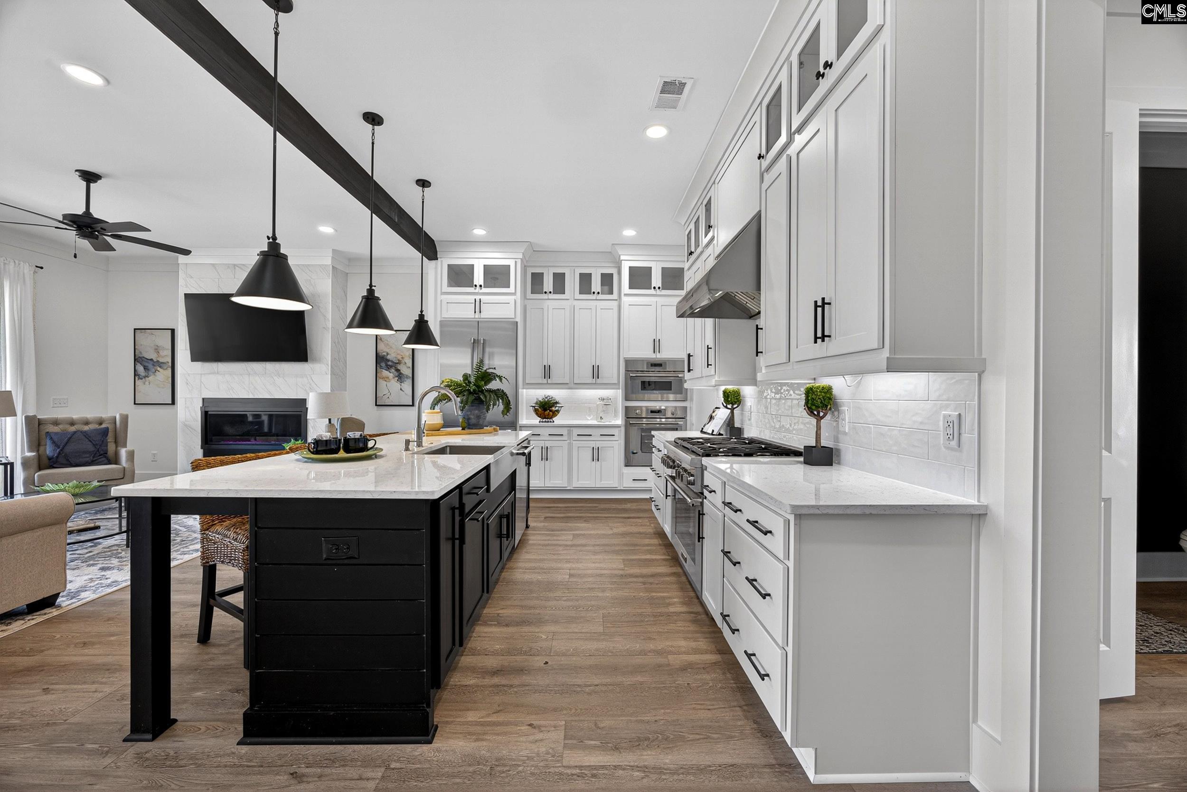
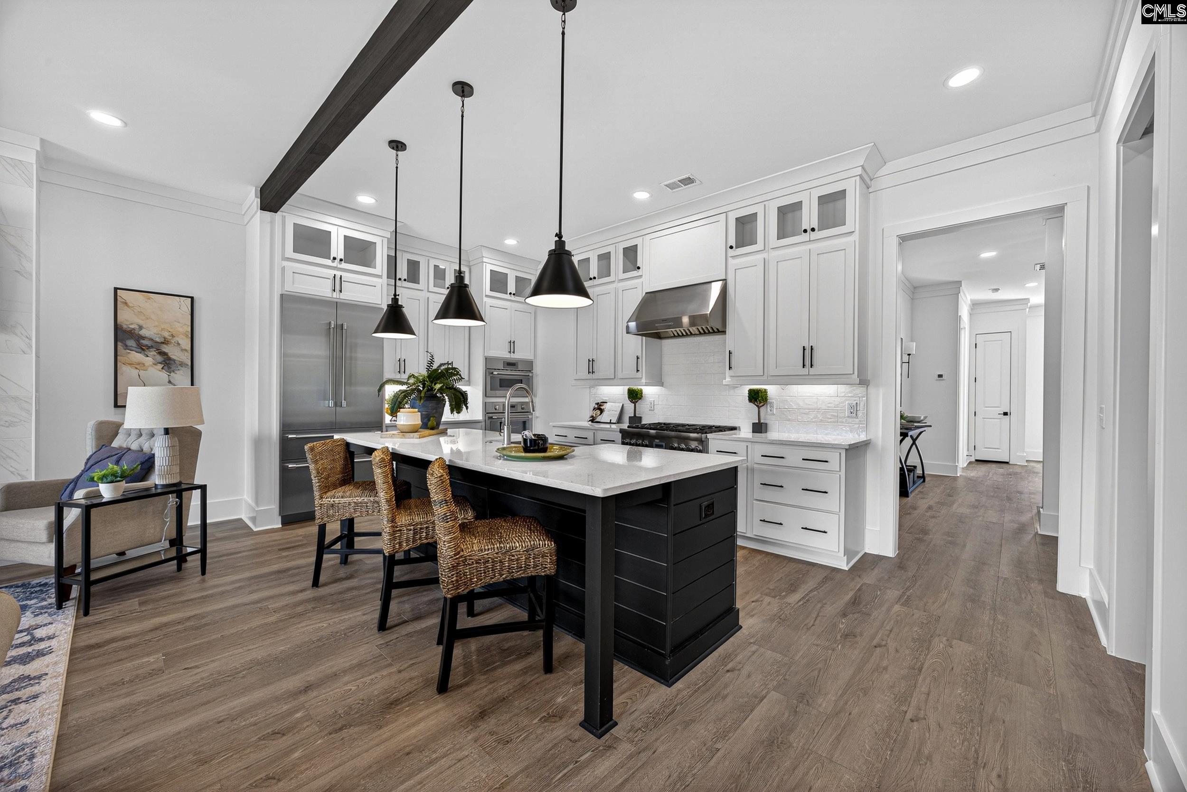
EXPERIENCE UNRIVALED LUXURY IN THE RAPIDS AT SALUDA RIVER CLUB. Located in the exclusive Rapids District, this custom townhome built by Lifestone Homes represents the peak of refined, low-maintenance luxury, with three levels of expansive outdoor patios designed to capture breathtaking views of the Saluda River. Inside, the home features soaring 10-foot ceilings on the main living floors, 8-foot solid-core doors, and a private residential elevator serving all levels. The chef-inspired kitchen is a culinary masterpiece, featuring a premium Thermador appliance suite, including a 36" gas cooktop, French door refrigerator, under counter built-in ice maker, and a 24" wine beverage center at the wet bar. Sophisticated select Quartz countertops and custom ivory cabinetry extending to the ceiling create a space that is as functional as it is beautiful. Residents enjoy an 85-acre private retreat featuring miles of paved river trails, picnic areas, playgrounds, and world-class amenities. Enjoy the Chickawa Outdoor Center, a stunning riverfront clubhouse showcasing a riverside infinity pool, elevated outdoor fire pit, multiple kayak launch locations, and a large screen porch for summer evenings. For fitness and social gatherings, the Village Club provides a fully equipped fitness center, a heated outdoor pool, and a lounge featuring private wine storage. It doesn’t just feel like a resort—it is one.. Disclaimer: CMLS has not reviewed and, therefore, does not endorse vendors who may appear in listings. Some listing photos may be staged virtually.
| a month ago | Listing updated with changes from the MLS® | |
| a month ago | Listing first seen on site |

Owning a home is a keystone of wealth… both financial affluence and emotional security.