
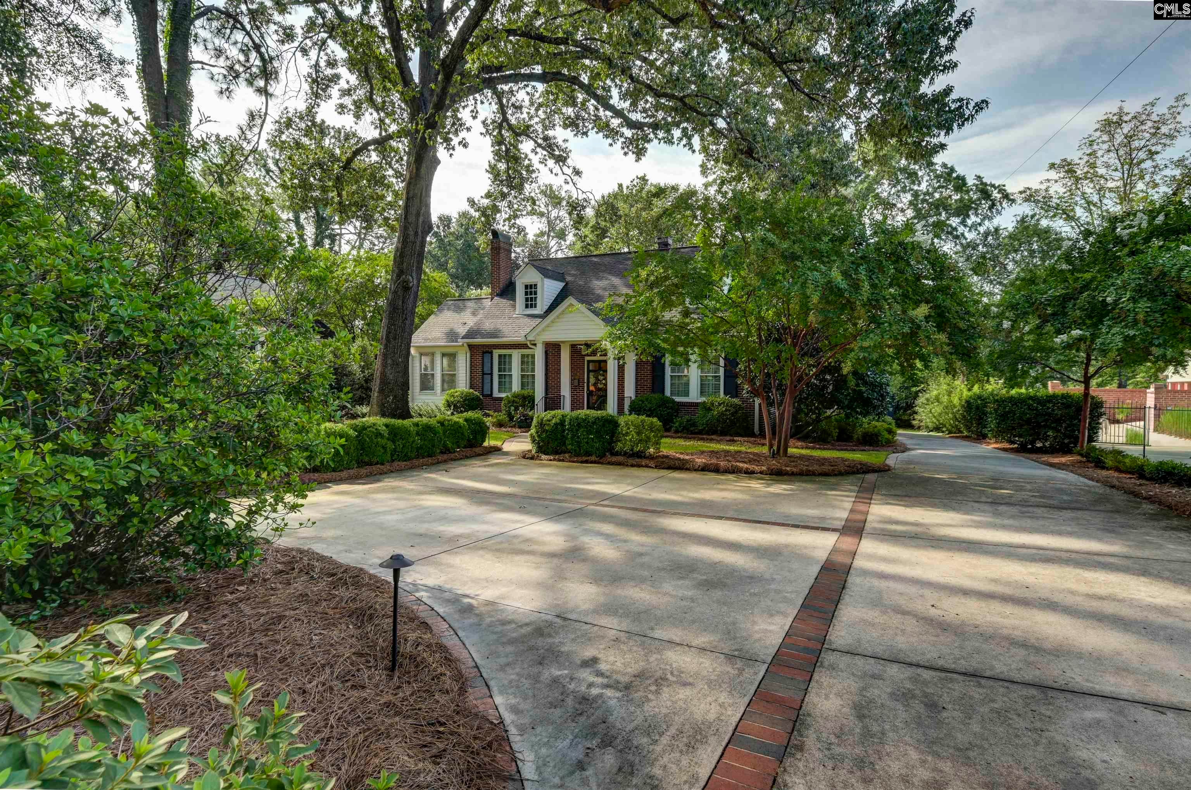
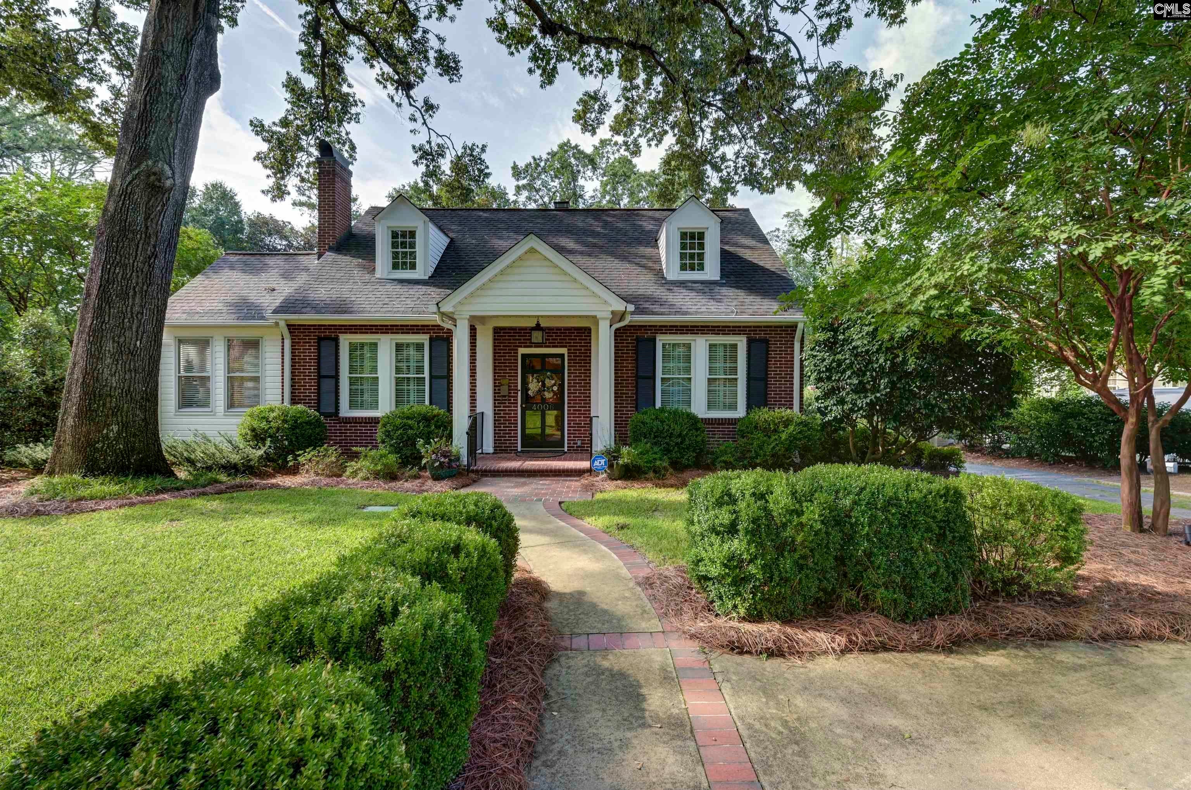
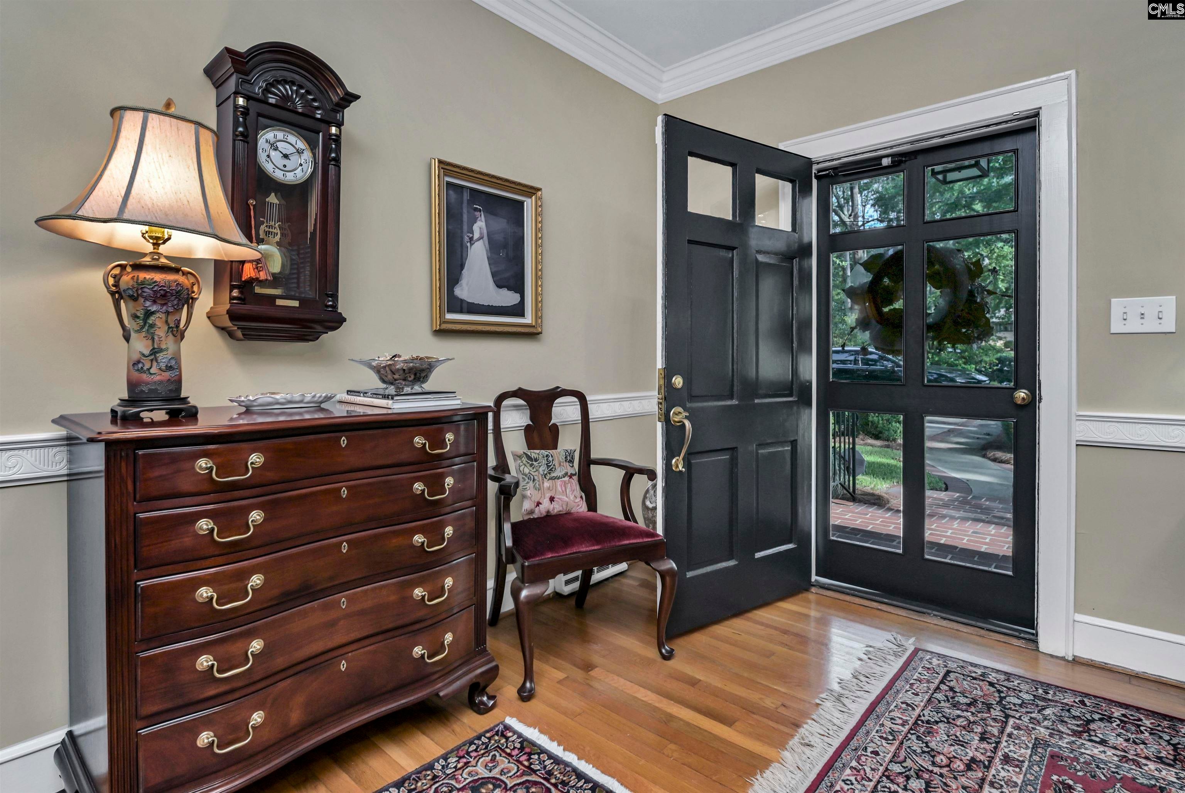
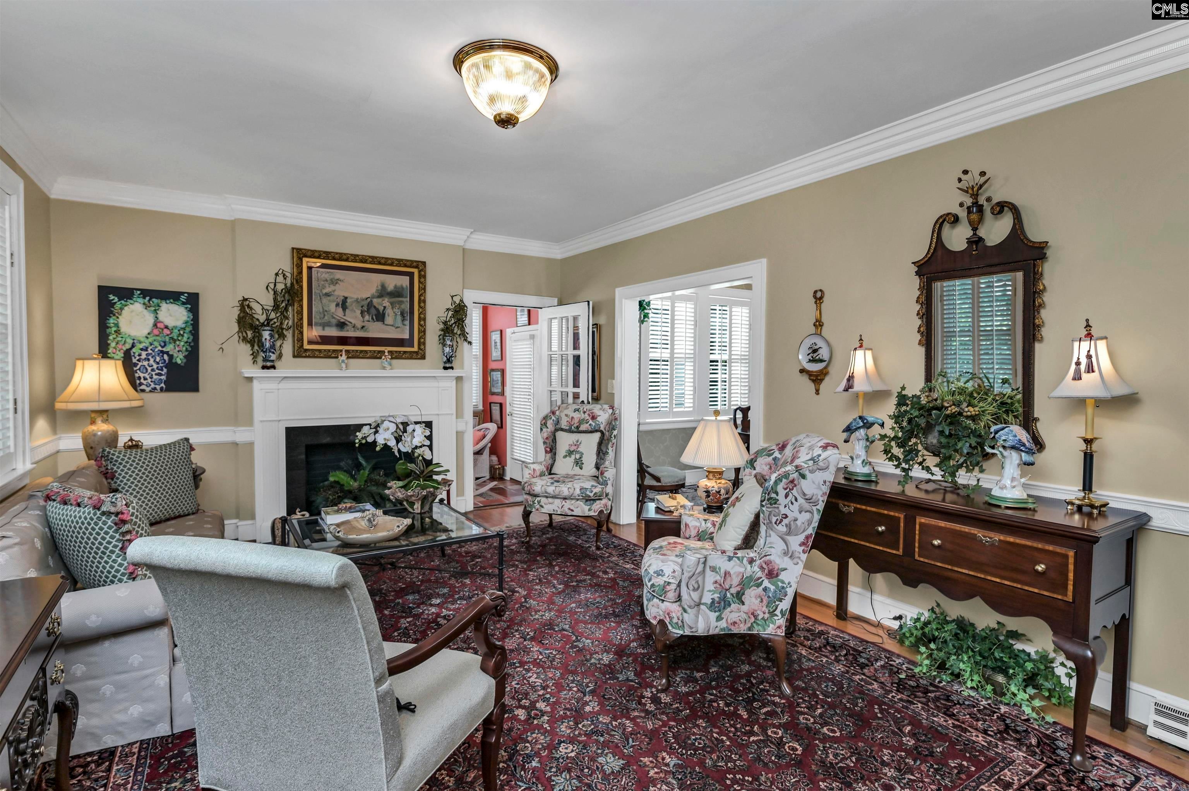
Built in 1939, this one-level Heathwood bungalow maintains much of its timeless, original charm while showcasing many modern updates. You'll find beautiful hardwood floors, tall ceilings, transoms over the doorways, and more. The living space is plentiful with living and dining rooms, a den, and a sunroom. The kitchen opens to the den and features a new GE cooktop, GE double wall ovens, and a large island with room for several stools. The big master suite has a walk-in closet, an additional closet, and a private bath (renovated in 2023) with a double-vanity and a walk-in shower. There is a large deck off the den that overlooks the beautiful, very private back yard. A detached, one-car garage is best used as a shed/ storage area. There is LOTS of parking with two cut-out spots at the top of the driveway and room for several more cars at the bottom of the driveway. The seller has prepared a detailed list of the improvements she's made during her ownership, including: window replacement, HVAC replacement (2025), landscape lighting installation (2025), Leaf Guard gutter installation, water heater installation (2023), and security system and camera installation (2026). This one is very special and feels like "home" as soon as you pull in the driveway. Disclaimer: CMLS has not reviewed and, therefore, does not endorse vendors who may appear in listings.
| 3 weeks ago | Listing updated with changes from the MLS® | |
| 3 weeks ago | Status changed to Pending | |
| a month ago | Price changed to $585,000 | |
| a month ago | Listing first seen on site |

Owning a home is a keystone of wealth… both financial affluence and emotional security.