
PROPERTY INFORMATION

PROPERTY INFORMATION

Save
Ask
Tour
Hide
Share
$749,900
35 Days On Site

49 Sweetspire Drive
Elgin, SC 29045

For Sale|Single Family Residence|Active
5
Beds
4
Total Baths
3
Full Baths
1
Partial Bath
4,412
SqFt
$170
/SqFt
2020
Built
Subdivision:
WOODCREEK FARMS - REDBAY
County:
Richland
Listing courtesy of eXp Realty LLC
Call Now: 803-361-8967
Is this the listing for you? We can help make it yours.
803-361-8967
49 Sweetspire Drive49 Sweetspire Drive49 Sweetspire Drive49 Sweetspire Drive
Save
Ask
Tour
Hide
Share

Mortgage Calculator

Monthly Payment (Est.)

Enter an interest rate to see your estimated monthly payment.
Calculator powered by Showcase IDX, a Constellation1 Company. Copyright ©2026 Information is deemed reliable but not guaranteed.

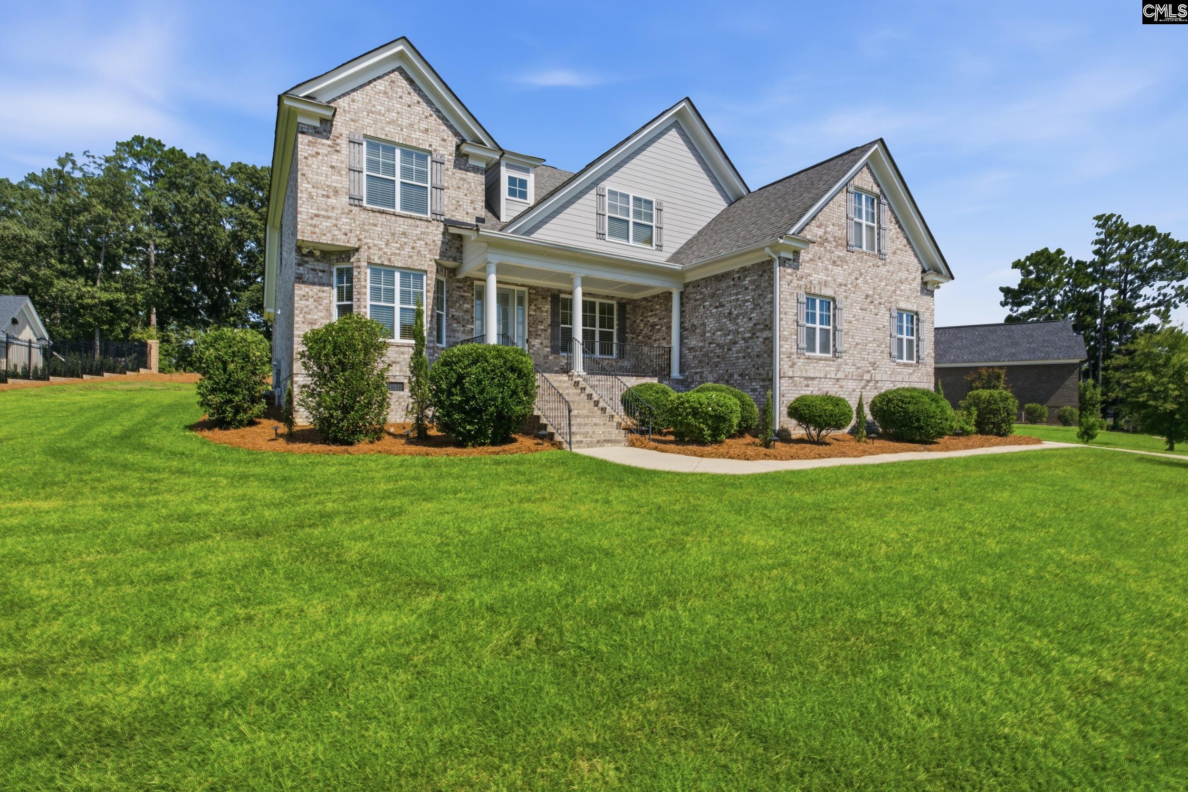
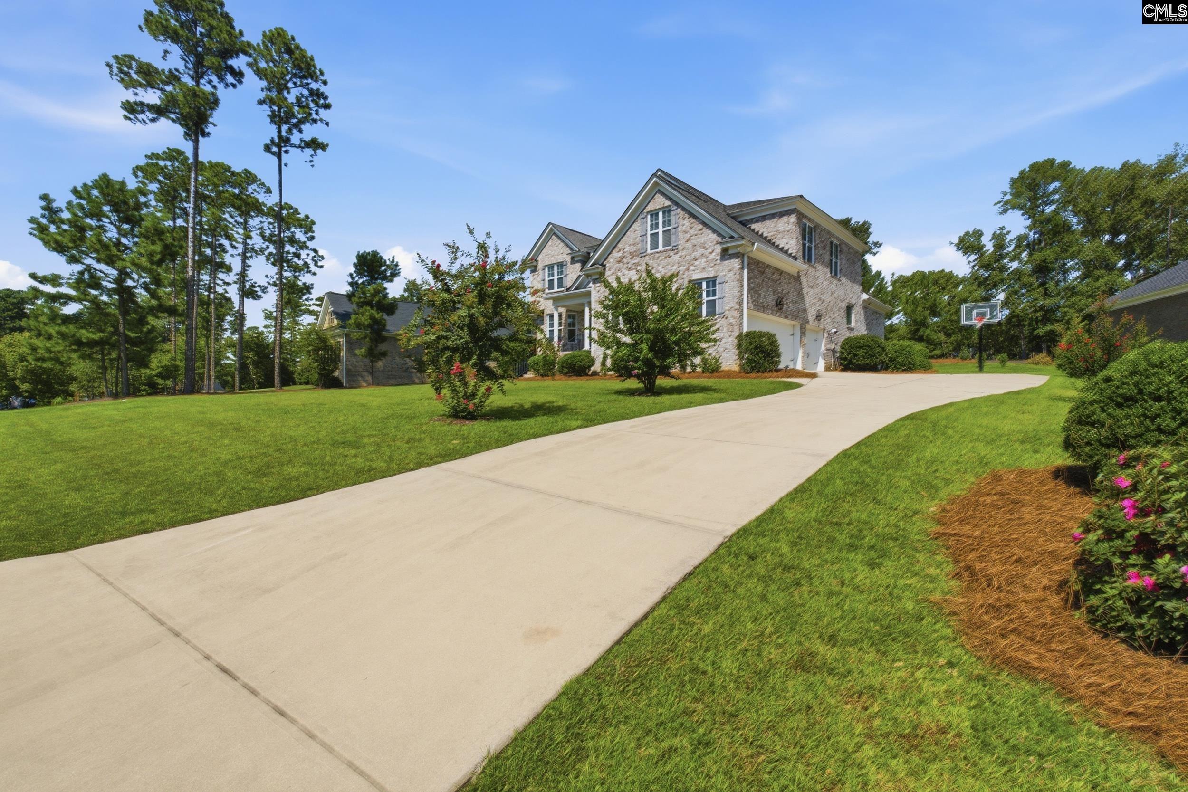
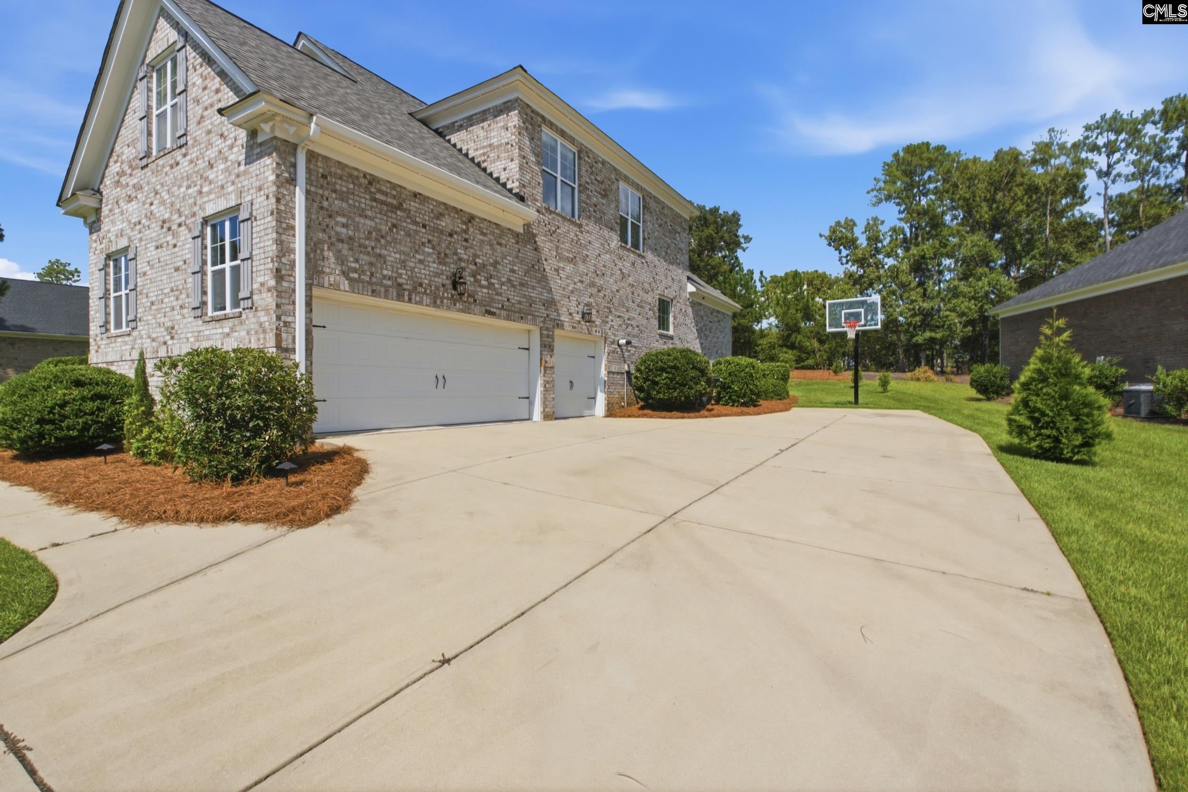
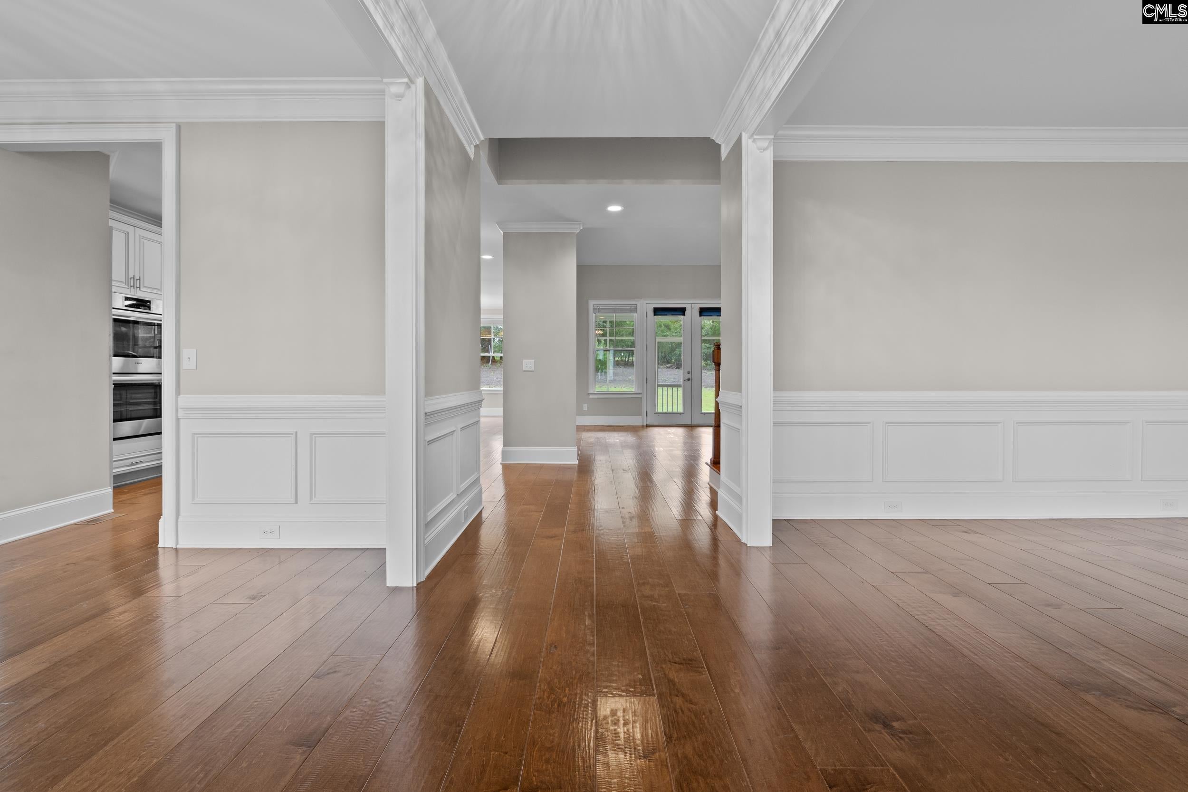
If you’ve been waiting for the right home in Woodcreek Farms, this may be the one! Sitting right on the 8th hole of the Woodcreek Club golf course, this beautiful traditional home offers 4,412 square feet of living space, 5 bedrooms, 3.5 baths, and a 3-car garage. From the covered front porch and impressive 8-foot entry door, you’ll step into a home that feels spacious and welcoming from the start. There’s a formal dining room, a separate living room that works perfectly as an office or study, and a large family room with built-ins and a fireplace. The oversized eat-in kitchen features a huge center island with plenty of room for gathering and entertaining. The primary suite is conveniently located on the main floor and features tray ceilings, dual vanities, a garden tub, separate shower, and an oversized walk-in closet. Upstairs you’ll find three spacious bedrooms, two full baths, and a large bonus room with a closet that can easily be used as a fifth bedroom. Out back, the screened porch opens to a large, private yard with a beautiful golf course setting—perfect for relaxing, entertaining, or simply enjoying the outdoors. With this much space, a great floor plan, and an incredible location in Woodcreek Farms, this is a home you’ll want to see in person. Schedule your private showing today! Disclaimer: CMLS has not reviewed and, therefore, does not endorse vendors who may appear in listings.

Save
Ask
Tour
Hide
Share
Listing Snapshot
Price 
$749,900
Days On Site 
35 Days
Bedrooms 
5
Inside Area (SqFt) 
4,412 sqft
Total Baths 
4
Full Baths 
3
Partial Baths 
1
Lot Size 
0.64 Acres
Year Built 
2020
MLS® Number 
641094
Status 
Active
Property Tax 
N/A
HOA/Condo/Coop Fees 
$87.25 monthly
Sq Ft Source 
N/A
Friends & Family
Recent Activity
3 weeks agoListing updated with changes from the MLS®
3 weeks agoPrice changed to $749,900
a month agoListing first seen on site
General Features
Acres 
0.64
Attached Garage 
Yes
Disclosures 
Yes
Garage 
Yes
Garage Spaces 
3
Parking 
Garage Door OpenerAttached
Property Sub Type 
Single Family Residence
Sewer 
Public Sewer
SqFt Total 
4412
Style 
Traditional
Water Source 
Public
Interior Features
Appliances 
DishwasherDryerFreezerRefrigeratorIce MakerMicrowaveWasherDisposal
Basement 
Crawl Space
Cooling 
Ceiling Fan(s)Central Air
Fireplace 
Yes
Fireplace Features 
Gas LogLiving Room
Fireplaces 
1
Heating 
CentralHeat Pump
Interior 
Kitchen IslandPantry
Laundry Features 
Main Level
Bedroom 1 
Level - Second
Bedroom 2 
Level - Second
Bedroom 3 
Level - Second
Bedroom 4 
Level - Second
Dining Room 
Level - Main
Laundry 
Level - Main
Living Room 
Level - Main
Master Bedroom 
Level - Main
Save
Ask
Tour
Hide
Share
Exterior Features
Construction Details 
Brick
Patio And Porch 
Porch
Community Features
Association Fee 
$1047.0
Association Fee Frequency 
Annually
MLS Area 
Columbia Northeast
School District 
Richland Two
Schools
School District
Richland Two
Elementary School
Catawba Trail
Middle School
Summit
High School
Spring Valley
Listing courtesy of eXp Realty LLC


Listing information is provided by Participants of the Consolidated MLS. IDX information is provided exclusively for personal, non-commercial use, and may not be used for any purpose other than to identify prospective properties consumers may be interested in purchasing. Information is deemed reliable but not guaranteed. Copyright 2026, Consolidated MLS.
Last checked: 2026-09-22 11:17 PM UTC

Neighborhood & Commute
Source: Walkscore
Save
Ask
Tour
Hide
Share
