
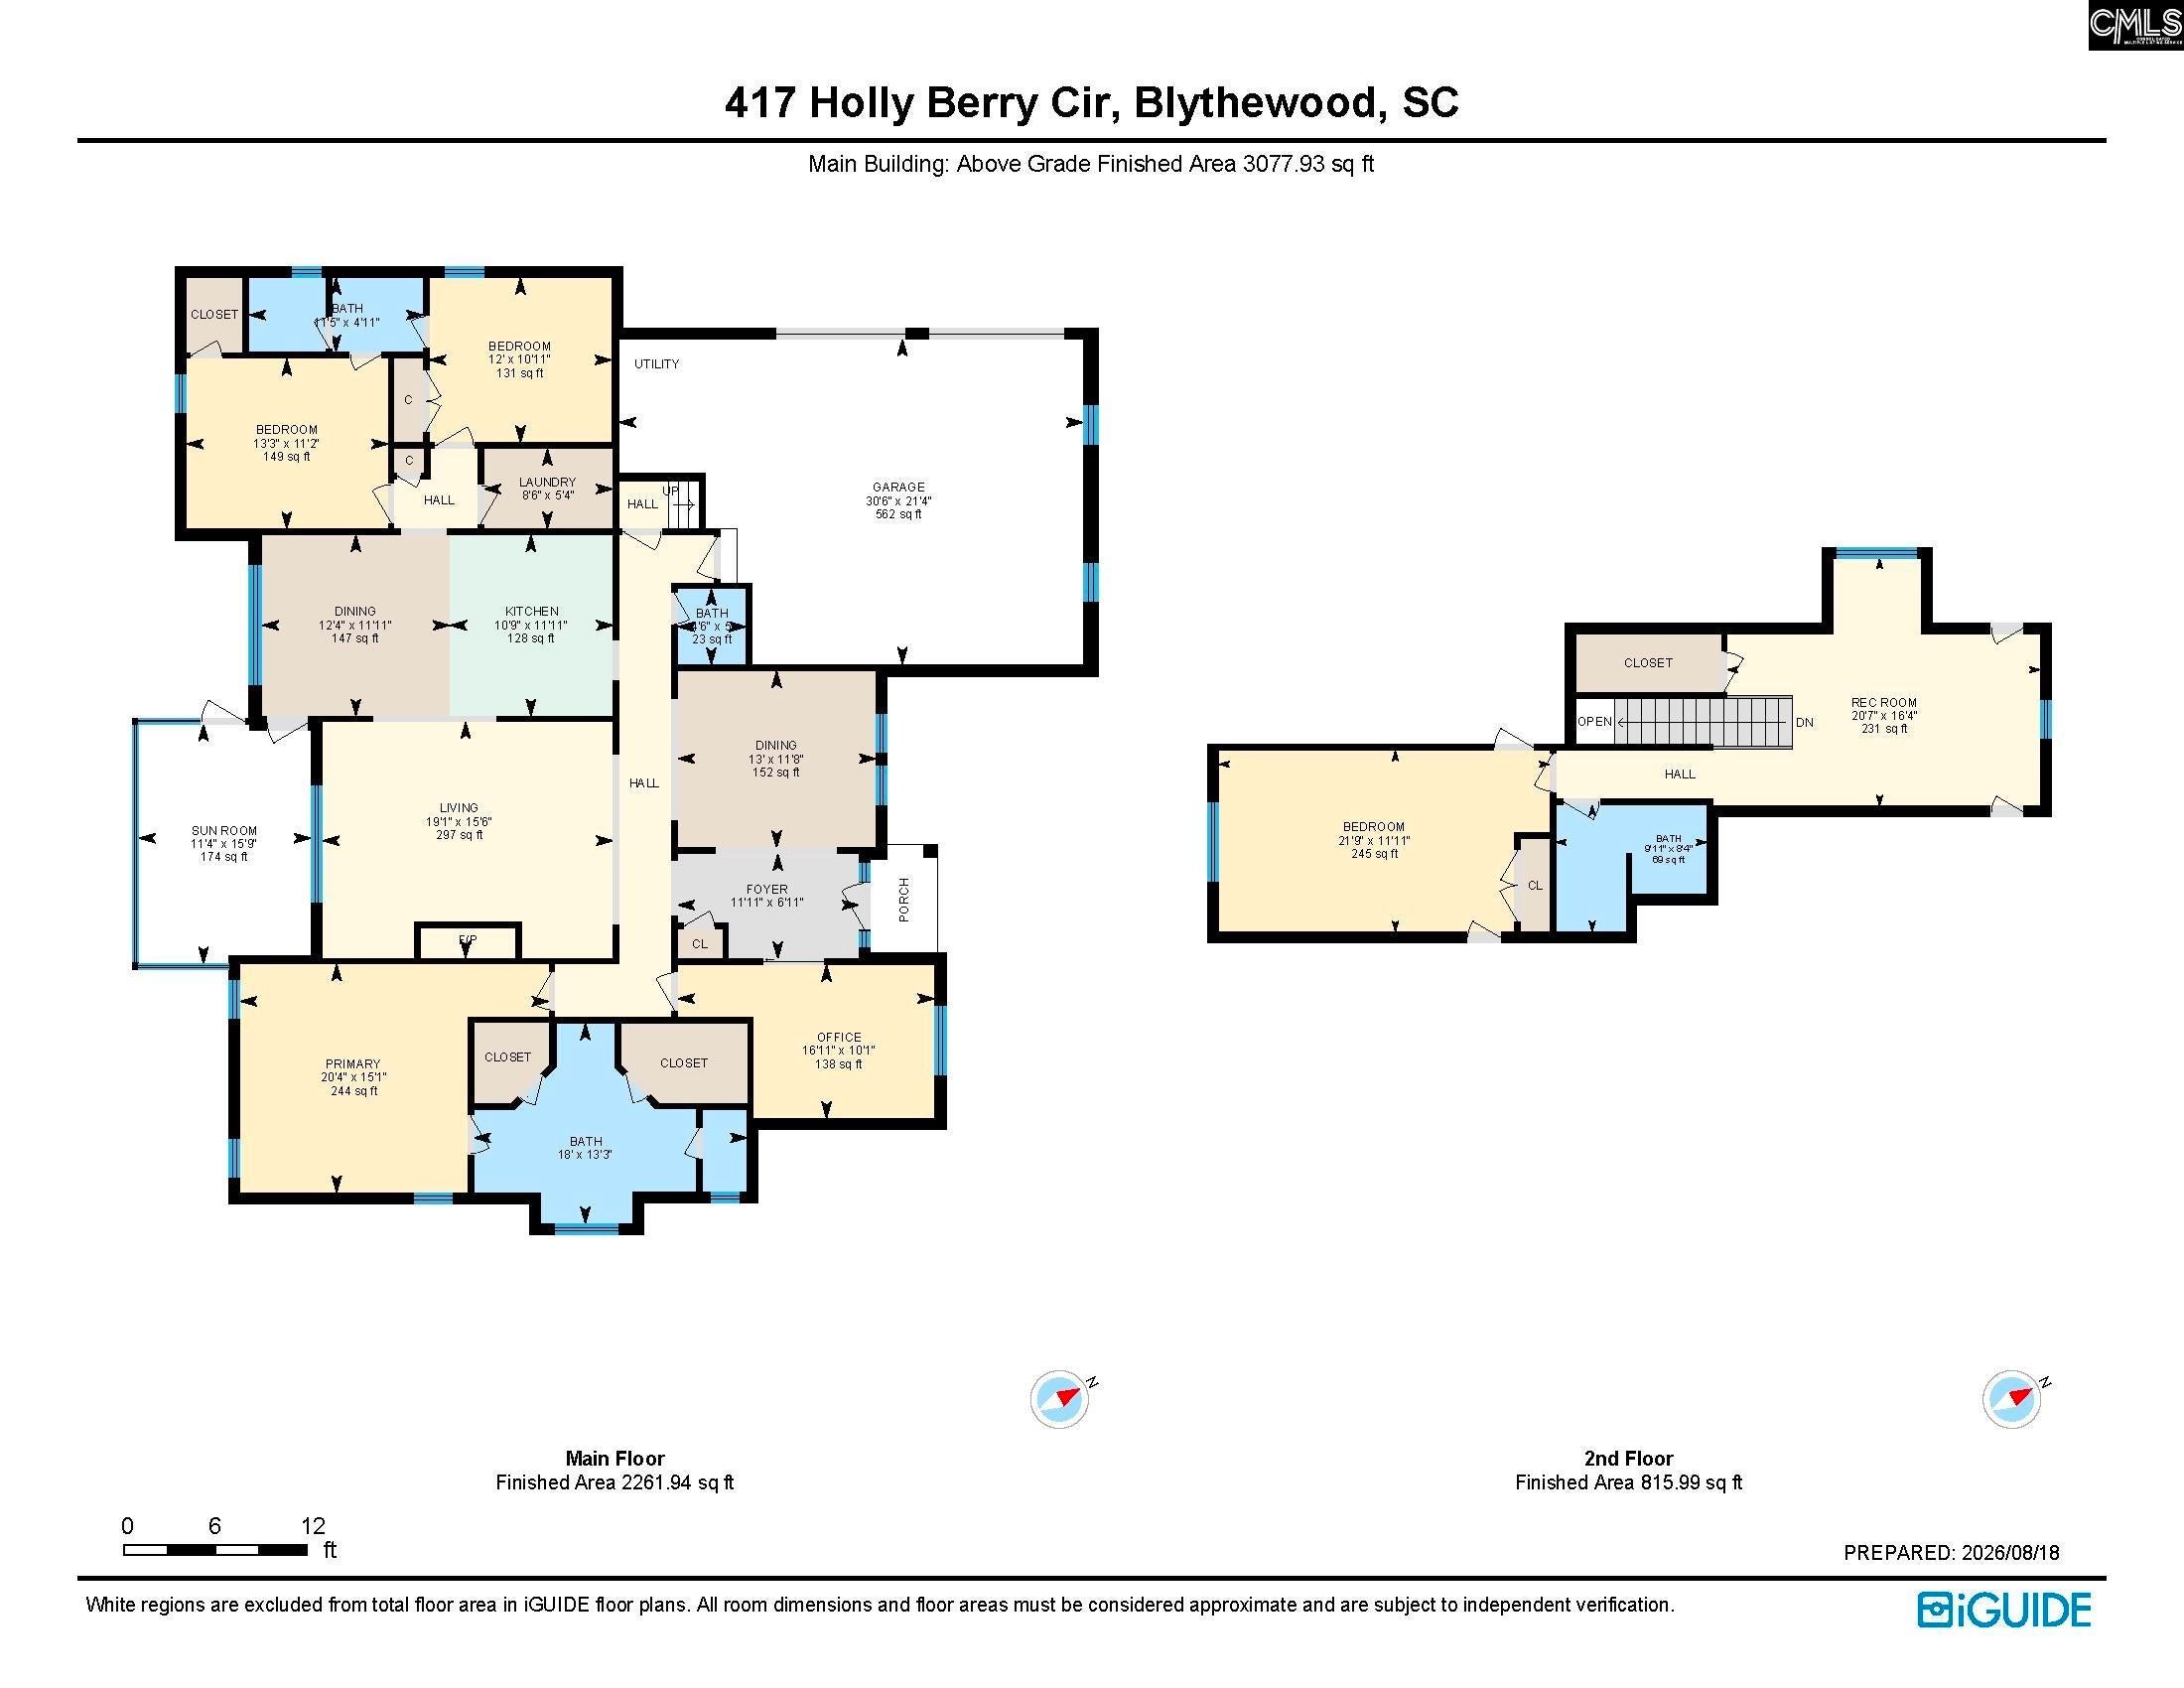
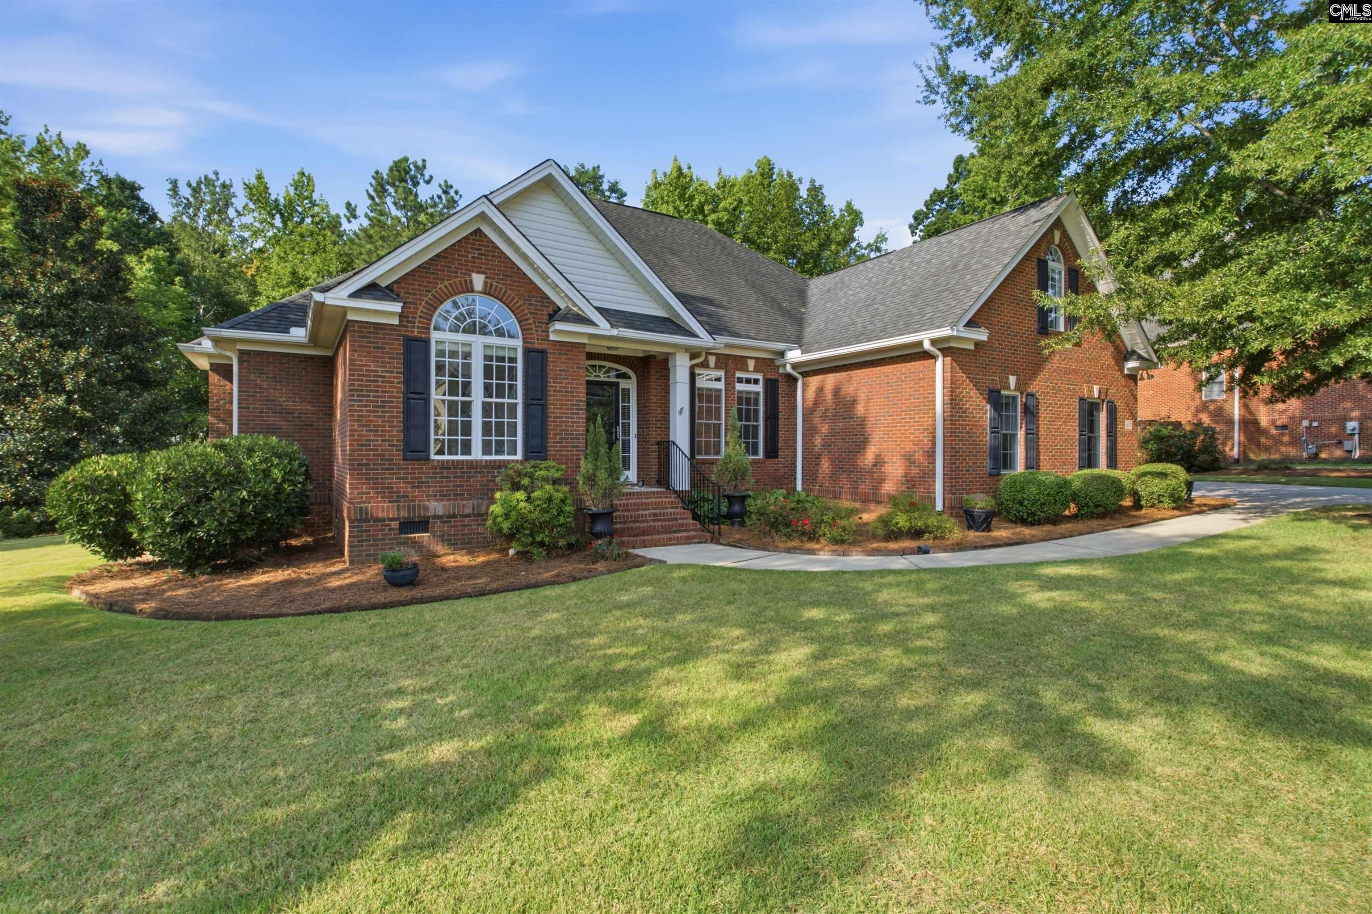
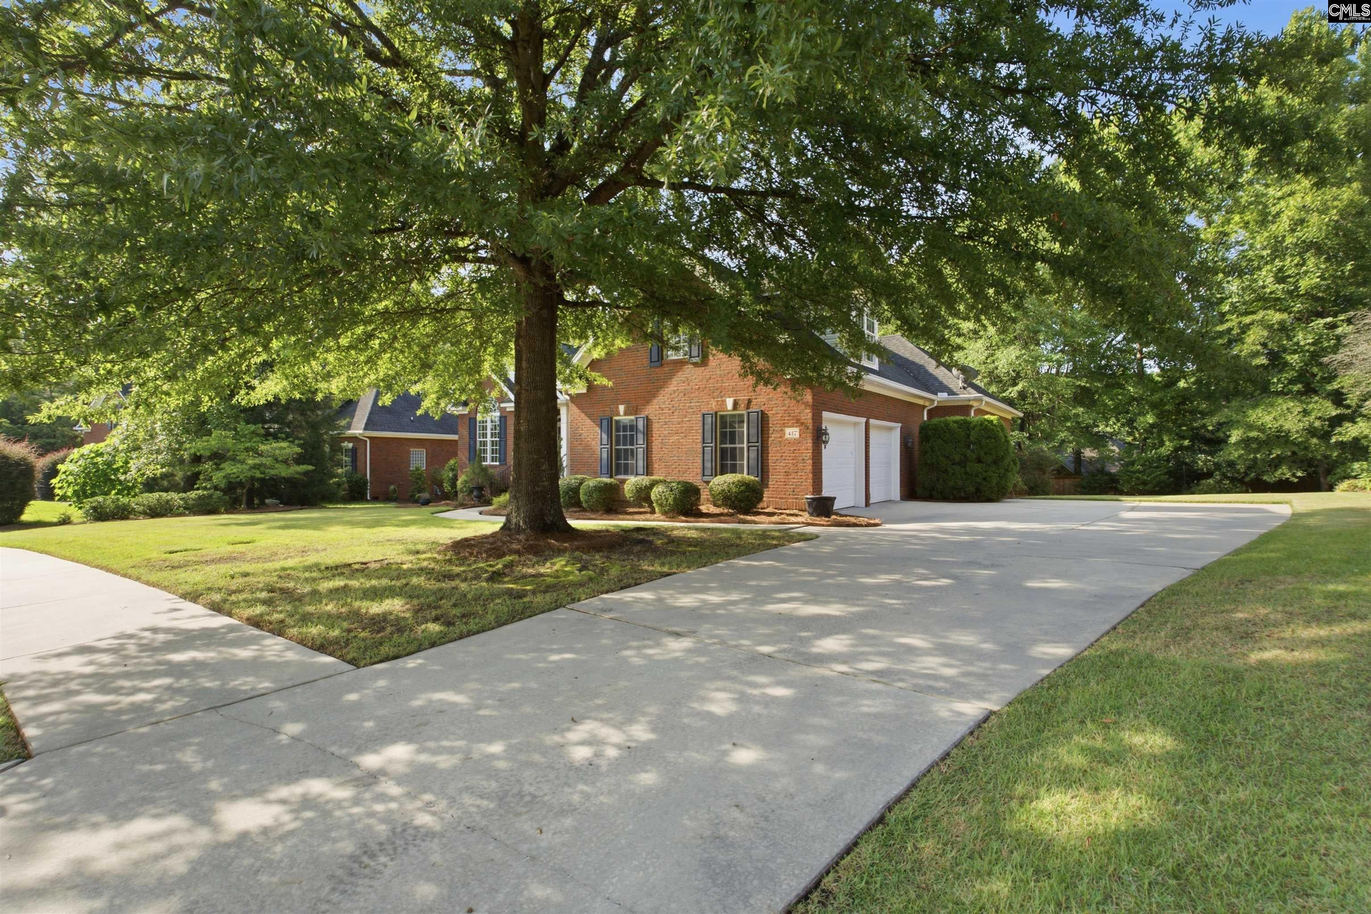
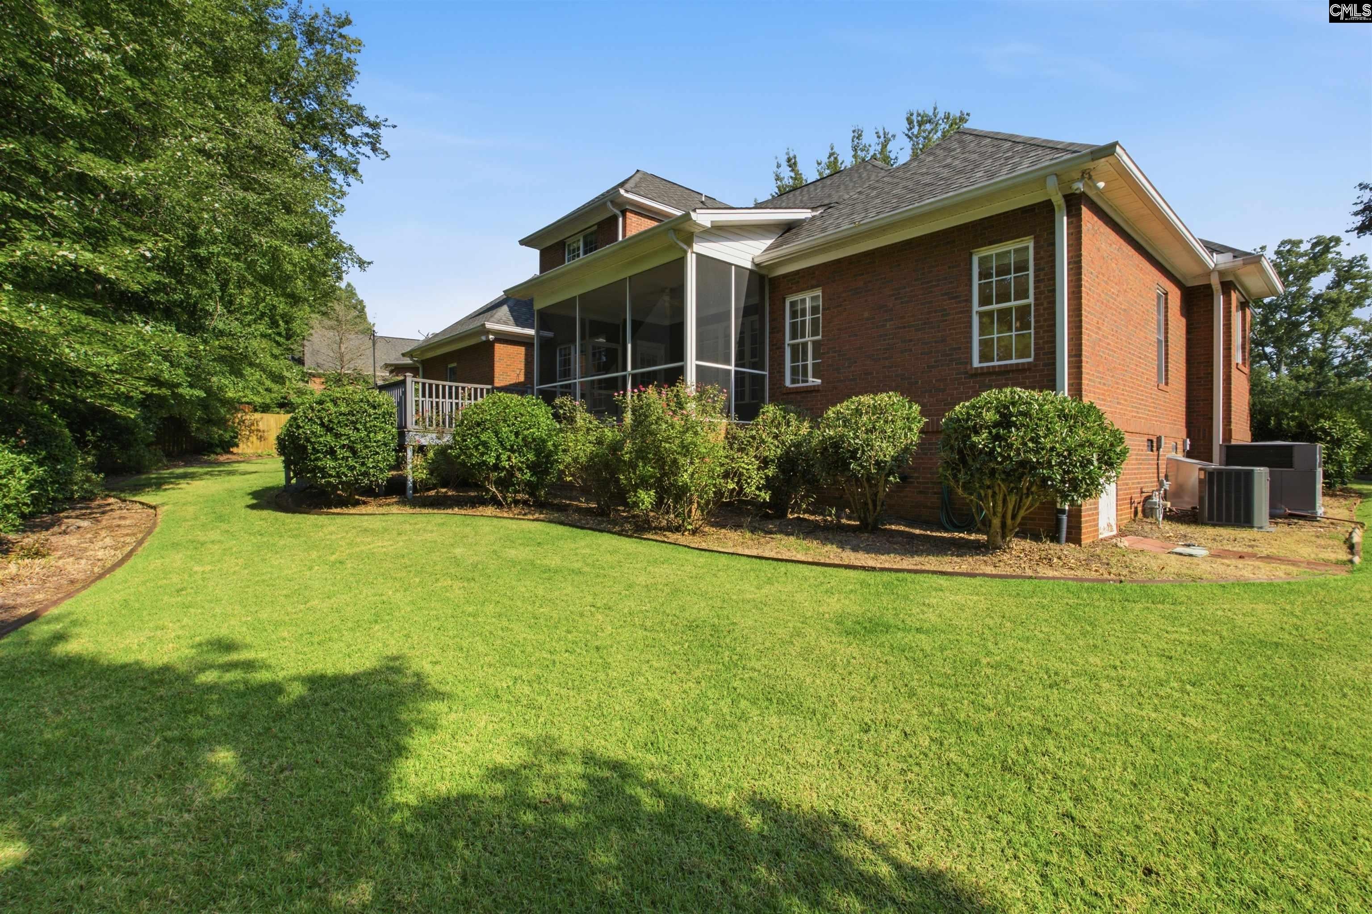
MOVE-IN READY & TRULY ONE-OF-A-KIND! Welcome to 417 Holly Berry Circle, a distinctive custom-built home by Capogrossi Homes where timeless craftsmanship, thoughtful design, and an exceptional Blythewood location come together beautifully. From extensive custom moldings and architectural details to the desirable ranch-style floor plan, this home offers character and quality you simply don’t find in every home. Professionally cleaned, including carpets. Exterior pressure washed. Landscaping refreshed. HVAC recently maintained. Ready for you to move in and enjoy day one! The flexible 4-bedroom floor plan features three bedrooms on the main level, plus an upstairs guest suite and bonus room. A formal dining room is ideal for entertaining, while the private home office/library provides the perfect space to work, study, or unwind. Hardwood floors, a welcoming fireplace, and beautiful custom details add warmth and elegance throughout. Enjoy effortless outdoor living from the screened porch and Trex deck overlooking the established backyard and refreshed landscaping, perfect for morning coffee, entertaining, or relaxing at the end of the day. Located in desirable Ashley Oaks, you’ll enjoy convenient access to I-77, Blythewood amenities, Scout Motors’ new production center, and the area’s award-winning schools. Custom craftsmanship. Move-in ready. Flexible living. Exceptional location. 417 Holly Berry Circle is a rare opportunity to own a home that is truly unlike any other. Come experience the details and discover why this could be the perfect place to Love Where You Live! Disclaimer: CMLS has not reviewed and, therefore, does not endorse vendors who may appear in listings.
| 4 weeks ago | Listing updated with changes from the MLS® | |
| a month ago | Listing first seen on site |

Owning a home is a keystone of wealth… both financial affluence and emotional security.