
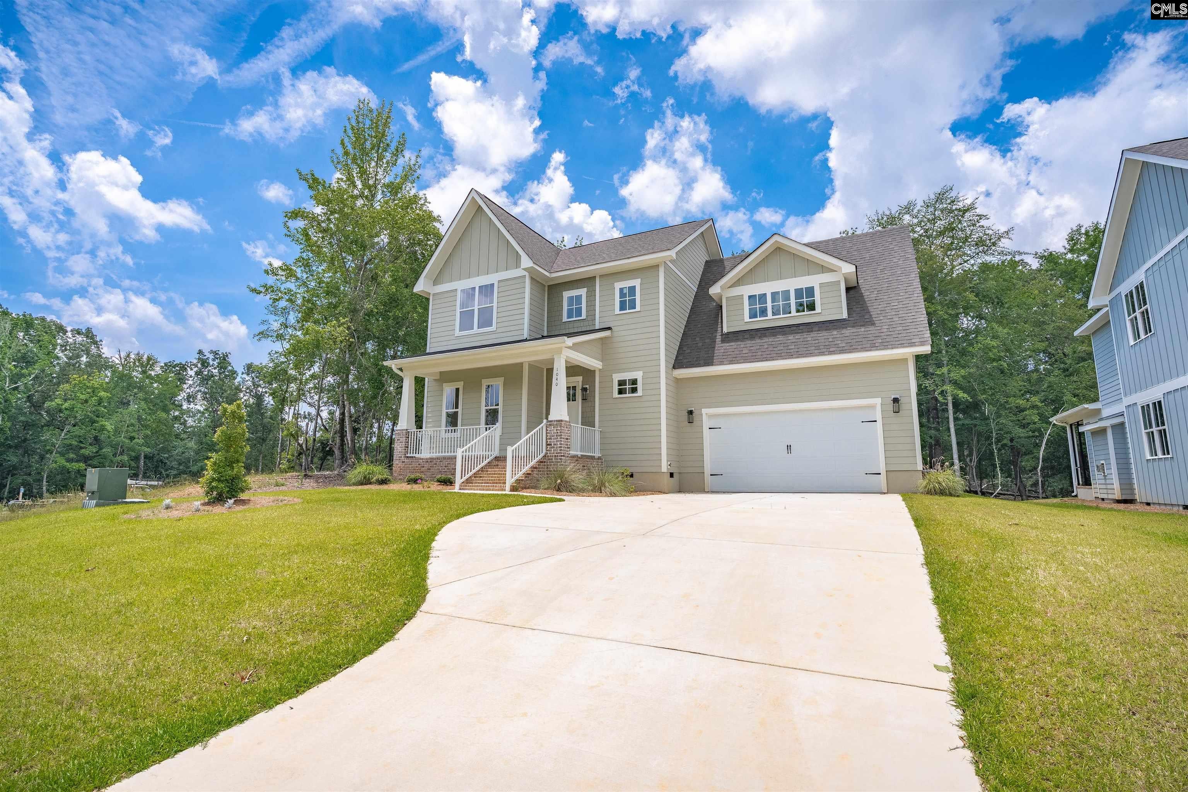
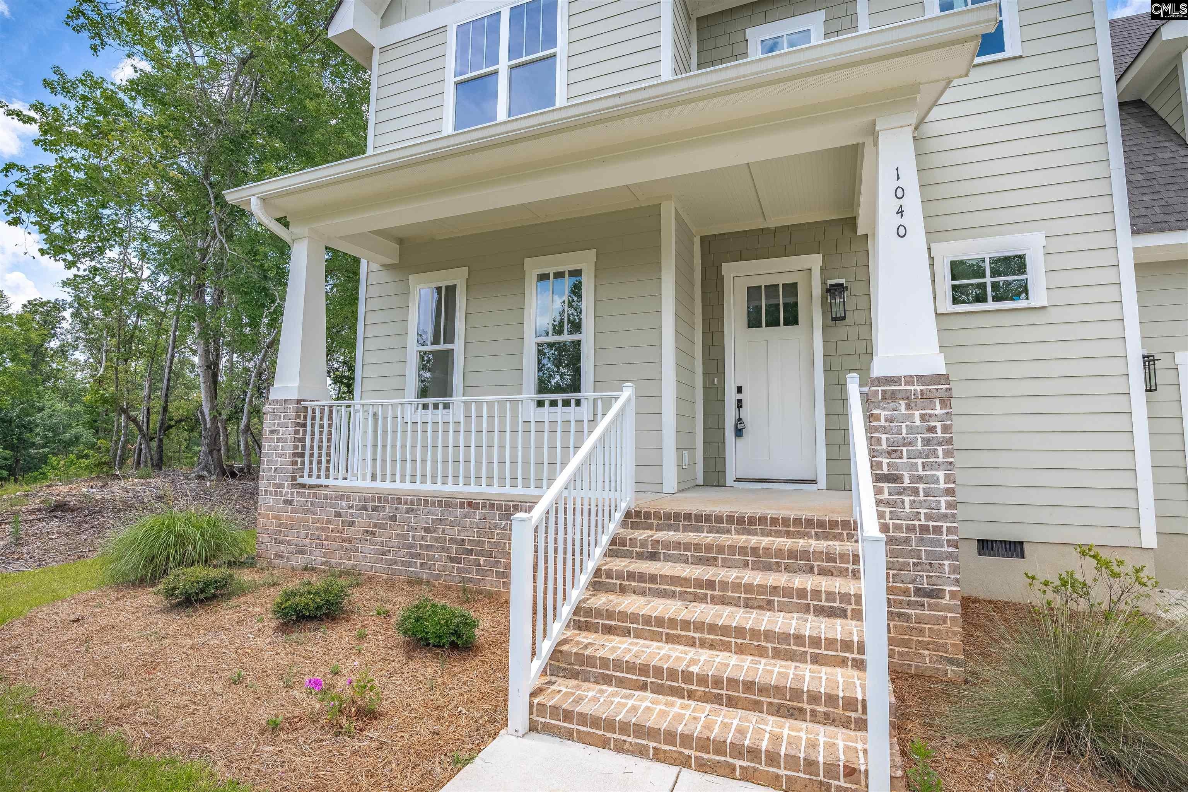
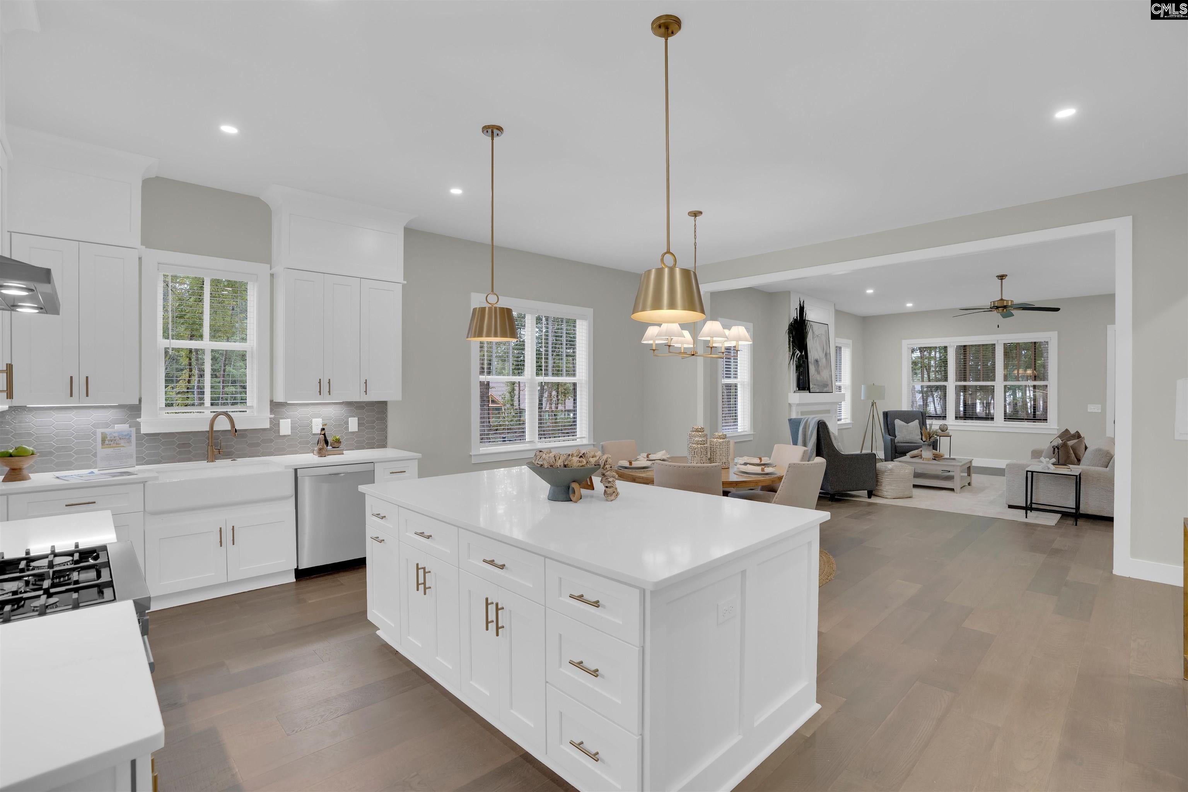
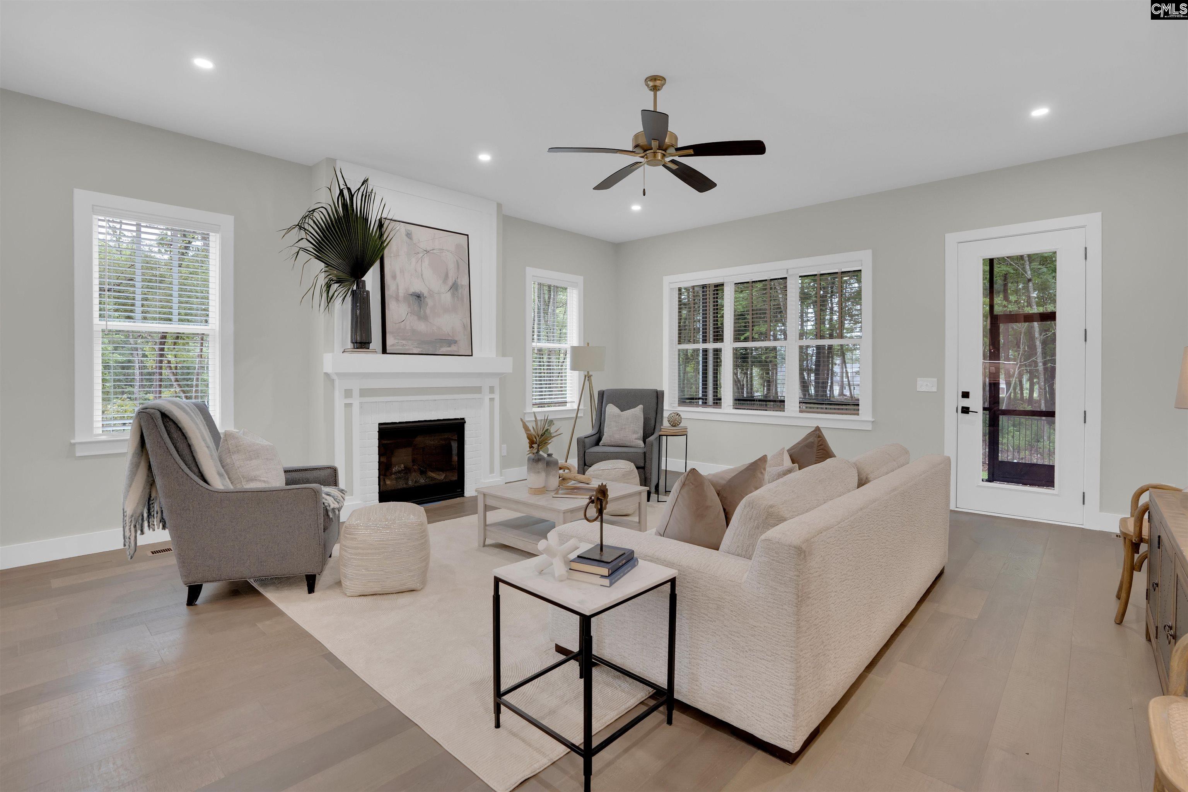
The Oconee by Lafaye Custom Homes blends function and style in WhiteWater Landing, Lake Murray’s newest master-planned community. This modern farmhouse features open living spaces, a Bosch appliance kitchen with walk-in pantry, and a custom fireplace with hardwood floors throughout the main level. Off the garage, a built-in mudroom keeps things organized. The main-level Owner’s Suite includes a freestanding tub, double vanity, walk-in shower, and a large closet. Upstairs offers three bedrooms—one with a private bath, two with a shared bath—and a large finished room over the garage for added flexibility. Enjoy neighborhood amenities including a private pool and green space, all just minutes from the lake. Included but not Pictured: screened-in porch, black aluminum backyard fence, and wood accent beams on living room ceiling. Disclaimer: CMLS has not reviewed and, therefore, does not endorse vendors who may appear in listings.
Save
Ask
Tour
Hide
Share
Listing Snapshot
Price
$655,000
Days On Site
31 Days
Bedrooms
4
Inside Area (SqFt)
3,287 sqft
Total Baths
4
Full Baths
3
Partial Baths
1
Lot Size
0.21 Acres
Year Built
2025
MLS® Number
641362
Status
Active
Property Tax
N/A
HOA/Condo/Coop Fees
$104.17 monthly
Sq Ft Source
N/A
Friends & Family
React
Invite
Recent Activity
3 weeks ago
Listing updated with changes from the MLS®
a month ago
Listing first seen on site
General Features
Acres
0.21
Attached Garage
Yes
Direction Faces
East
Disclosures
No
Garage
Yes
Garage Spaces
2
Number Of Stories
2
Parking
Attached
Parking Spaces
4
Property Sub Type
Single Family Residence
Sewer
Public Sewer
SqFt Total
3287
Style
TraditionalCraftsman
Water Source
Public
Interior Features
Appliances
DishwasherRefrigeratorDisposalGas RangeRange
Basement
Crawl Space
Cooling
Central Air
Fireplace
Yes
Fireplace Features
Gas LogLiving Room
Fireplaces
1
Heating
CentralHeat Pump
Interior
Kitchen IslandPantry
Laundry Features
Main Level
Bedroom 1
Level - Second
Bedroom 2
Level - Second
Bedroom 3
Level - Second
Garage
Level - Main
Laundry
Level - Main
Master Bedroom
Level - Main
Other Room 1
Level - Main
Save
Ask
Tour
Hide
Share
Exterior Features
Construction Details
BrickFiber Cement
Patio And Porch
Porch
Community Features
Association Amenities
Pool
Association Fee
$1250.0
Association Fee Frequency
Annually
MLS Area
Rural NW Rich Co & NE Lex Co - C
School District
Lexington/Richland Five
Schools
School District
Lexington/Richland Five
Elementary School
Piney Woods Elementary
Middle School
Chapin
High School
Chapin
Listing courtesy of EXIT Palmetto Real Estate Serv
Listing information is provided by Participants of the Consolidated MLS. IDX information is provided exclusively for personal, non-commercial use, and may not be used for any purpose other than to identify prospective properties consumers may be interested in purchasing. Information is deemed reliable but not guaranteed. Copyright 2026, Consolidated MLS.
Last checked: 2026-09-22 12:40 AM UTC
