
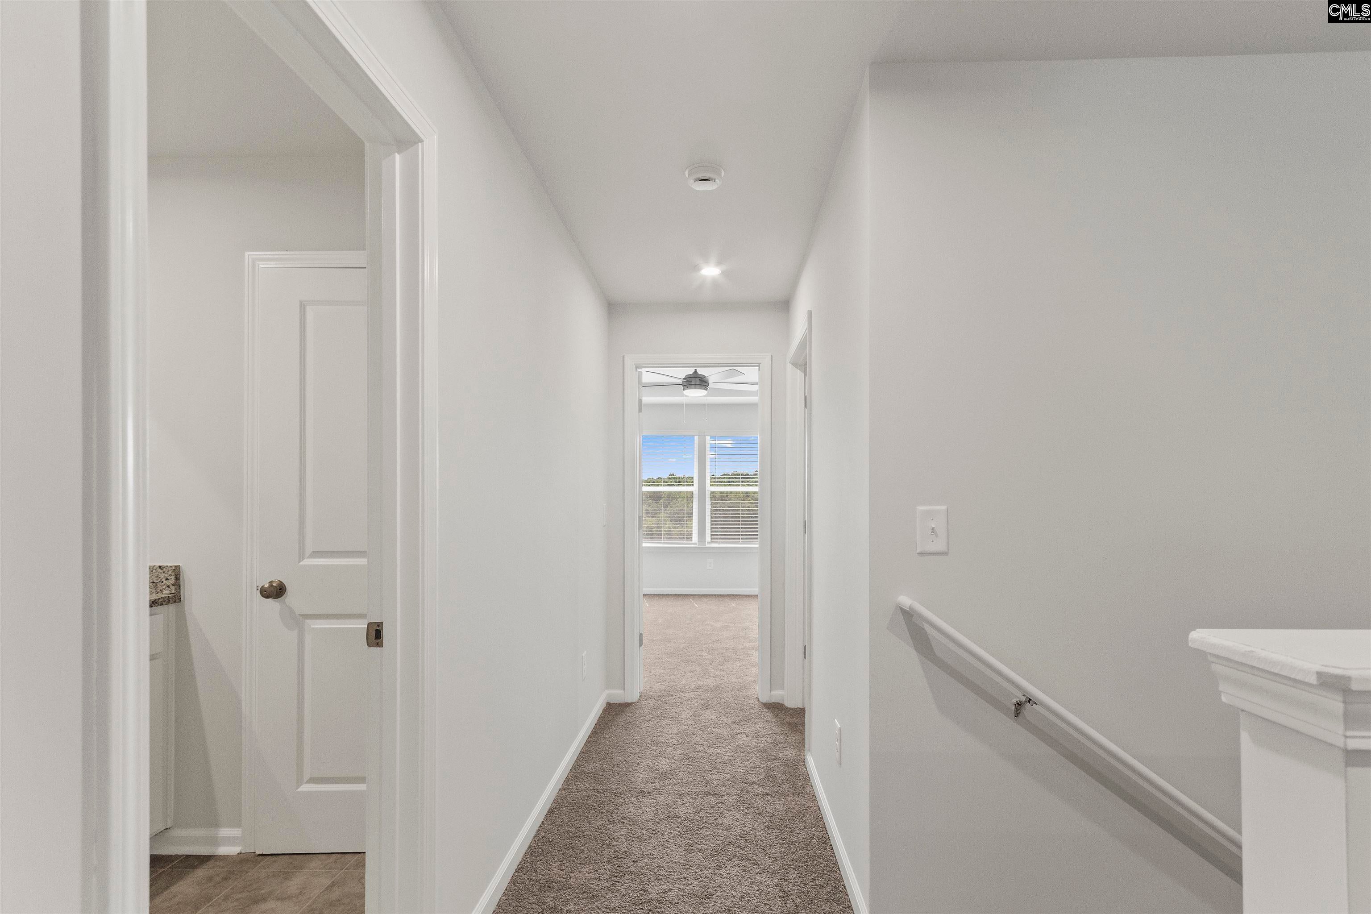
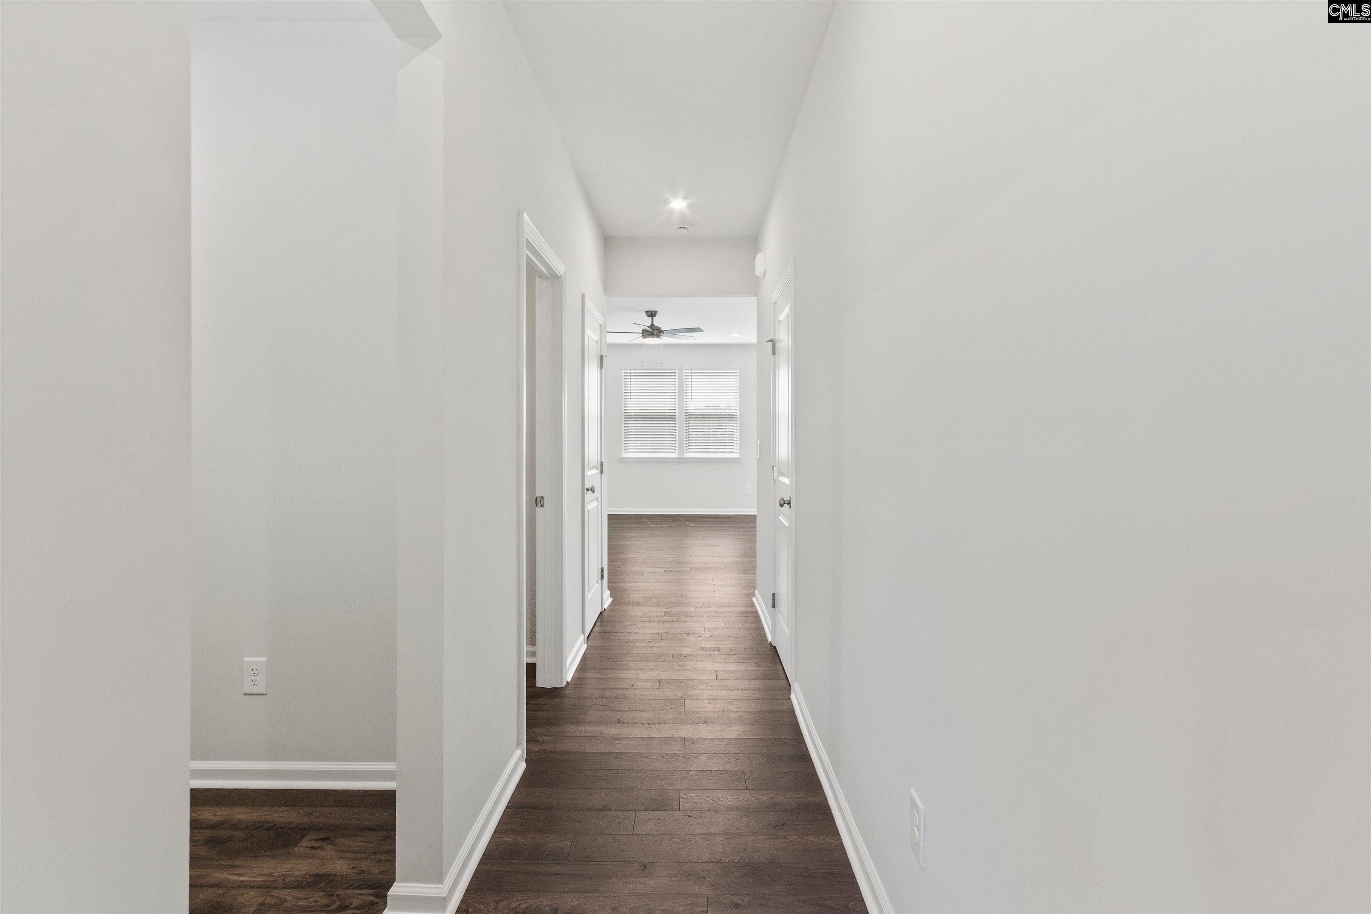
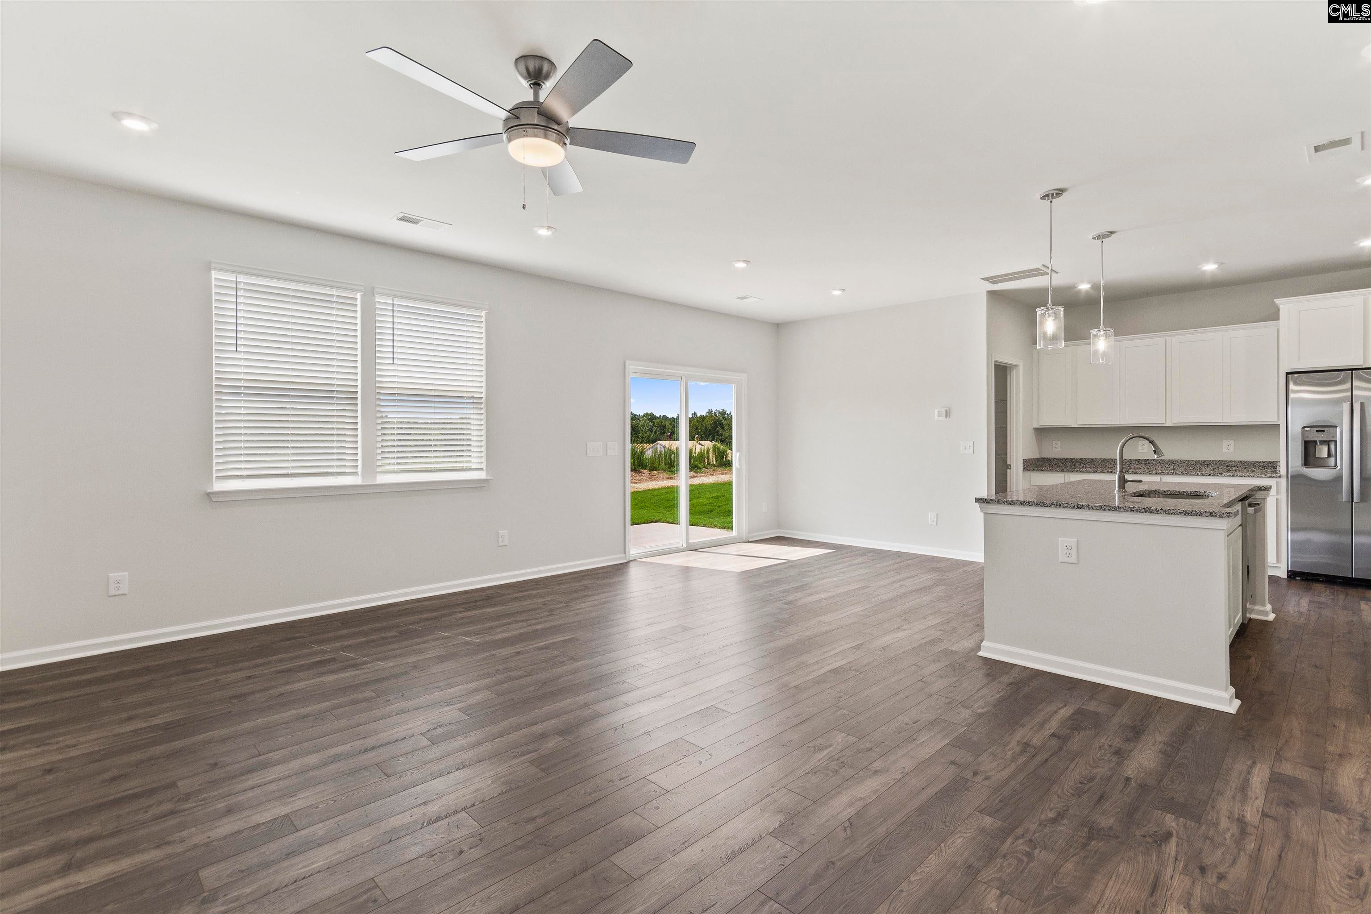
Welcome to the Tyndall floor plan at The Mill at Woodcreek Farms where modern design meets thoughtful functionality. This beautifully crafted home offers the perfect combination of open living spaces and private retreats, providing comfort and convenience for every member of your household. The heart of the Tyndall is its open-concept layout, designed to bring everyone together. The family room flows seamlessly into the dining area and kitchen, creating a warm and inviting space for entertaining or everyday living. The kitchen features a large island, perfect for casual dining or meal prep, while a cozy pocket office just off the main living area offers the perfect spot for working remotely or staying organized at home. Head upstairs, where the primary bedroom is your own private retreat. Complete with two oversized walk-in closets and a luxurious bathroom adorned with upscale finishes, it's a space designed for relaxation. The second floor also offers three generously sized secondary bedrooms and a convenient laundry room, and plenty of storage for all your needs. If you enjoy outdoor living, you'll love the spacious covered patio ideal for grilling, gathering with friends, or simply unwinding in the fresh air. Discover the final phase of The Mill at Woodcreek Farms community in Elgin—zoned for Richland Two schools. Enjoy quick access to downtown Columbia, Fort Jackson, Shaw AFB, and everyday conveniences, including shopping and dining at the nearby Village at Sandhill. With limited homes, this is an opportunity you won’t want to miss. Visit the model home (GPS Address) 136 Bolter Lane today to discover all the comfort, style, and convenience of The Mill at Woodcreek Farms. Ask about closing cost assistance with preferred lender. Disclaimer: CMLS has not reviewed and, therefore, does not endorse vendors who may appear in listings.
| a week ago | Listing updated with changes from the MLS® | |
| 2 weeks ago | Price changed to $336,685 | |
| 4 weeks ago | Listing first seen on site |

Owning a home is a keystone of wealth… both financial affluence and emotional security.