
PROPERTY INFORMATION

PROPERTY INFORMATION

Save
Ask
Tour
Hide
Share
$371,999
19 Days On Site

3241 Keenan Drive
Columbia, SC 29201

For Sale|Single Family Residence|Active
3
Beds
2
Total Baths
2
Full Baths
1,395
SqFt
$267
/SqFt
2013
Built
Subdivision:
EARLEWOOD
County:
Richland
Listing courtesy of Live Oak Real Estate
Call Now: 803-361-8967
Is this the listing for you? We can help make it yours.
803-361-8967
3241 Keenan Drive3241 Keenan Drive3241 Keenan Drive3241 Keenan Drive
Save
Ask
Tour
Hide
Share

Mortgage Calculator

Monthly Payment (Est.)

$1,697
Calculator powered by Showcase IDX, a Constellation1 Company. Copyright ©2026 Information is deemed reliable but not guaranteed.

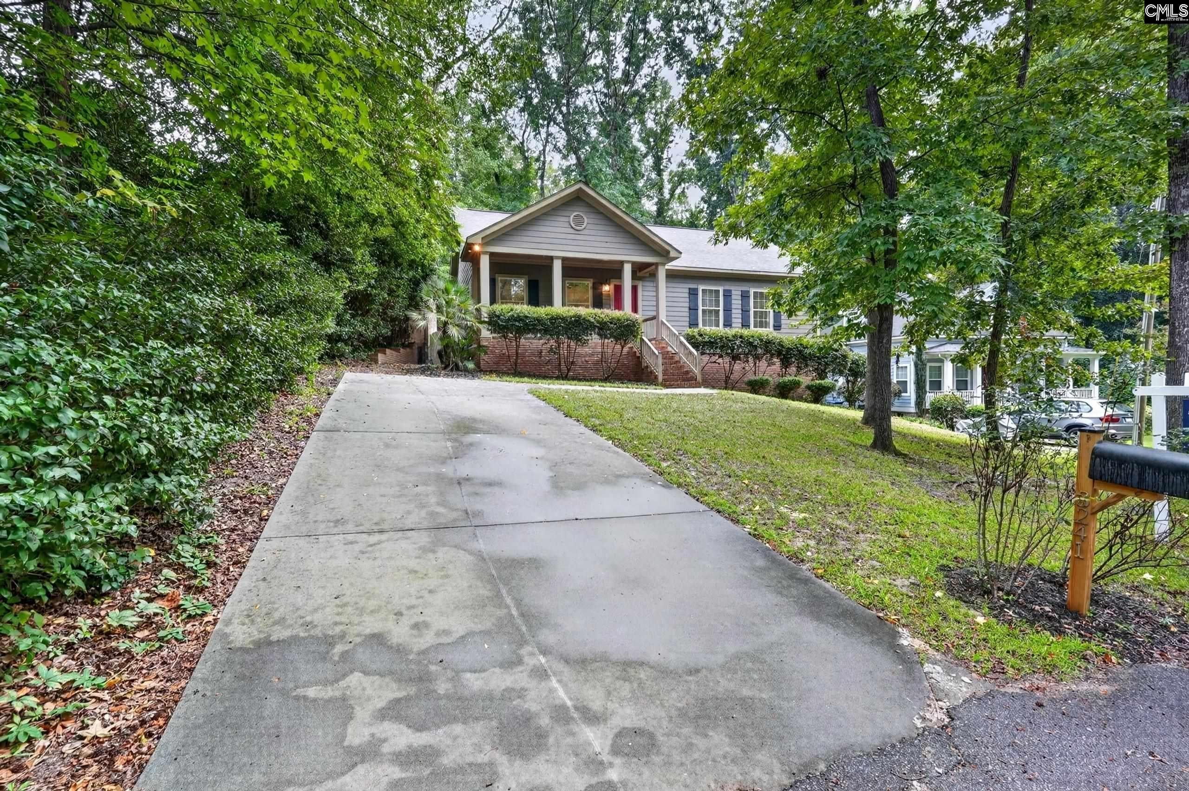
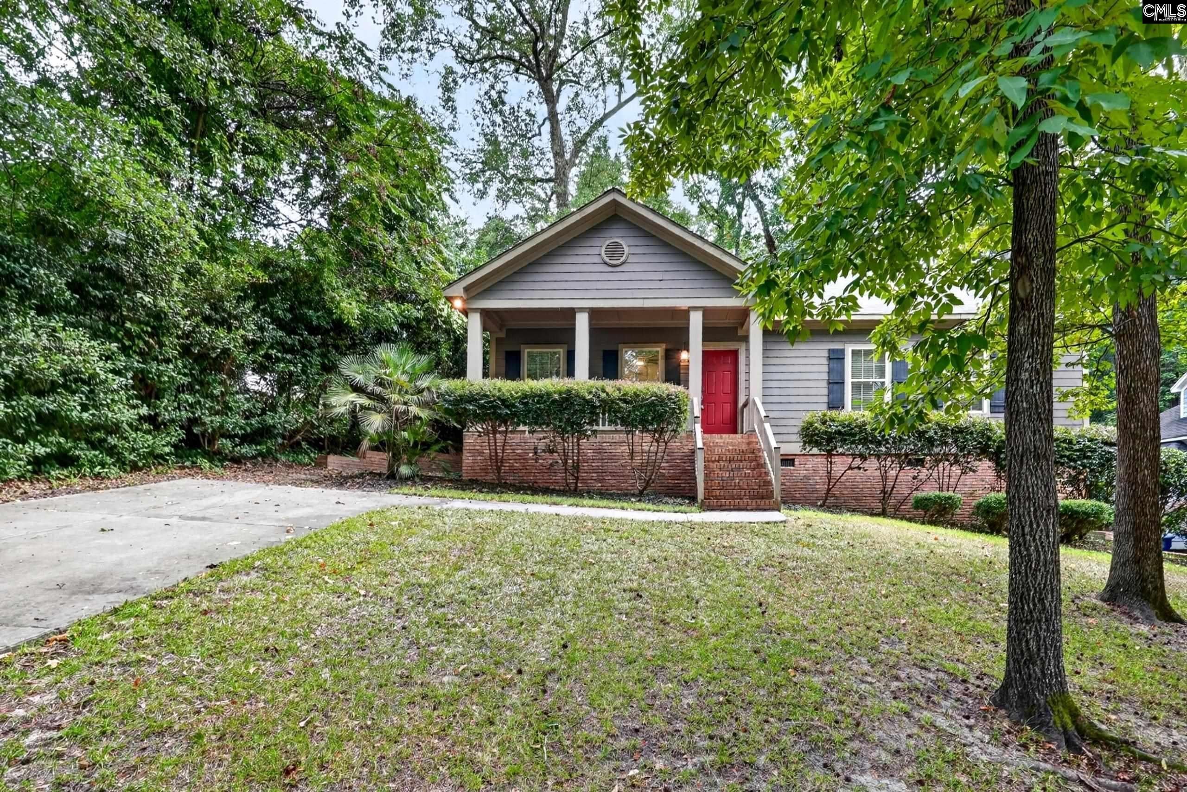
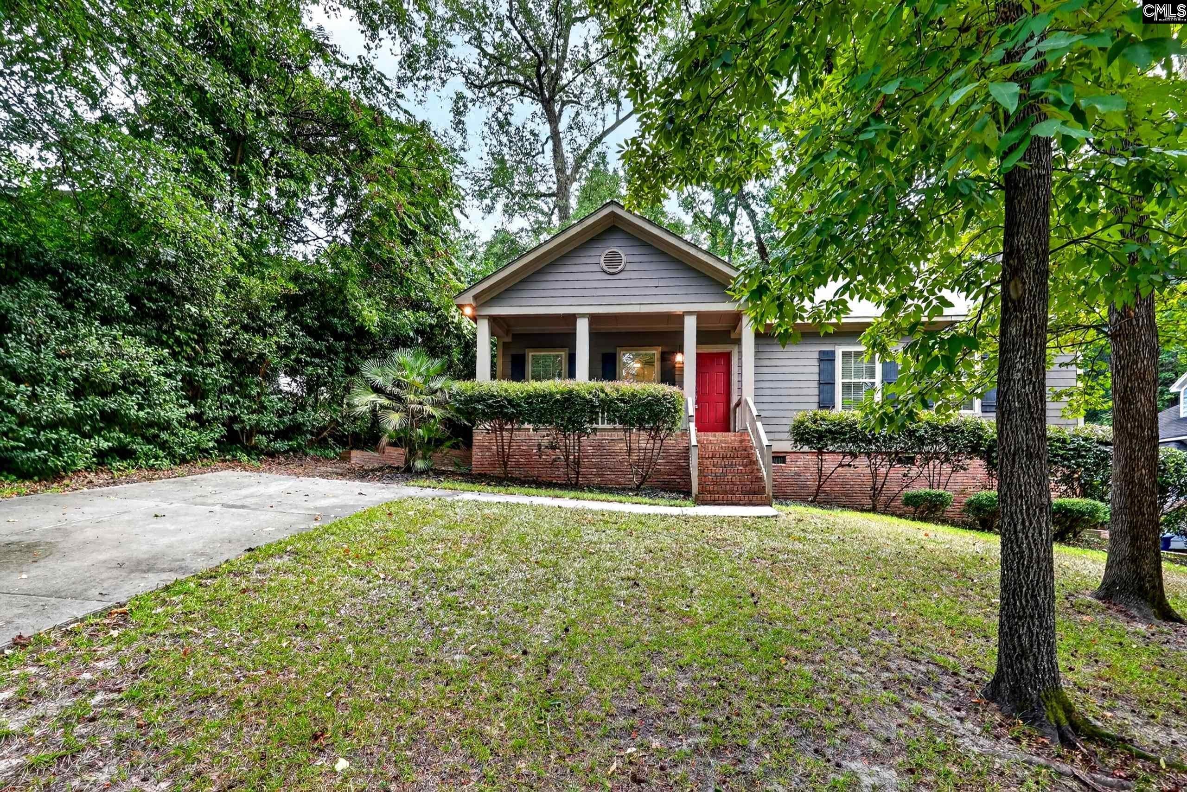
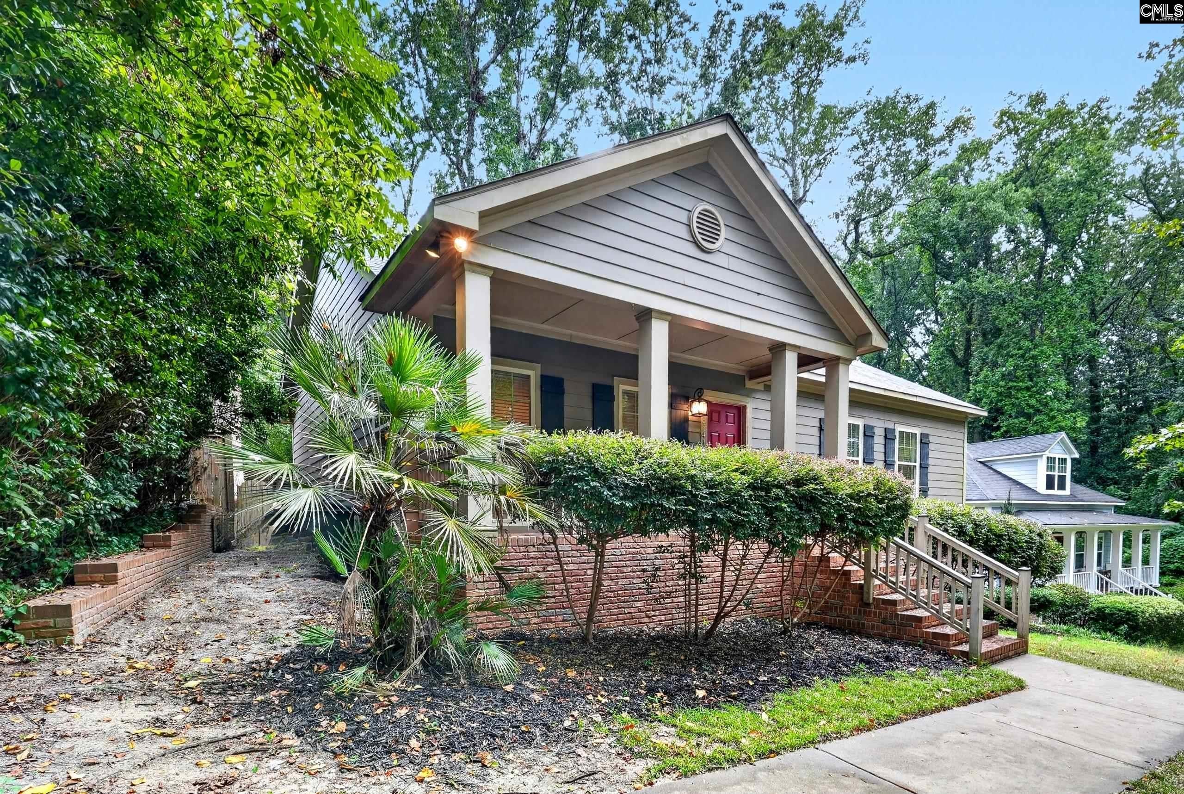
Pristine 3BR/2BA Craftsman home in Columbia's desirable Earlewood community. The light-filled interior boasts hardwood flooring and an open-concept layout ideal for hosting. The updated kitchen features granite counters, stainless appliances, tile backsplash, and a clear view to the great room with a cozy fireplace. The master suite offers a private bath with a dual-sink vanity, separate glass shower, and garden tub. Two other bedrooms have a shared bath. Exceptional outdoor spaces include a classic covered front porch and a large back deck perfect for grilling, all situated within a massive, fully fenced backyard. Excellent proximity to everything! Disclaimer: CMLS has not reviewed and, therefore, does not endorse vendors who may appear in listings.

Save
Ask
Tour
Hide
Share
Listing Snapshot
Price 
$371,999
Days On Site 
19 Days
Bedrooms 
3
Inside Area (SqFt) 
1,395 sqft
Total Baths 
2
Full Baths 
2
Partial Baths 
N/A
Lot Size 
0.2 Acres
Year Built 
2013
MLS® Number 
641693
Status 
Active
Property Tax 
N/A
HOA/Condo/Coop Fees 
N/A
Sq Ft Source 
N/A
Friends & Family
Recent Activity
3 weeks agoListing updated with changes from the MLS®
3 weeks agoListing first seen on site
General Features
Acres 
0.2
Disclosures 
Yes
Number Of Stories 
1
Property Sub Type 
Single Family Residence
Sewer 
Public Sewer
SqFt Total 
1395
Style 
Craftsman
Water Source 
Public
Interior Features
Appliances 
DishwasherMicrowaveDisposalRange
Basement 
Crawl Space
Cooling 
Central Air
Fireplace 
Yes
Fireplace Features 
Gas LogGreat Room
Fireplaces 
1
Heating 
CentralElectricHeat Pump
Interior 
Eat-in Kitchen
Laundry Features 
Main Level
Bedroom 1 
Level - Main
Bedroom 2 
Level - Main
Laundry 
Level - Main
Master Bedroom 
Level - Main
Save
Ask
Tour
Hide
Share
Exterior Features
Construction Details 
Fiber Cement
Fencing 
Wood
Patio And Porch 
DeckPorch
Community Features
MLS Area 
City of Columbia, Denny terrace,
School District 
Richland One
Schools
School District
Richland One
Elementary School
Logan
Middle School
St Andrews
High School
Columbia
Listing courtesy of Live Oak Real Estate


Listing information is provided by Participants of the Consolidated MLS. IDX information is provided exclusively for personal, non-commercial use, and may not be used for any purpose other than to identify prospective properties consumers may be interested in purchasing. Information is deemed reliable but not guaranteed. Copyright 2026, Consolidated MLS.
Last checked: 2026-09-16 09:17 AM UTC

Neighborhood & Commute
Source: Walkscore
Save
Ask
Tour
Hide
Share
