
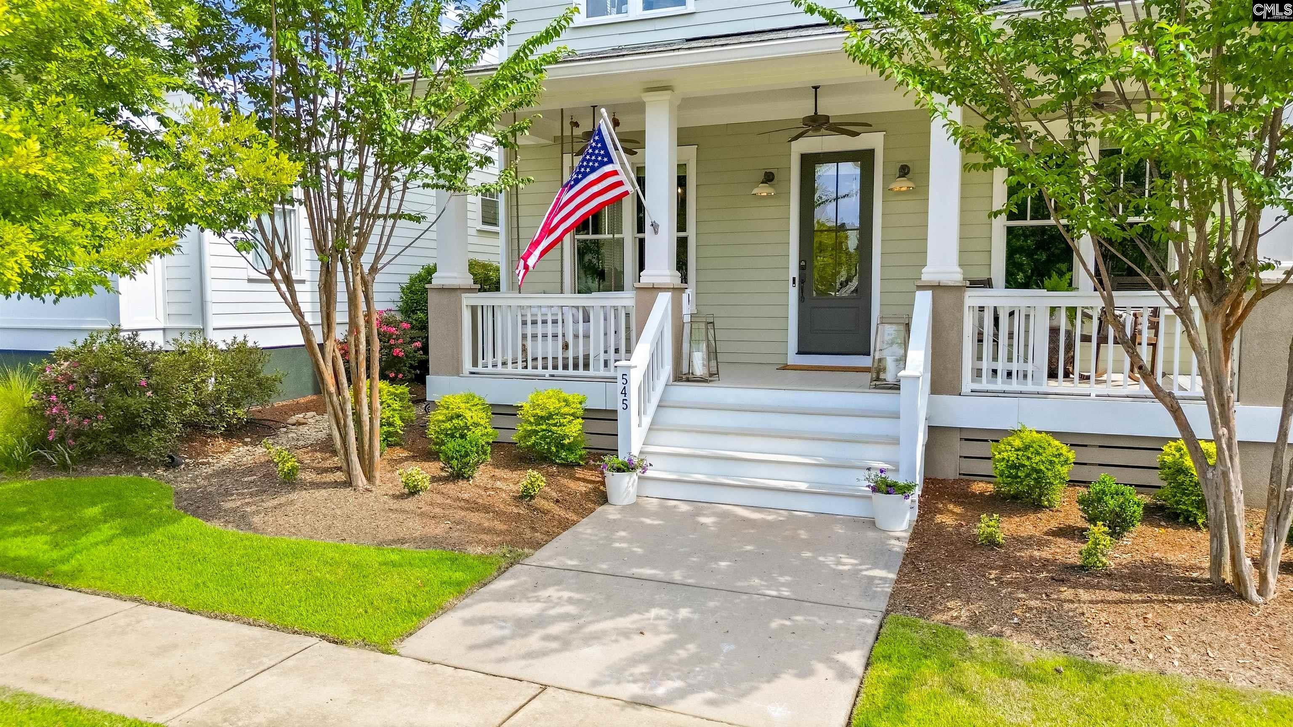
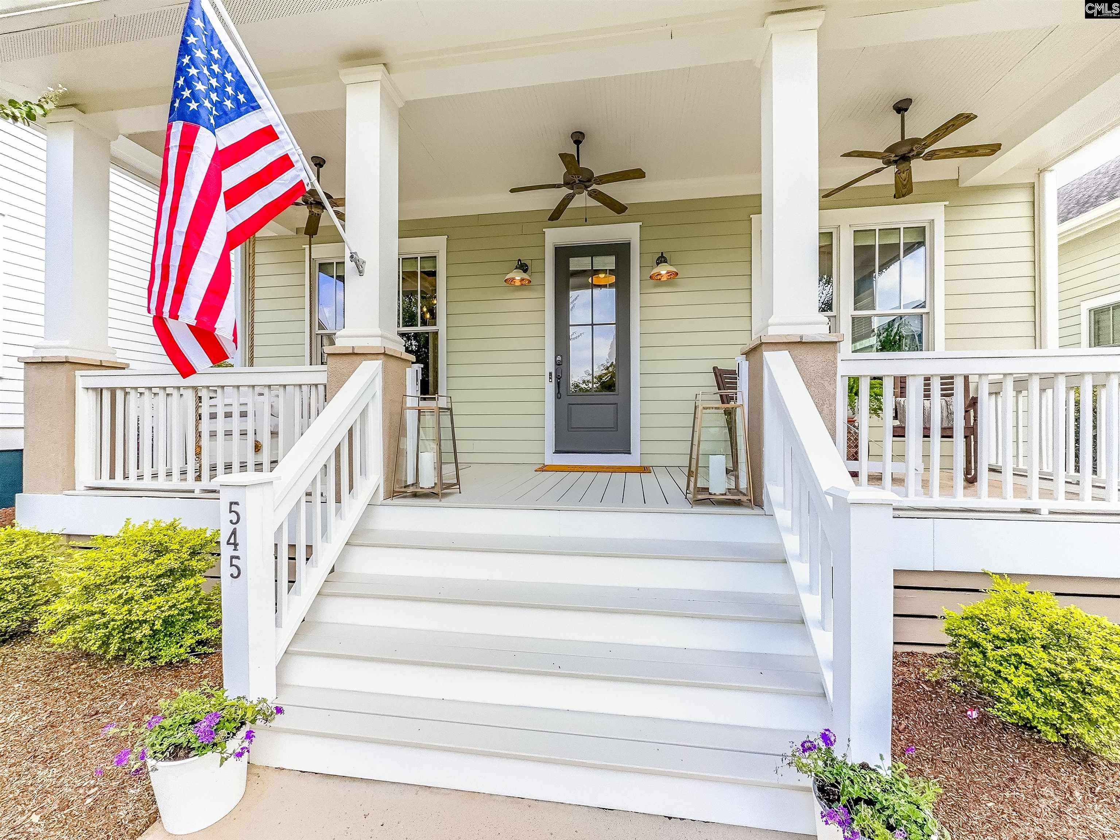
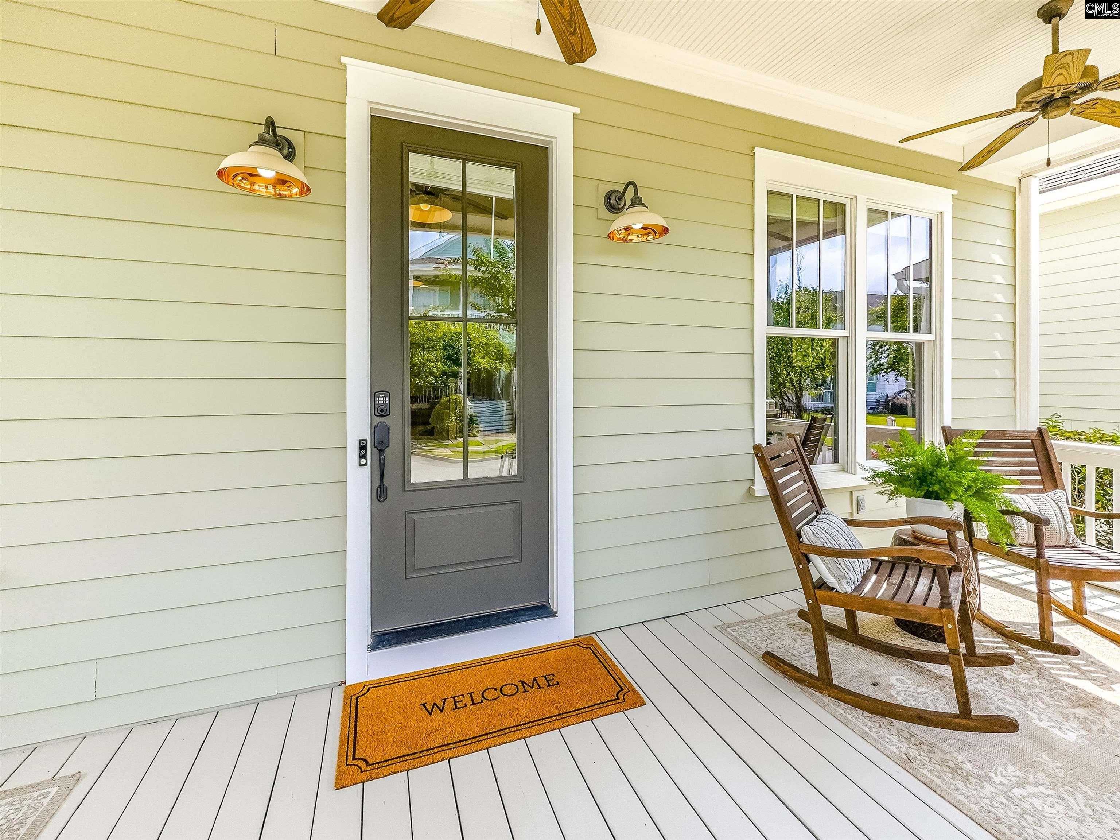
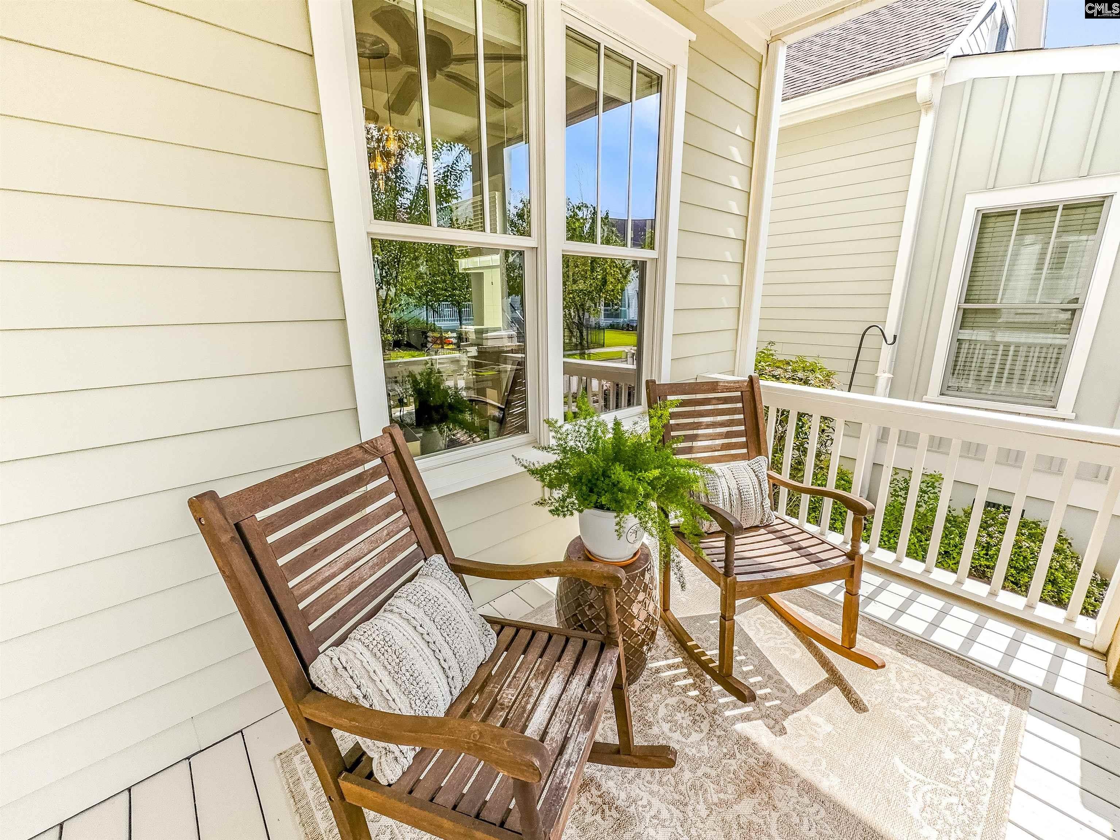
Welcome home to 545 River Camp Drive, tucked into Saluda River Club's Village District. This beautifully finished Charleston-style home features four bedrooms, three and a half baths, and thoughtfully designed space on both levels. On the main floor, the original hardwoods have been stripped and refinished to a rich new finish, and updated lighting throughout carries that same fresh feel from room to room.The kitchen overlooks the family room and its natural gas fireplace, framed in stone with a solid beam mantle. A Jenn-Air gas range anchors the space, and updated cabinet hardware throughout the first floor adds a crisp, current detail. A butler's pantry with a beverage refrigerator and stemware storage connects to the dining room, where coffered ceilings add an elegant finish. An office behind glass French doors supports work-from-home, and a flex room at the back of the house adapts to whatever you need — a second living area, sunroom, playroom, eat-in kitchen, or exercise space.Upstairs, every inch of carpet has been removed and replaced with hardwood milled to match the main level. The primary suite features high ceilings with a tray detail and a spa-inspired bath with a rain head, separate soaking tub, and large walk-in closet. Three additional bedrooms — one with a private bath — all have generous closet space.Outside, a large front porch, complete with a swing, and a screened back porch with a second stone-surround gas fireplace extend the living space year-round. The backyard opens to expansive green space and open fields, with a playground steps away. Year-round yard maintenance and irrigation from the Saluda River are included, and decorative stone along the side of the home manages rainwater runoff.Recent improvements also include two updated HVAC systems, installed in 2023 and 2026.Saluda River Club delivers a lifestyle that's hard to replicate: two clubhouses, two pools, a fitness center, river walkout, walking trails, and multiple playgrounds. Catch a concert on the Village Green, walk the river, or explore by golf cart. Timeless Charleston architecture, versatile living space, and one of Lexington's most desirable addresses. Disclaimer: CMLS has
| yesterday | Listing updated with changes from the MLS® | |
| a week ago | Status changed to Pending | |
| 4 weeks ago | Listing first seen on site |

Owning a home is a keystone of wealth… both financial affluence and emotional security.