
PROPERTY INFORMATION

PROPERTY INFORMATION

Save
Ask
Tour
Hide
Share
$845,325
25 Days On Site

549 Misty Banks Drive
Chapin, SC 29036

For Sale|Single Family Residence|Active
5
Beds
4
Total Baths
4
Full Baths
3,245
SqFt
$261
/SqFt
2026
Built
Subdivision:
WHITEWATER LANDING
County:
Lexington
Listing courtesy of Purpose Realty
Call Now: 803-361-8967
Is this the listing for you? We can help make it yours.
803-361-8967
549 Misty Banks Drive549 Misty Banks Drive549 Misty Banks Drive549 Misty Banks Drive
Save
Ask
Tour
Hide
Share

Mortgage Calculator

Monthly Payment (Est.)

Enter an interest rate to see your estimated monthly payment.
Calculator powered by Showcase IDX, a Constellation1 Company. Copyright ©2026 Information is deemed reliable but not guaranteed.

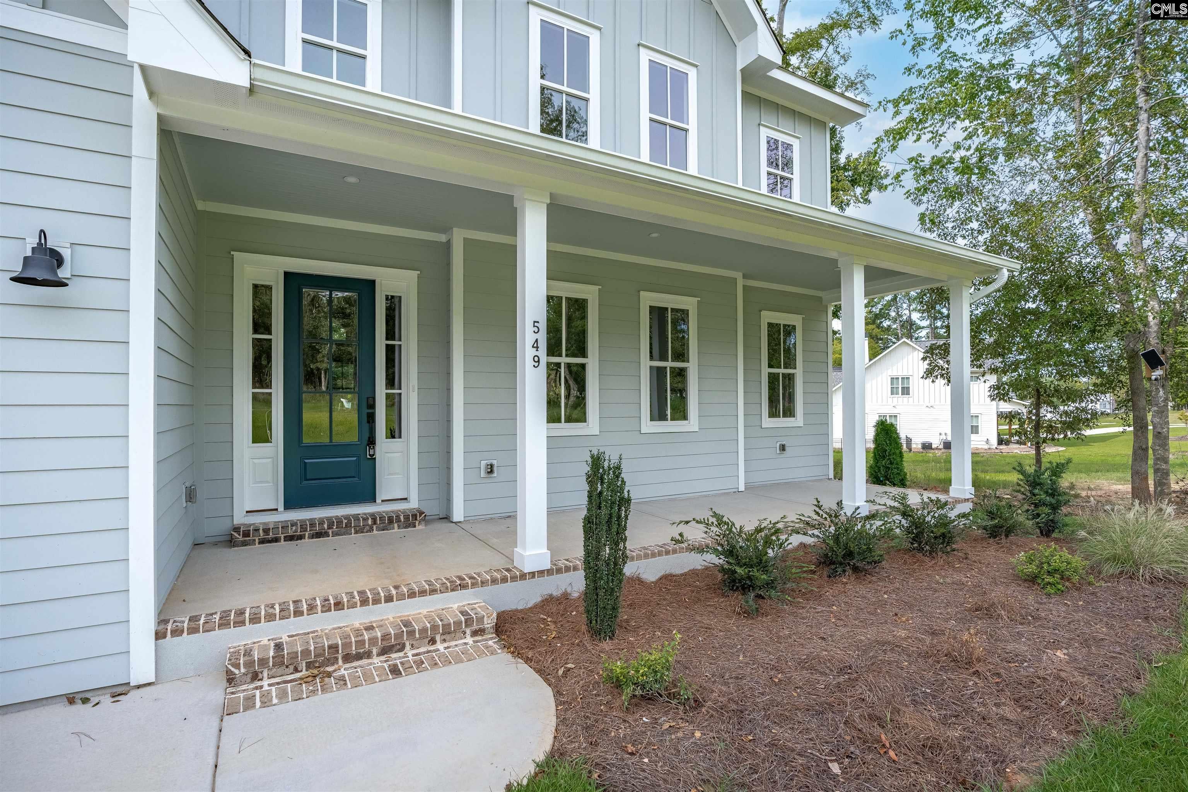
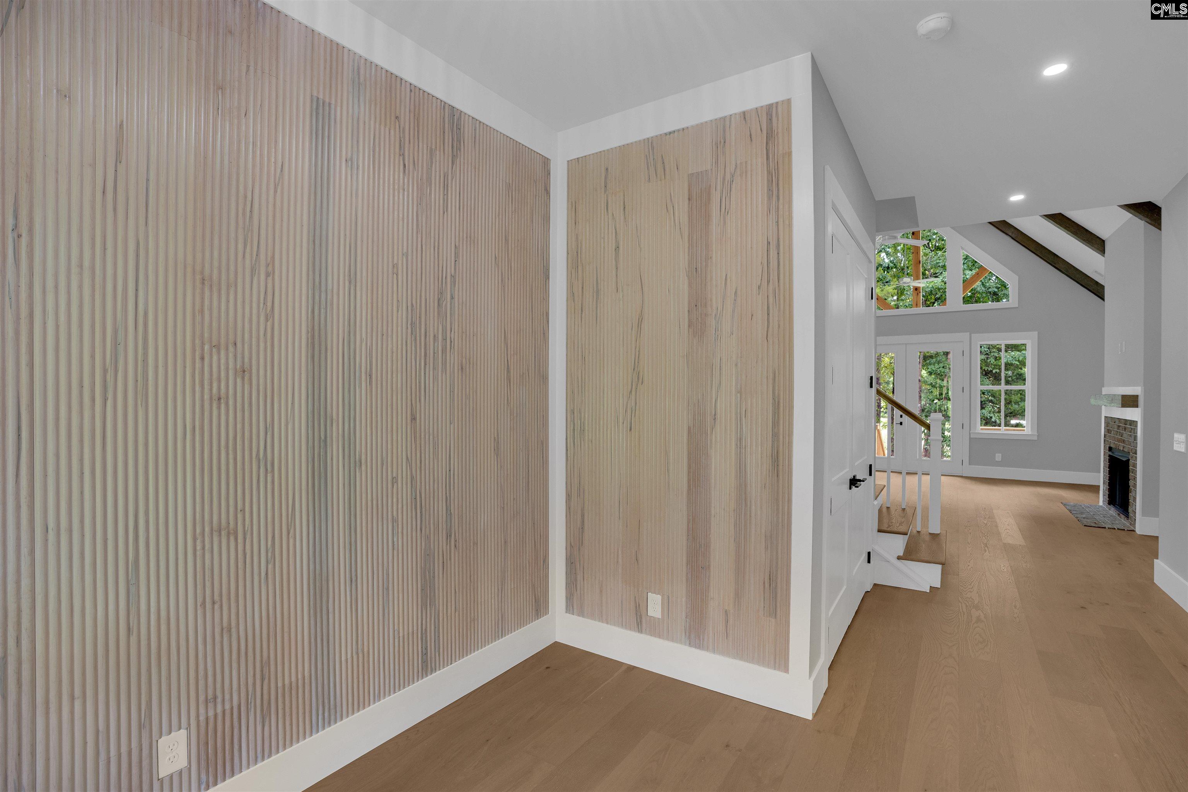
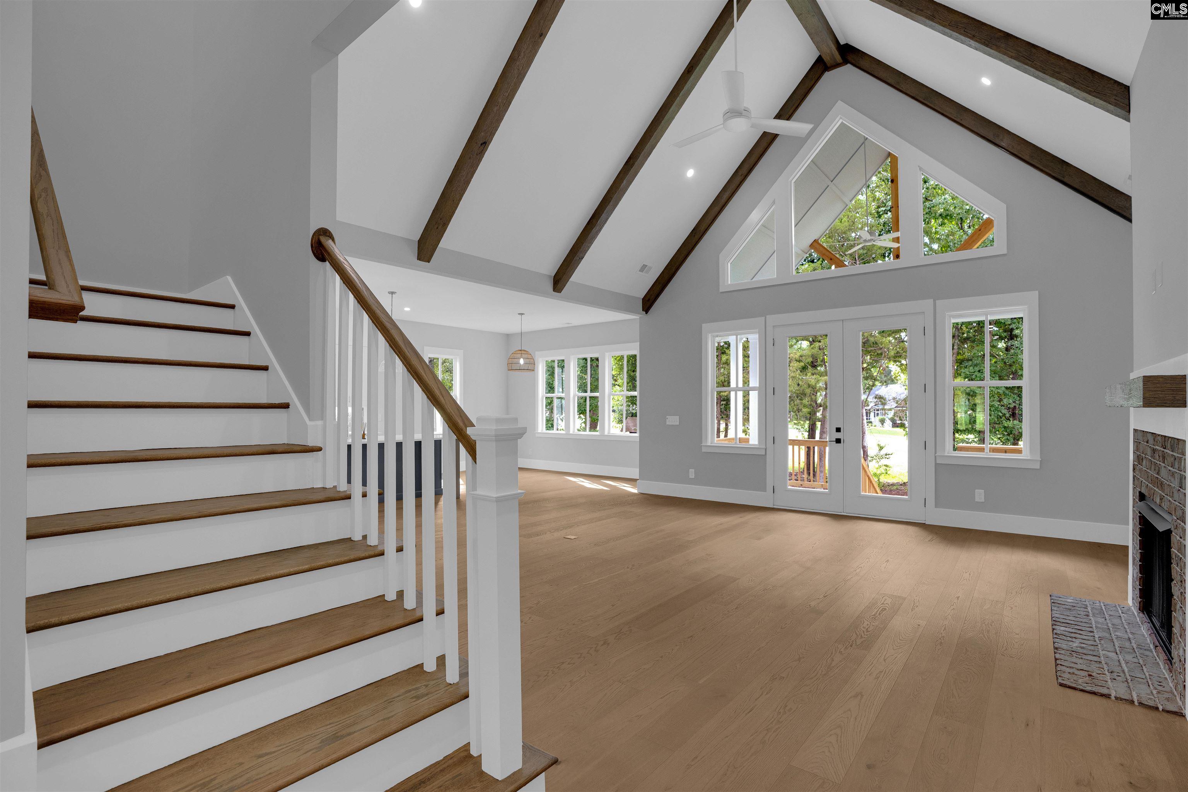
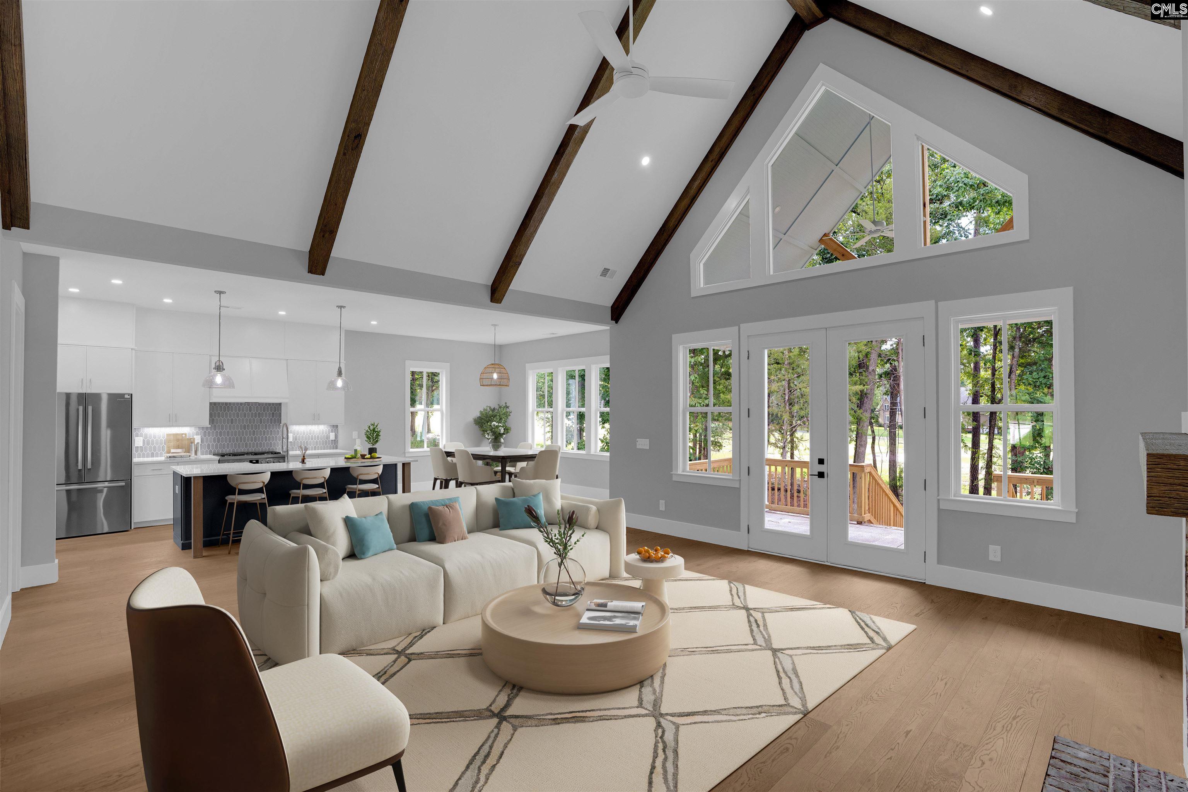
JUST COMPLETED: Lafaye Custom Homes is proud to present The Chattooga in WhiteWater Landing, a desirable Lake Murray community featuring a neighborhood pool, green spaces, and convenient access to a nearby public boat ramp. This homesite overlooks one of the greens at Timberlake Golf Club, offering scenic golf course views.This 5-bedroom, 4-bath Modern Farmhouse offers an open-concept layout designed for comfortable everyday living and entertaining. The main living area features cathedral ceilings and a custom fireplace, creating a bright and spacious gathering space. Entering from the garage, you'll find a practical mudroom with built-ins and convenient access to the main living areas. The kitchen features a Bosch appliance package, custom hood, farmhouse sink, large island, and walk-in pantry. Hardwood flooring extends throughout the main living areas, with tile in all bathrooms.The main-level Owner's Suite includes a freestanding tub, double vanity, walk-in tile shower, and spacious walk-in closet. A guest bedroom and full bath are also located on the first floor.Upstairs, you'll find three additional bedrooms, including one with a private bath and two connected by a Jack-and-Jill bathroom. A large bonus room over the garage provides flexible space for a media room, playroom, home office, or additional storage.With five bedrooms, four full baths, quality finishes, and thoughtful design throughout, The Chattooga offers the craftsmanship and functionality homeowners have come to expect from Lafaye Custom Homes. Disclaimer: CMLS has not reviewed and, therefore, does not endorse vendors who may appear in listings.

Save
Ask
Tour
Hide
Share
Listing Snapshot
Price 
$845,325
Days On Site 
25 Days
Bedrooms 
5
Inside Area (SqFt) 
3,245 sqft
Total Baths 
4
Full Baths 
4
Partial Baths 
N/A
Lot Size 
0.31 Acres
Year Built 
2026
MLS® Number 
641840
Status 
Active
Property Tax 
N/A
HOA/Condo/Coop Fees 
$104.17 monthly
Sq Ft Source 
N/A
Friends & Family
Recent Activity
a week agoListing updated with changes from the MLS®
a week agoStatus changed to Active
4 weeks agoListing first seen on site
General Features
Acres 
0.31
Attached Garage 
Yes
Disclosures 
No
Foundation 
Slab
Garage 
Yes
Garage Spaces 
2
Home Warranty 
Yes
Number Of Stories 
2
Parking 
Garage Door OpenerAttached
Parking Spaces 
2
Property Sub Type 
Single Family Residence
Security 
Smoke Detector(s)
Sewer 
Public Sewer
SqFt Total 
3245
Style 
TraditionalCraftsman
Water Source 
Public
Interior Features
Appliances 
DishwasherRefrigeratorDisposalGas RangeRange
Cooling 
Ceiling Fan(s)Central Air
Fireplace 
Yes
Fireplace Features 
Gas LogGreat Room
Fireplaces 
1
Heating 
CentralHeat Pump
Interior 
Kitchen IslandPantry
Laundry Features 
Main Level
Bedroom 1 
Level - Main
Bedroom 2 
Level - Second
Bedroom 3 
Level - Second
Bedroom 4 
Level - Second
Dining Room 
Level - Main
Garage 
Level - Main
Laundry 
Level - Main
Master Bedroom 
Level - Main
Other Room 1 
Level - Second
Save
Ask
Tour
Hide
Share
Exterior Features
Construction Details 
Fiber Cement
Patio And Porch 
Porch
Community Features
Association Amenities 
ClubhousePool
Association Fee 
$1250.0
Association Fee Frequency 
Annually
Community Features 
Golf
MLS Area 
Rural NW Rich Co & NE Lex Co - C
School District 
Lexington/Richland Five
Schools
School District
Lexington/Richland Five
Elementary School
Piney Woods Elementary
Middle School
Chapin
High School
Chapin
Listing courtesy of Purpose Realty


Listing information is provided by Participants of the Consolidated MLS. IDX information is provided exclusively for personal, non-commercial use, and may not be used for any purpose other than to identify prospective properties consumers may be interested in purchasing. Information is deemed reliable but not guaranteed. Copyright 2026, Consolidated MLS.
Last checked: 2026-09-23 02:04 AM UTC

Neighborhood & Commute
Source: Walkscore
Save
Ask
Tour
Hide
Share
