
PROPERTY INFORMATION

PROPERTY INFORMATION

Save
Ask
Tour
Hide
Share
$245,000
16 Days On Site

928 Spears Drive
Elgin, SC 29045

For Sale|Single Family Residence|Active
3
Beds
3
Total Baths
2
Full Baths
1
Partial Bath
1,653
SqFt
$148
/SqFt
2007
Built
Subdivision:
SPEARS CREEK VILLAGE
County:
Richland
Listing courtesy of Live Oak Real Estate
Call Now: 803-361-8967
Is this the listing for you? We can help make it yours.
803-361-8967
928 Spears Drive928 Spears Drive928 Spears Drive928 Spears Drive
Save
Ask
Tour
Hide
Share

Mortgage Calculator

Monthly Payment (Est.)

$1,118
Calculator powered by Showcase IDX, a Constellation1 Company. Copyright ©2026 Information is deemed reliable but not guaranteed.

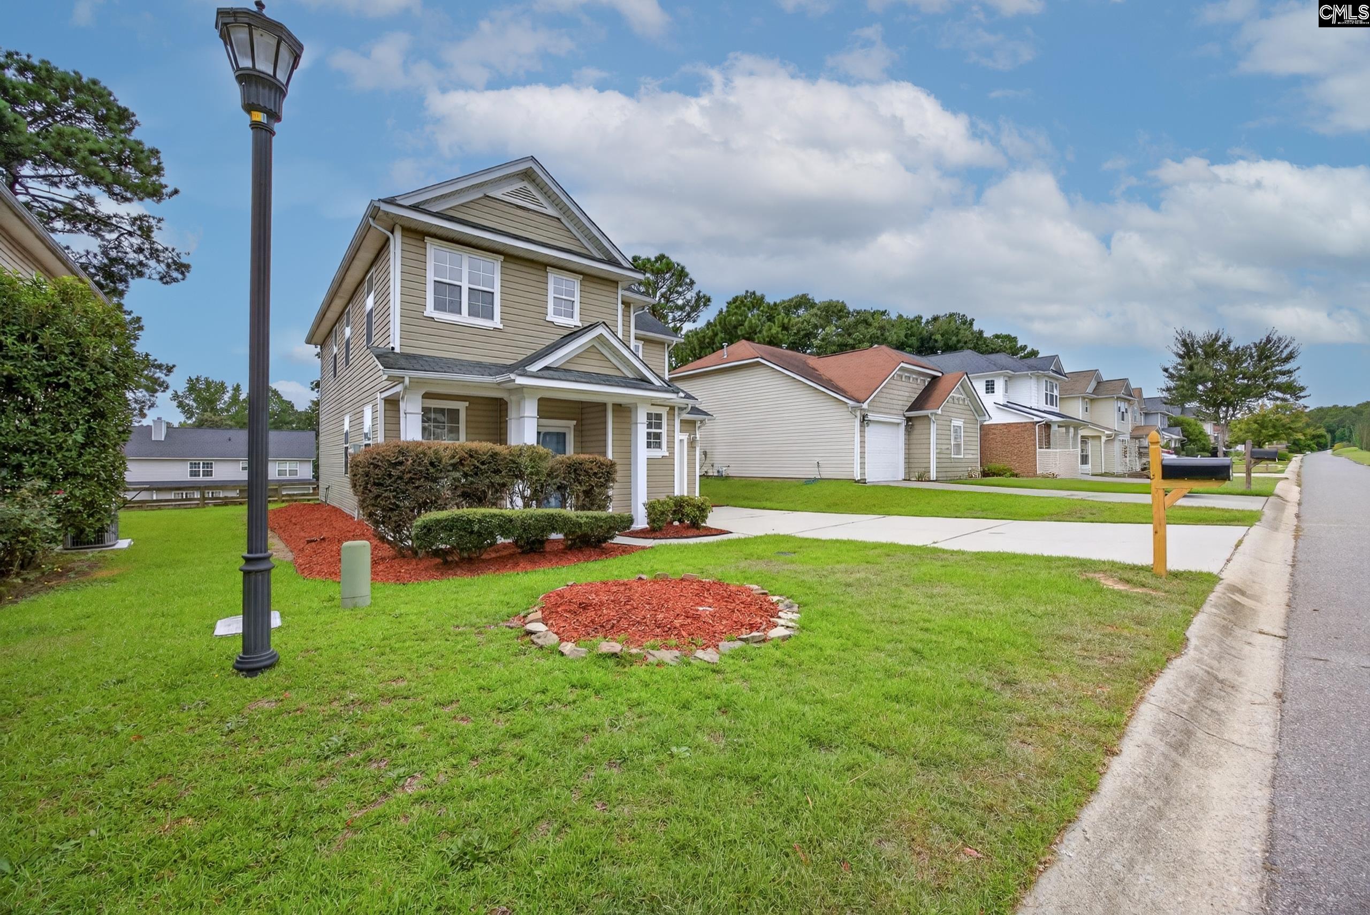
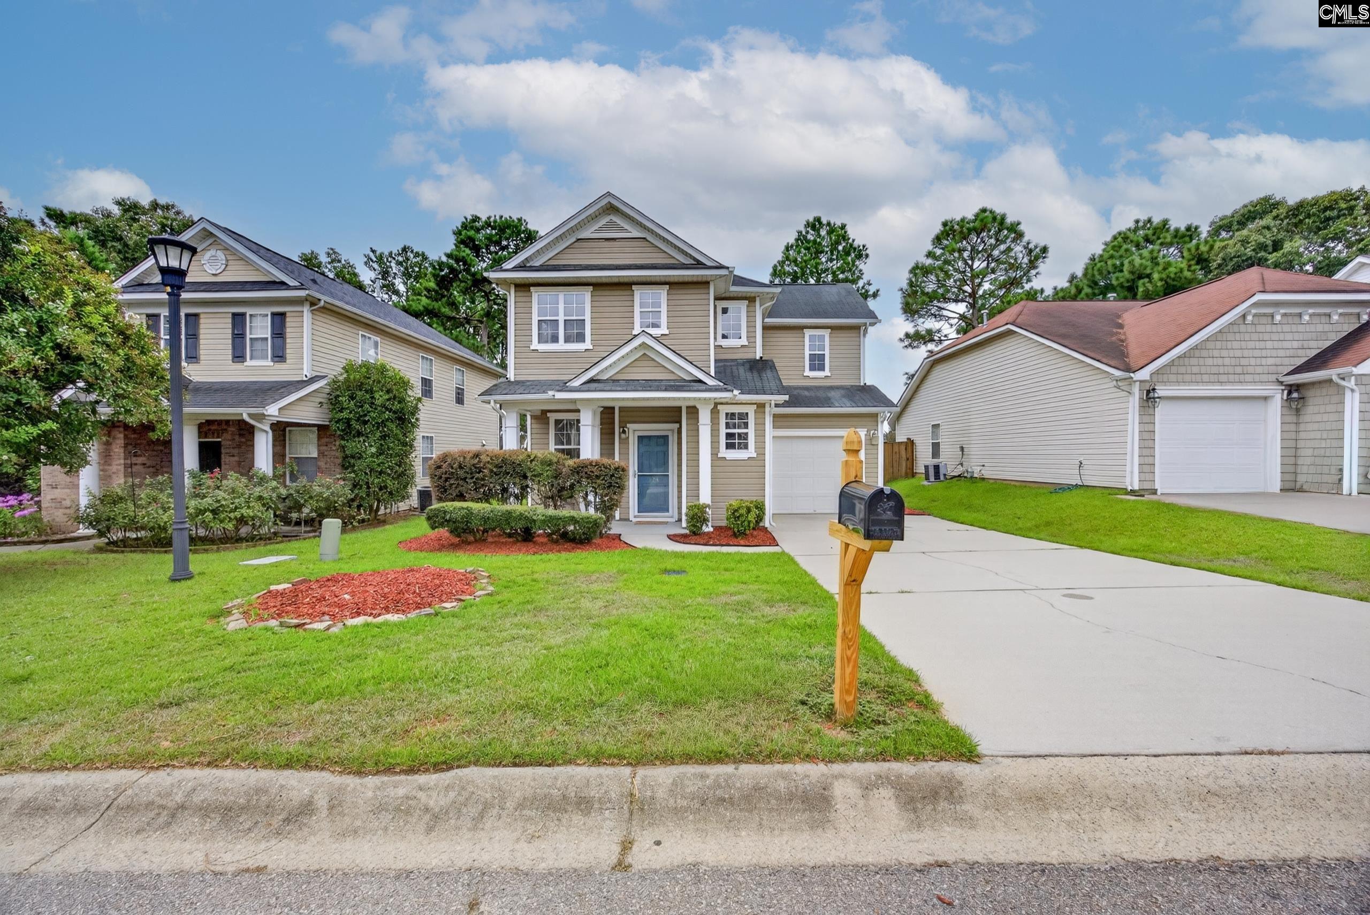
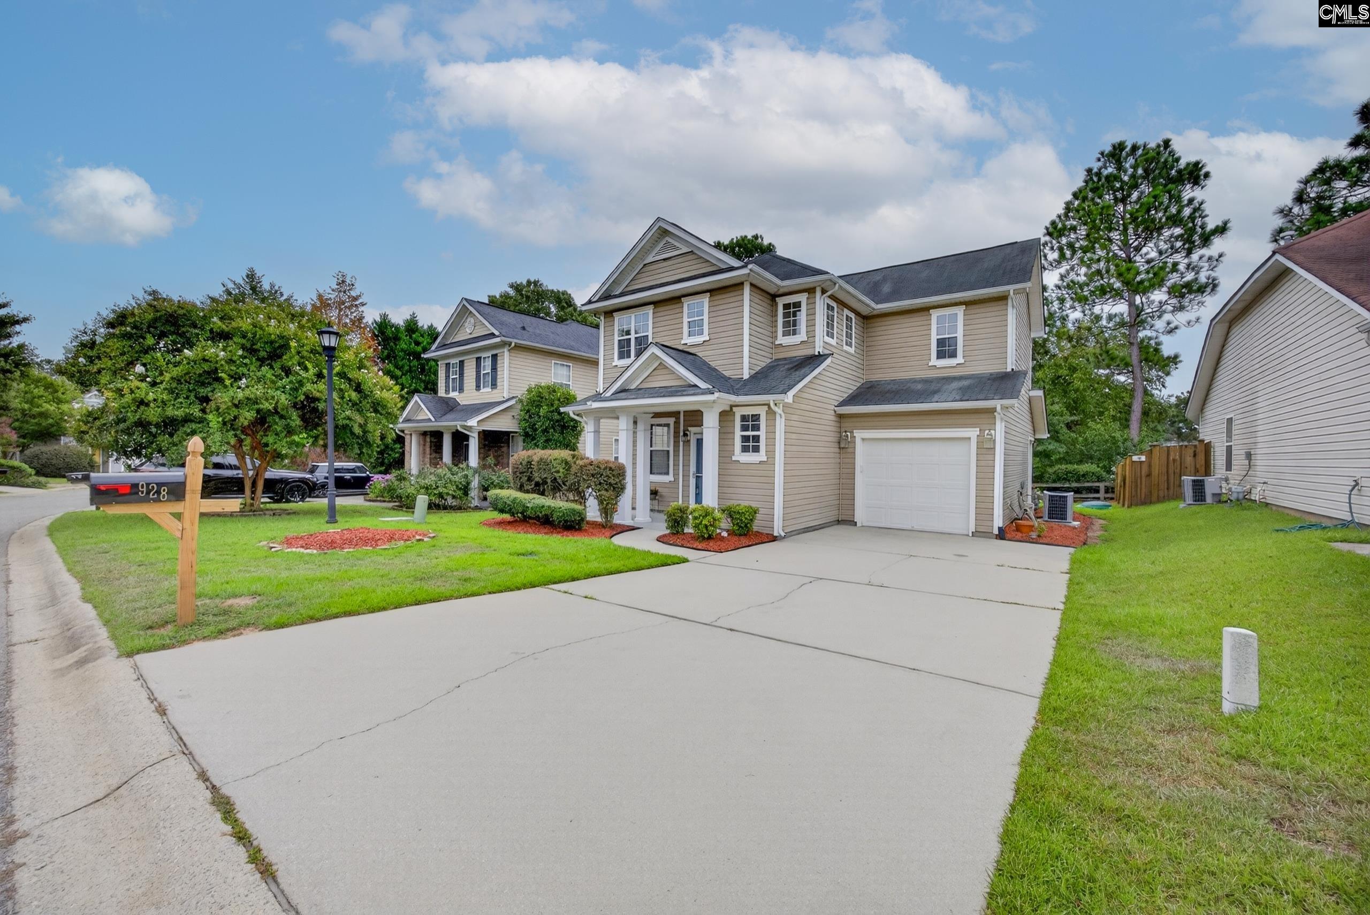
This bright, open-concept floor plan features soaring smooth ceilings, upscale fixtures, fresh paint throughout and abundant natural light throughout. The heart of the home boasts a large kitchen that flows seamlessly into the spacious great room, making it perfect for entertaining. The private primary suite features a private bath, while two additional bedrooms share a well-appointed full bath. Step outside to a covered back porch overlooking a beautifully kept yard, your private oasis for relaxation. Enjoy premier convenience just minutes from the Village at Sandhills, major highways, dining, and shopping. Move-in ready! Disclaimer: CMLS has not reviewed and, therefore, does not endorse vendors who may appear in listings.

Save
Ask
Tour
Hide
Share
Listing Snapshot
Price 
$245,000
Days On Site 
16 Days
Bedrooms 
3
Inside Area (SqFt) 
1,653 sqft
Total Baths 
3
Full Baths 
2
Partial Baths 
1
Lot Size 
0.08 Acres
Year Built 
2007
MLS® Number 
641976
Status 
Active
Property Tax 
N/A
HOA/Condo/Coop Fees 
$40 monthly
Sq Ft Source 
N/A
Friends & Family
Recent Activity
2 weeks agoListing updated with changes from the MLS®
2 weeks agoListing first seen on site
General Features
Acres 
0.08
Attached Garage 
Yes
Disclosures 
Yes
Foundation 
Slab
Garage 
Yes
Garage Spaces 
1
Number Of Stories 
2
Parking 
Attached
Property Sub Type 
Single Family Residence
Sewer 
Public Sewer
SqFt Total 
1653
Style 
Traditional
Water Source 
Public
Interior Features
Appliances 
DishwasherRefrigeratorDisposalRange
Cooling 
Central Air
Heating 
CentralElectric
Interior 
Eat-in KitchenKitchen Island
Laundry Features 
Upper Level
Bedroom 1 
Level - Second
Bedroom 2 
Level - Second
Dining Room 
Level - Main
Garage 
Level - Main
Laundry 
Level - Second
Master Bedroom 
Level - Second
Save
Ask
Tour
Hide
Share
Exterior Features
Construction Details 
Vinyl Siding
Patio And Porch 
PatioPorch
Community Features
Association Fee 
$480.0
Association Fee Frequency 
Annually
Community Features 
Gated
MLS Area 
Columbia Northeast
School District 
Richland Two
Schools
School District
Richland Two
Elementary School
Catawba Trail
Middle School
Summit
High School
Spring Valley
Listing courtesy of Live Oak Real Estate


Listing information is provided by Participants of the Consolidated MLS. IDX information is provided exclusively for personal, non-commercial use, and may not be used for any purpose other than to identify prospective properties consumers may be interested in purchasing. Information is deemed reliable but not guaranteed. Copyright 2026, Consolidated MLS.
Last checked: 2026-09-16 09:17 AM UTC

Neighborhood & Commute
Source: Walkscore
Save
Ask
Tour
Hide
Share
