
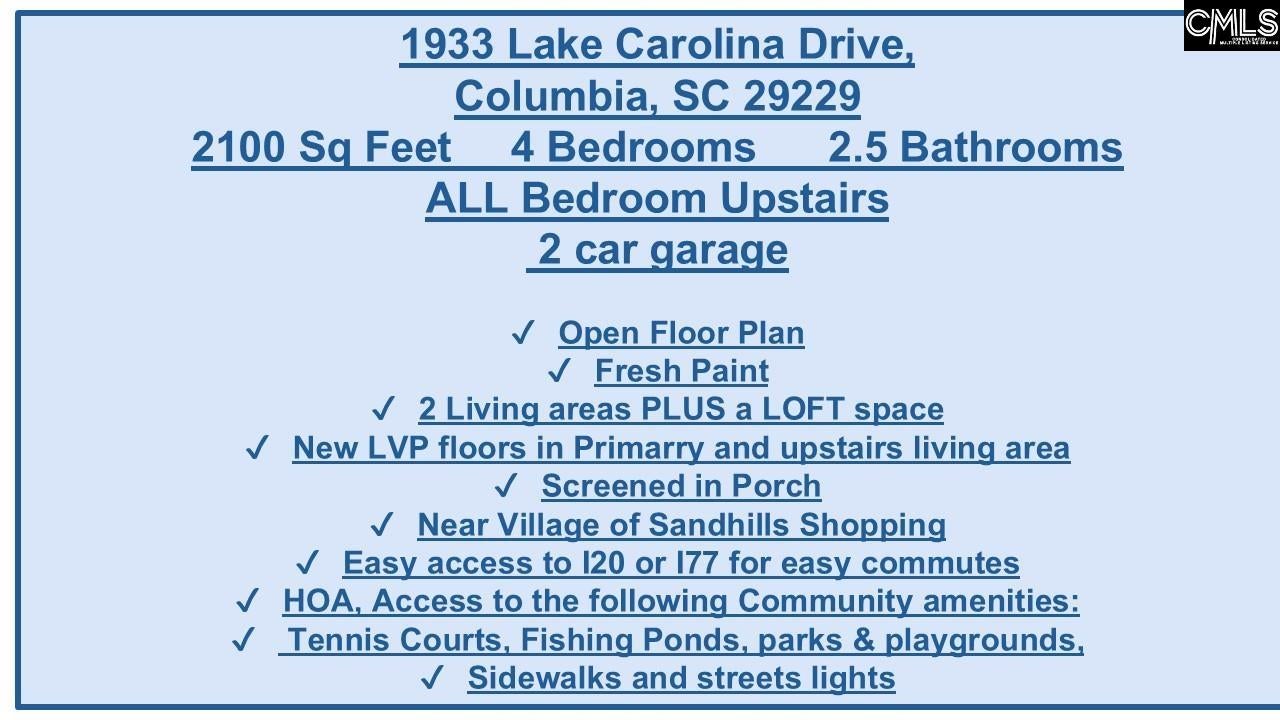
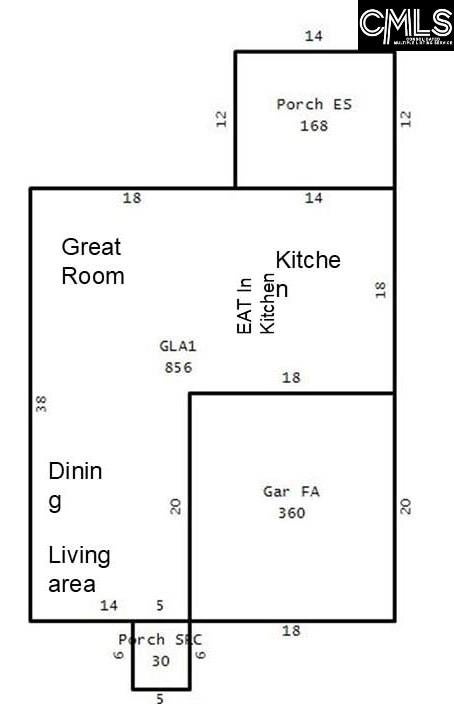
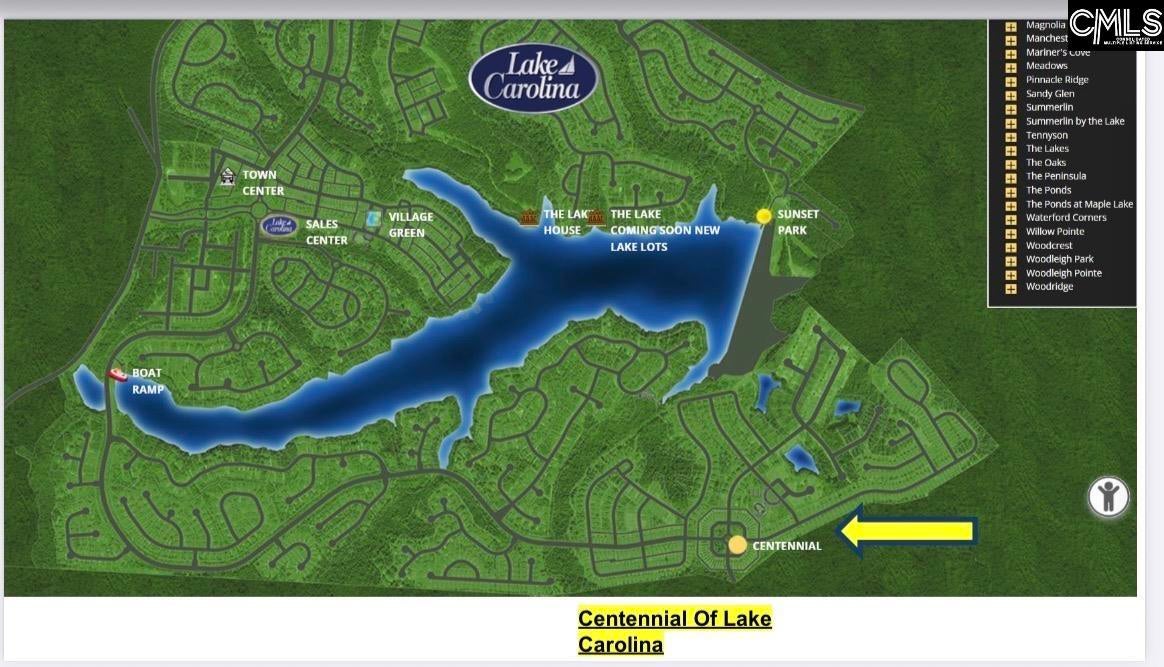
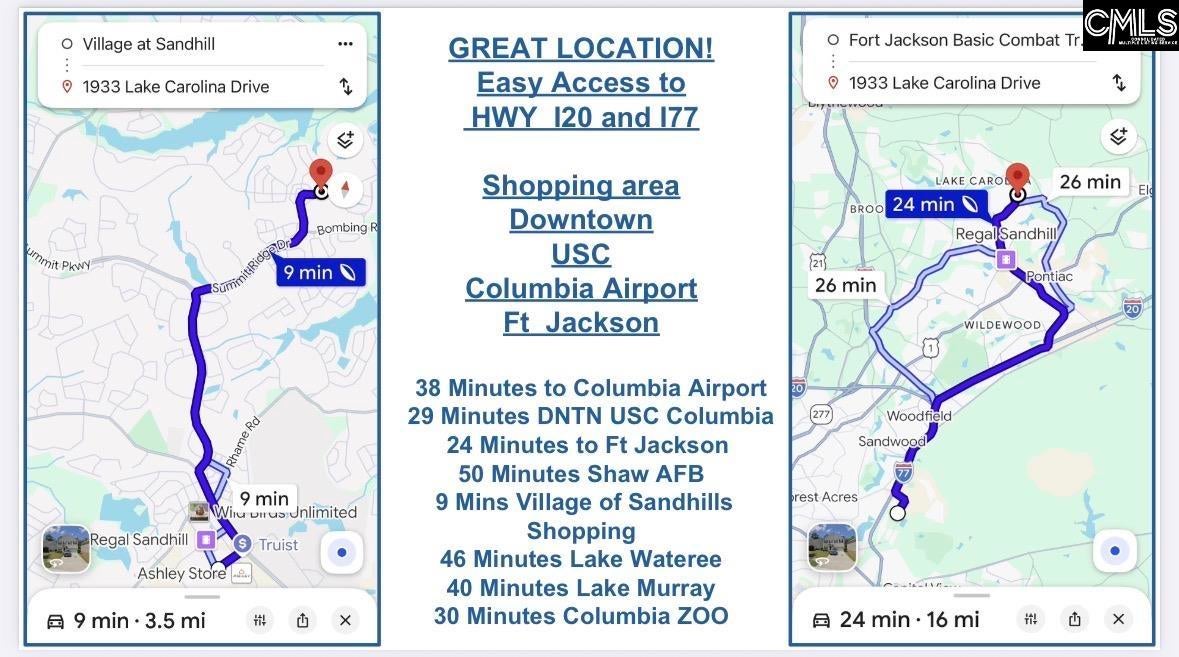
MOTIVATED SELLER! SELLER open to a RENT-TO-OWN OPTION! Price Improvement! Why wait for new construction when you can move right into this beautifully refreshed home in the highly sought-after Centennial community of Lake Carolina? Offering approximately 2,100 square feet, this 4-bedroom, 2.5-bath home features fresh paint throughout the downstairs and most of upstairs. New LVP floors in Primary bedroom and lofy space. ALL living areas are spacious with an open floor plan designed for both everyday living and entertaining. The main level provides seamless flow between the living, dining, Great room and kitchen areas, creating the perfect gathering space for family and friends. Upstairs, you'll find all four bedrooms plus a versatile loft (NEW Floors) ideal for a media room, playroom, home office, or additional living space for a teen suite. The spacious primary suite offers dual closets and a private ensuite bath, while the three secondary bedrooms share a full bath with a tub/shower combination. Relax year-round on the screened porch overlooking a peaceful, shaded backyard with mature trees and plenty of room for a hammock, tree swing, or outdoor entertaining. Enjoy resort-style living with Lake Carolina's outstanding amenities, including tennis courts, miles of walking trails, sidewalks, parks, playgrounds, community events, and easy access to shopping, dining, and schools. This home offers the perfect combination of space, comfort, and an exceptional neighborhood lifestyle. Disclaimer: CMLS has not reviewed and, therefore, does not endorse vendors who may appear in listings.
| 4 days ago | Listing updated with changes from the MLS® | |
| 5 days ago | Price changed to $247,000 | |
| 3 weeks ago | Listing first seen on site |

Owning a home is a keystone of wealth… both financial affluence and emotional security.