
PROPERTY INFORMATION

PROPERTY INFORMATION

Save
Ask
Tour
Hide
Share
$939,500
21 Days On Site

101 Laurent Way
Irmo, SC 29063

Single Family Residence|Pending
5
Beds
6
Total Baths
4
Full Baths
2
Partial Baths
5,638
SqFt
$167
/SqFt
2001
Built
Subdivision:
ASCOT ESTATES
County:
Richland
Listing courtesy of Coldwell Banker Realty
Call Now: 803-361-8967
Is this the listing for you? We can help make it yours.
803-361-8967
101 Laurent Way101 Laurent Way101 Laurent Way101 Laurent Way
Save
Ask
Tour
Hide
Share

Mortgage Calculator

Monthly Payment (Est.)

Enter an interest rate to see your estimated monthly payment.
Calculator powered by Showcase IDX, a Constellation1 Company. Copyright ©2026 Information is deemed reliable but not guaranteed.

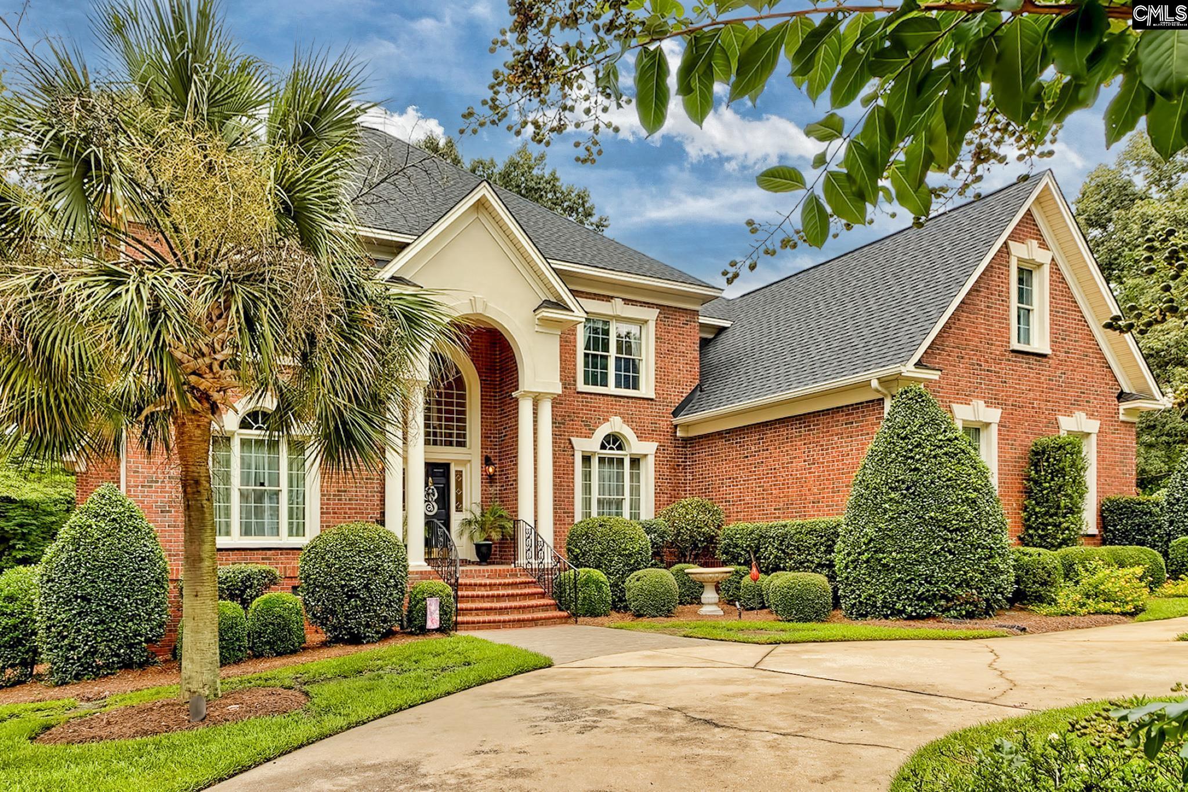
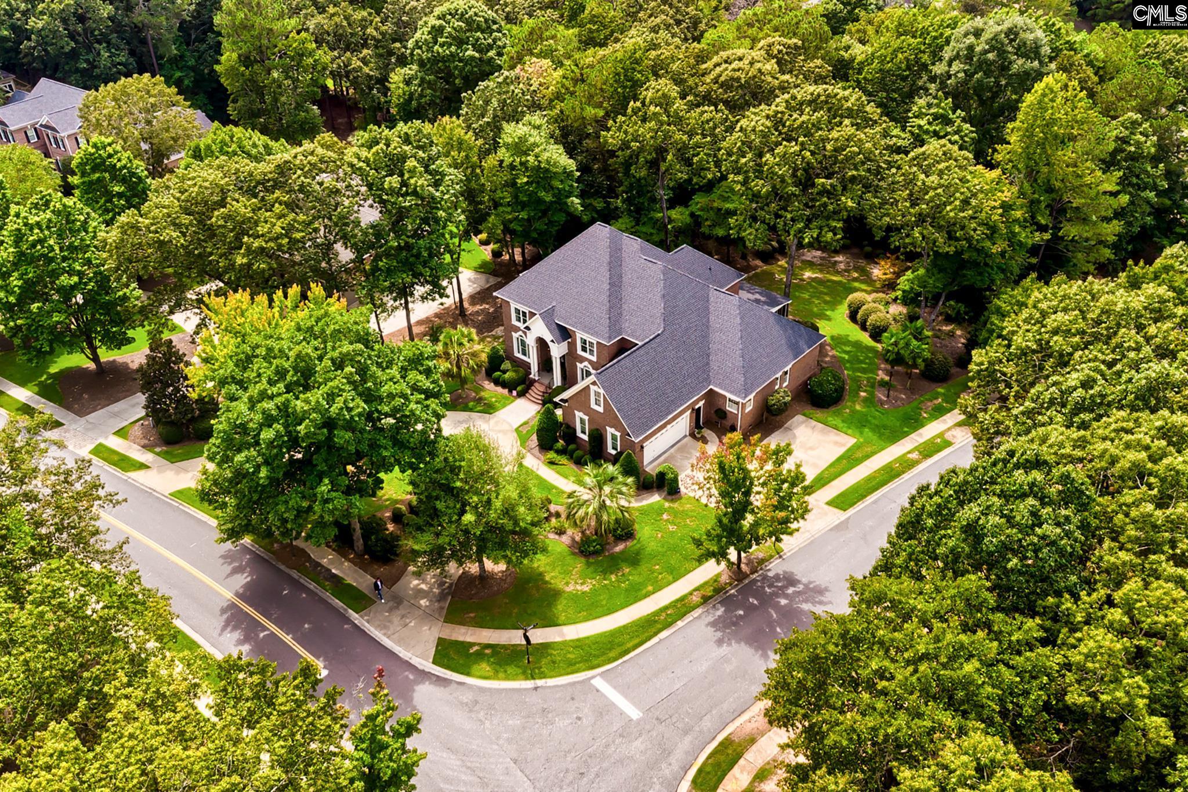
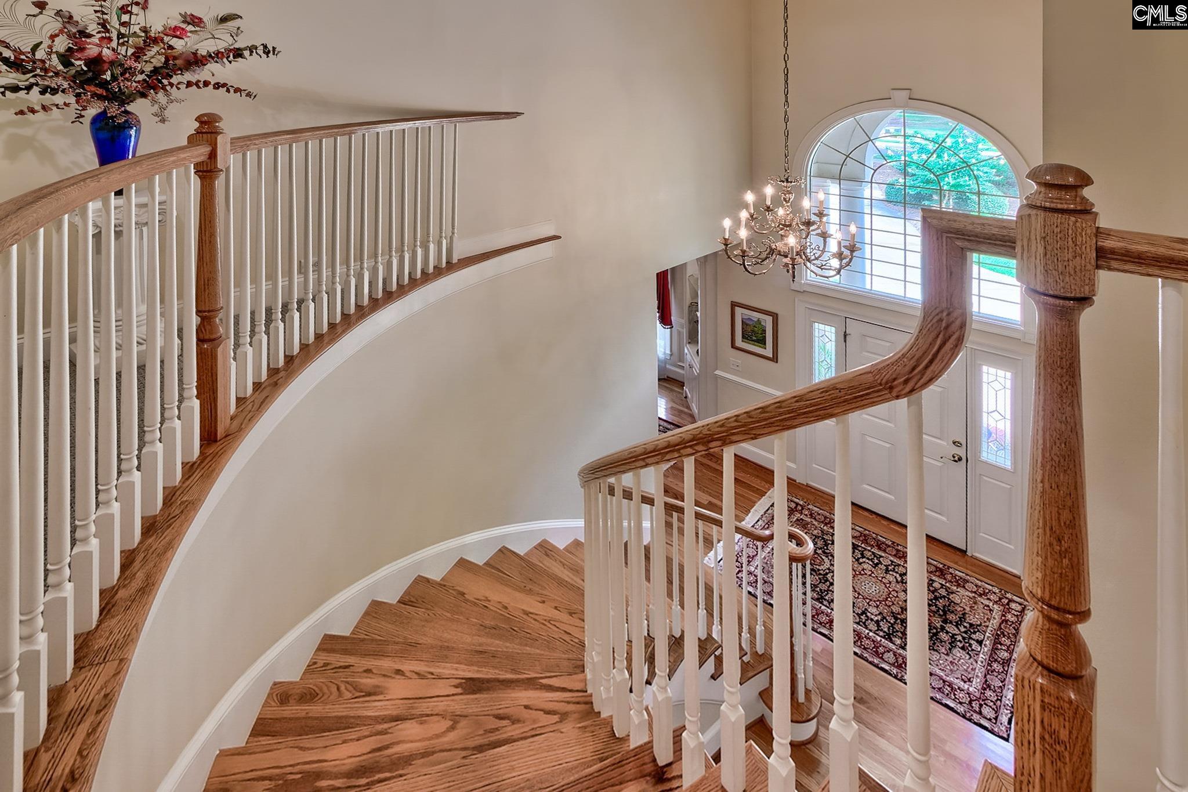
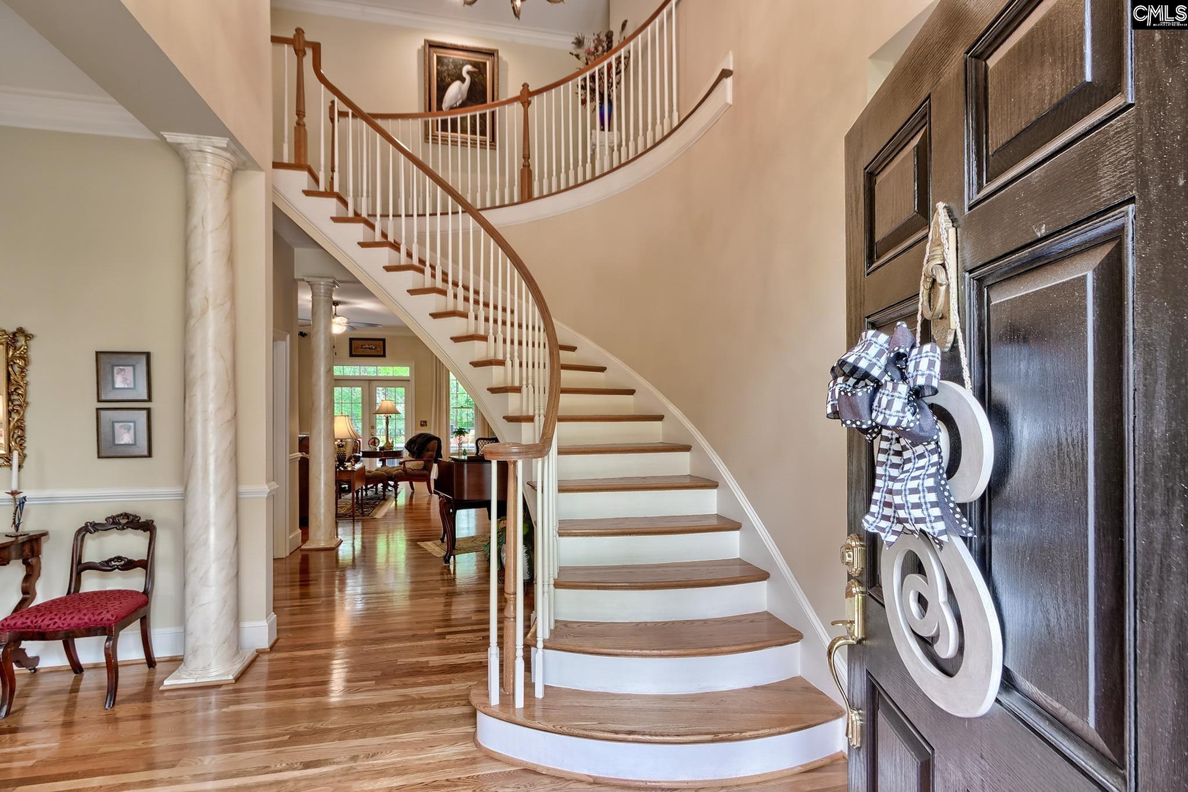
Welcome to 101 Laurent Way in Ascot Estates, a custom-built home by Dunbar Builders, one of Columbia, SC’s premier custom builders. Offering 5,600+ sq ft of thoughtfully designed living space on a tree-surrounded 1-acre corner lot with views of the neighboring pond, this 5BR/4.5BA home blends timeless elegance with exceptional functionality. The main level features an owner’s suite, dual office setup with screened-porch access, family room & remarkable cabinet and walk-in storage throughout. The kitchen is the centerpiece, designed for the serious cook & baker with generous cabinetry & workspace, a custom baking island with pullout appliance garage for mixers with convenient electrical access, built-in desk work area, custom storage systems & large walk-in pantry. Outdoor living includes a beautiful open-air deck overlooking the backyard & surrounding woods plus a screened porch accessible directly from both the deck & office, creating an easy connection between the workspace & peaceful outdoor setting. The unobstructed backyard offers an ideal setting for a future pool. A striking floating curved staircase leads upstairs, where the thoughtful design continues with an exercise/gaming room & separate den with its own bar. Bedroom 2, accessed from the den, features an en suite full bath, creating an ideal private space for guests or extended family. BR3 offers a walk-in closet, built-in desks, built-in book storage, backyard views & a custom Jack-and-Jill bath that also provides convenient access for guests using the den. BR4 includes a built-in desk & cabinetry, dedicated reading area & walk-in closet, and shares a Jack-and-Jill bath with BR5 at the front of the home, which also features a walk-in closet. Storage is exceptional throughout, with extensive cabinetry, multiple walk-in storage areas & dedicated space for seasonal & Christmas décor. Outside, the private corner lot is surrounded by mature trees and includes a circular driveway, attached side-entry garage & additional parking. *Ask about possible 2K in lender credit. Disclaimer: CMLS has not reviewed and, therefore, does not endorse vendors who may appear in listings.

Save
Ask
Tour
Hide
Share
Listing Snapshot
Price 
$939,500
Days On Site 
21 Days
Bedrooms 
5
Inside Area (SqFt) 
5,638 sqft
Total Baths 
6
Full Baths 
4
Partial Baths 
2
Lot Size 
1.06 Acres
Year Built 
2001
MLS® Number 
642078
Status 
Pending
Property Tax 
N/A
HOA/Condo/Coop Fees 
$100 monthly
Sq Ft Source 
N/A
Friends & Family
Recent Activity
2 days agoListing updated with changes from the MLS®
3 days agoStatus changed to Pending
3 weeks agoListing first seen on site
General Features
Acres 
1.06
Attached Garage 
Yes
Direction Faces 
East
Disclosures 
Yes
Garage 
Yes
Garage Spaces 
2
Number Of Stories 
2
Parking 
Garage Door OpenerAttached
Property Sub Type 
Single Family Residence
Security 
Security SystemSmoke Detector(s)
Sewer 
Public Sewer
SqFt Total 
5638
Style 
Traditional
Water Source 
Public
Interior Features
Appliances 
DishwasherMicrowaveDisposalRange
Basement 
Crawl Space
Cooling 
Ceiling Fan(s)Central Air
Fireplace 
Yes
Fireplace Features 
Gas LogGreat Room
Fireplaces 
1
Heating 
CentralZoned
Interior 
Central VacuumWet BarEat-in KitchenKitchen IslandPantry
Laundry Features 
Main Level
Bedroom 1 
Level - Second
Bedroom 2 
Level - Second
Bedroom 3 
Level - Second
Bedroom 4 
Level - Second
Dining Room 
Level - Main
Laundry 
Level - Main
Master Bedroom 
Level - Main
Other Room 1 
Level - Main
Save
Ask
Tour
Hide
Share
Exterior Features
Construction Details 
Brick
Lot Features 
Corner Lot
Patio And Porch 
DeckPorch
Community Features
Association Amenities 
ClubhousePoolTennis Court(s)
Association Fee 
$1200.0
Association Fee Frequency 
Annually
MLS Area 
Irmo/St Andrews/Ballentine
School District 
Lexington/Richland Five
Schools
School District
Lexington/Richland Five
Elementary School
River Springs
Middle School
Dutch Fork
High School
Dutch Fork
Listing courtesy of Coldwell Banker Realty


Listing information is provided by Participants of the Consolidated MLS. IDX information is provided exclusively for personal, non-commercial use, and may not be used for any purpose other than to identify prospective properties consumers may be interested in purchasing. Information is deemed reliable but not guaranteed. Copyright 2026, Consolidated MLS.
Last checked: 2026-09-22 11:11 PM UTC

Neighborhood & Commute
Source: Walkscore
Save
Ask
Tour
Hide
Share
