
PROPERTY INFORMATION

PROPERTY INFORMATION

Save
Ask
Tour
Hide
Share
$1,300,000
20 Days On Site

100 Morning Lake Drive
Lexington, SC 29072

For Sale|Single Family Residence|Active
4
Beds
4
Total Baths
3
Full Baths
1
Partial Bath
4,700
SqFt
$277
/SqFt
1998
Built
Subdivision:
SPENCE PLANTATION
County:
Lexington
Listing courtesy of Home Advantage Realty
Call Now: 803-361-8967
Is this the listing for you? We can help make it yours.
803-361-8967
100 Morning Lake Drive100 Morning Lake Drive100 Morning Lake Drive100 Morning Lake Drive
Save
Ask
Tour
Hide
Share

Mortgage Calculator

Monthly Payment (Est.)

Enter an interest rate to see your estimated monthly payment.
Calculator powered by Showcase IDX, a Constellation1 Company. Copyright ©2026 Information is deemed reliable but not guaranteed.

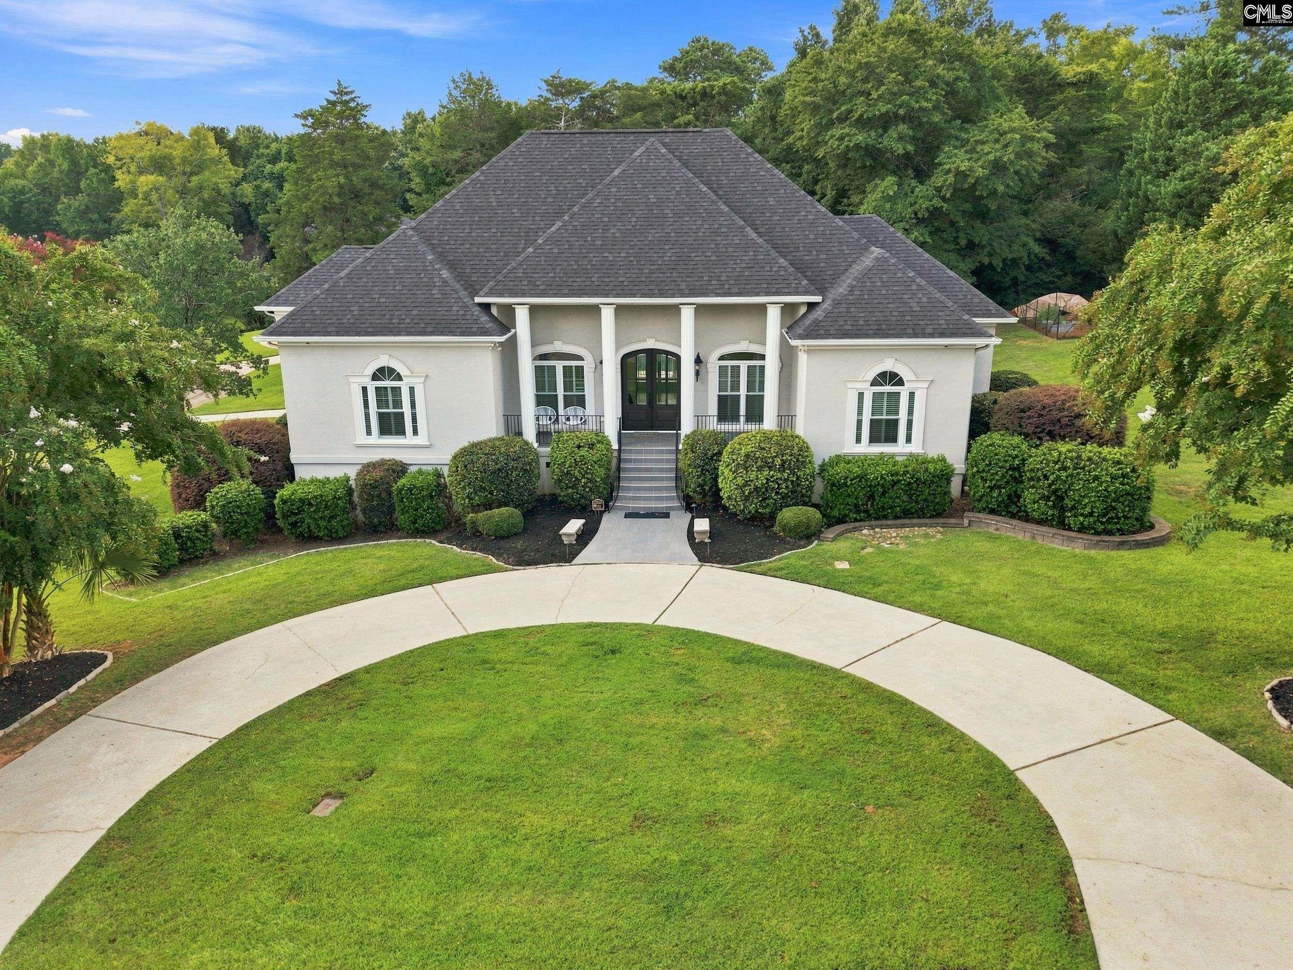
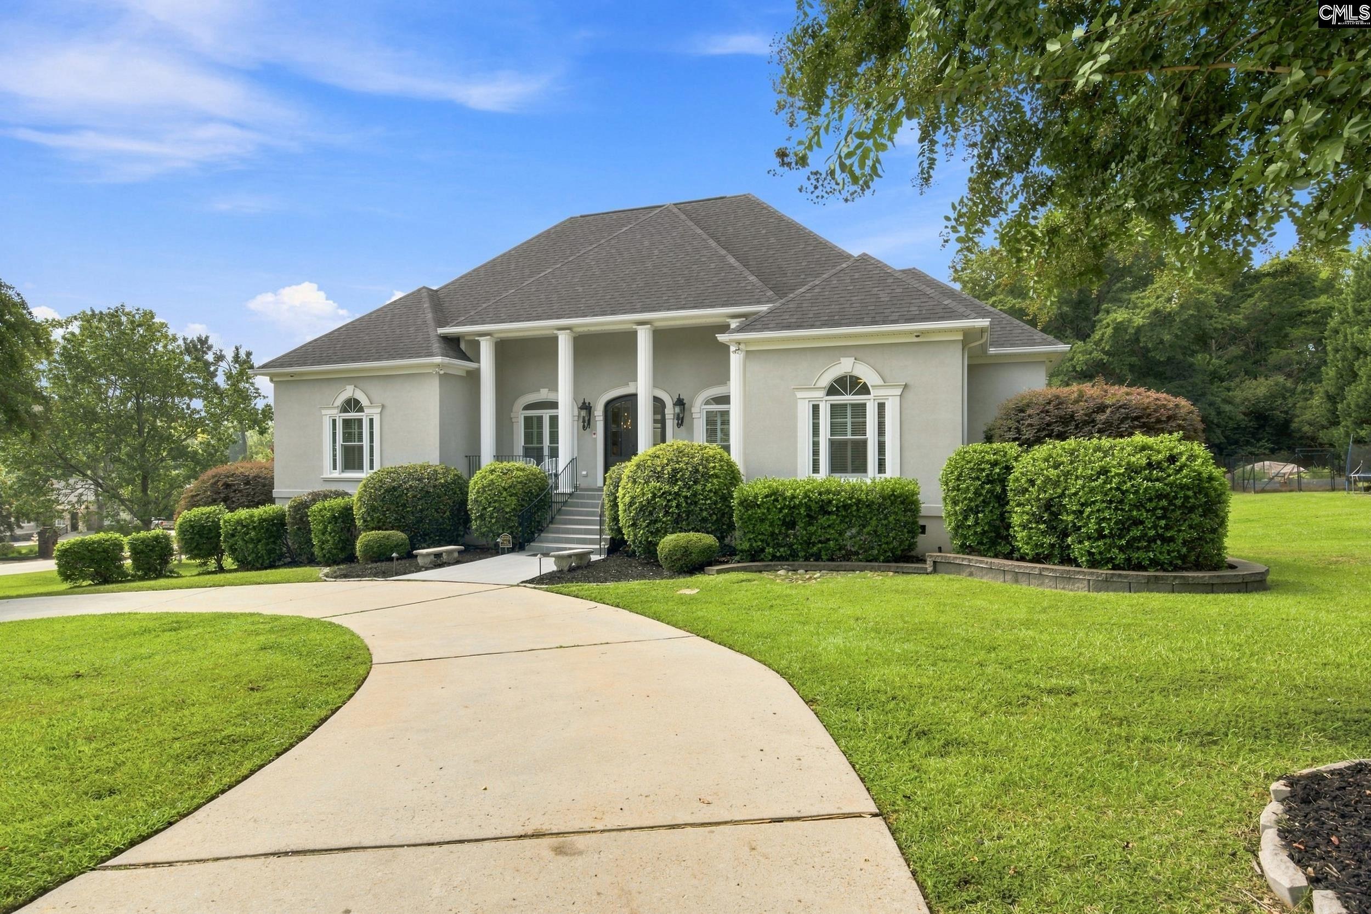
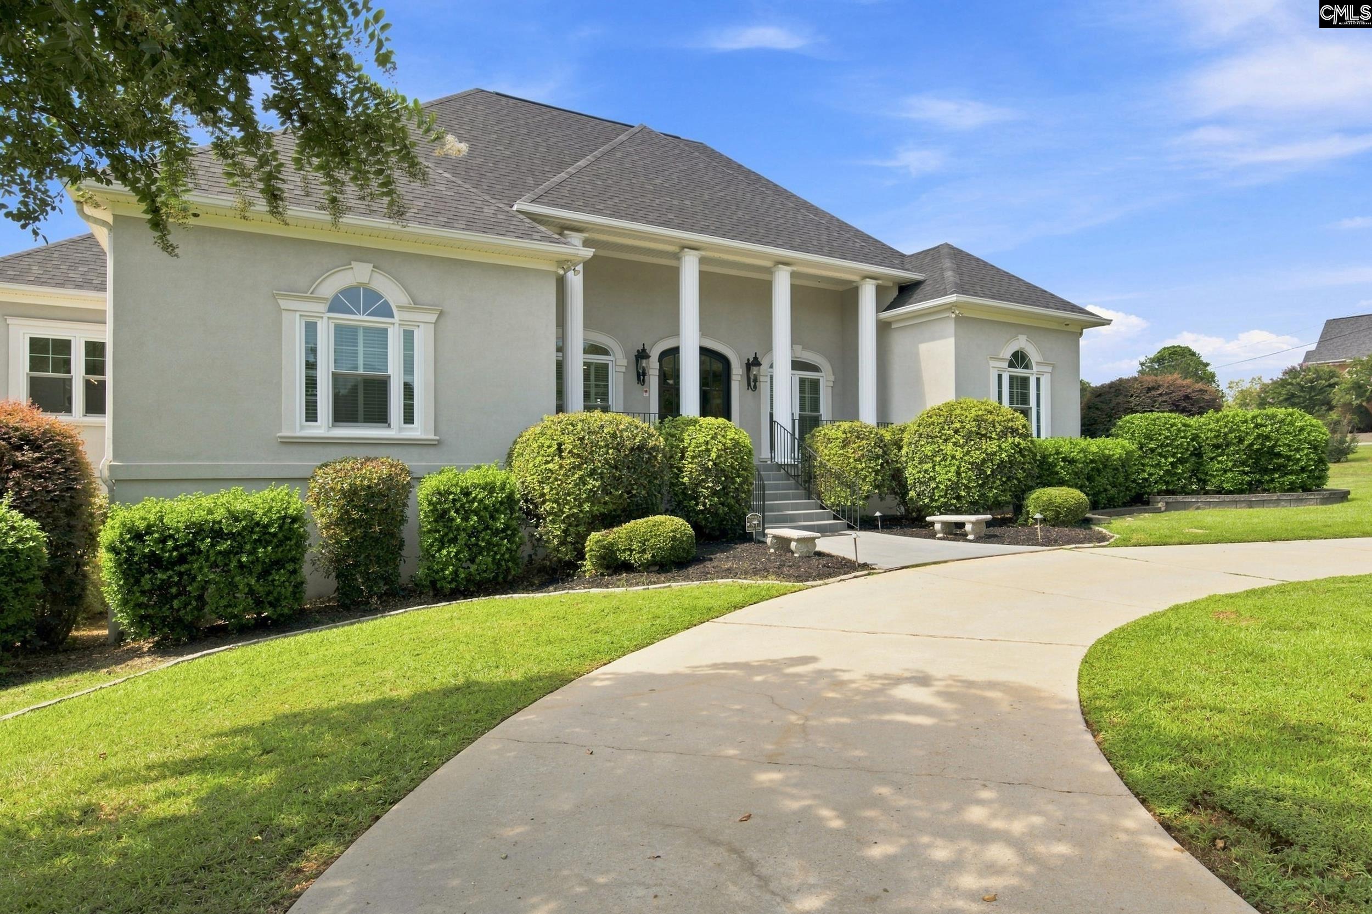
Welcome to this stylish and grand home set on a large lot in the Lake Murray community of Spence Plantation.  Upon entering the home you’ll notice the attention to detail in both the quality of construction and the recent updates: High ceilings, hardwood floors, crown molding, new windows and doors, custom built-in cabinetry, multiple sitting areas and expansive views. The open-concept kitchen features an oversized six seat island with a beverage cooler, ample counter space, and plenty of storage.  Just off the kitchen is a powder room and a large laundry room.  The kitchen opens to a second dining area, sitting/sunroom, and the main living room, which boasts cathedral ceilings and a gas-burning fireplace. On the opposite side of the home, past the formal dining/pool table room and the modern sitting room with heated electric fireplace, is a private office with handsome built-ins.  Next is the primary suite which has its own private access to the upper-level covered back flagstone porch. Large windows fill the primary bedroom with natural light and views of the backyard retreat.  The spa-like primary bathroom includes an oversized shower, freestanding soaking tub, his-and-hers vanities, and a custom his-and-hers walk-in closet. Upstairs are two generously sized bedrooms, each with custom wood closets, connected by a modern Jack-and-Jill bath with double vanity, custom cabinetry, and thoughtful finishes.  A dedicated hobby/studio room adds even more versatility to the upper level. The walk-out lower level includes a full in-law suite with an updated full bathroom, kitchenette, temperature-controlled wine cellar, walk-in sauna closet, a 2-car garage, and a den with a gas-fireplace that through sliding glass doors, leads to a spacious covered patio and backyard. Outside you will find a beautiful 30k gallon heated saltwater pool, waterfall hot tub, mini-sandy beach, custom designed fire pit, garden with four cedar raised beds, and an outdoor pool deck kitchen. If you are looking for an exquisite home with nearly every amenity, in a walkable gated community with deeded access to Lake Murray plus a community boat ramp and day dock, you’ve found it.  Welcome Home!

Save
Ask
Tour
Hide
Share
Listing Snapshot
Price 
$1,300,000
Days On Site 
20 Days
Bedrooms 
4
Inside Area (SqFt) 
4,700 sqft
Total Baths 
4
Full Baths 
3
Partial Baths 
1
Lot Size 
0.92 Acres
Year Built 
1998
MLS® Number 
642187
Status 
Active
Property Tax 
N/A
HOA/Condo/Coop Fees 
$57.92 monthly
Sq Ft Source 
N/A
Friends & Family
Recent Activity
3 weeks agoListing updated with changes from the MLS®
3 weeks agoListing first seen on site
General Features
Acres 
0.92
Attached Garage 
Yes
Disclosures 
Yes
Foundation 
Slab
Garage 
Yes
Garage Spaces 
2
Number Of Stories 
3
Parking 
Garage Door OpenerAttached
Parking Spaces 
8
Property Sub Type 
Single Family Residence
Security 
Smoke Detector(s)
Sewer 
Septic Tank
SqFt Total 
4700
Style 
Contemporary
Water Source 
Public
Interior Features
Appliances 
DishwasherMicrowaveDisposalGas RangeRange
Basement 
Crawl Space
Cooling 
Ceiling Fan(s)Central Air
Fireplace 
Yes
Fireplace Features 
Gas LogLiving RoomGreat Room
Fireplaces 
3
Heating 
Central
Interior 
Central VacuumSaunaKitchen IslandIn-Law Floorplan
Laundry Features 
Main Level
Spa 
Yes
Bedroom 1 
Level - Second
Bedroom 2 
Level - Second
Bedroom 3 
Level - Basement
Dining Room 
Level - Main
Garage 
Level - Lower
Laundry 
Level - Main
Master Bedroom 
Level - Main
Other Room 1 
Level - Basement
Save
Ask
Tour
Hide
Share
Exterior Features
Construction Details 
Stucco
Patio And Porch 
PatioPorch
Pool Features 
Outdoor PoolIn Ground
Private Pool 
Yes
Spa 
Yes
Community Features
Association Amenities 
Boating
Association Fee 
$695.0
Association Fee Frequency 
Annually
Community Features 
Gated
MLS Area 
Lexington and surrounding area
School District 
Lexington One
Schools
School District
Lexington One
Elementary School
Pleasant Hill
Middle School
Lexington
High School
Lexington
Listing courtesy of Home Advantage Realty


Listing information is provided by Participants of the Consolidated MLS. IDX information is provided exclusively for personal, non-commercial use, and may not be used for any purpose other than to identify prospective properties consumers may be interested in purchasing. Information is deemed reliable but not guaranteed. Copyright 2026, Consolidated MLS.
Last checked: 2026-09-22 11:11 PM UTC

Neighborhood & Commute
Source: Walkscore
Save
Ask
Tour
Hide
Share
