
PROPERTY INFORMATION

PROPERTY INFORMATION

Save
Ask
Tour
Hide
Share
$649,900
19 Days On Site

2315 Gadsden Street
Columbia, SC 29201

For Sale|Single Family Residence|Active
4
Beds
4
Total Baths
3
Full Baths
1
Partial Bath
3,081
SqFt
$211
/SqFt
2003
Built
Subdivision:
ELMWOOD PARK
County:
Richland
Listing courtesy of Carolina RE & Inv Group LLC
Call Now: 803-361-8967
Is this the listing for you? We can help make it yours.
803-361-8967
2315 Gadsden Street2315 Gadsden Street2315 Gadsden Street2315 Gadsden Street
Save
Ask
Tour
Hide
Share

Mortgage Calculator

Monthly Payment (Est.)

Enter an interest rate to see your estimated monthly payment.
Calculator powered by Showcase IDX, a Constellation1 Company. Copyright ©2026 Information is deemed reliable but not guaranteed.

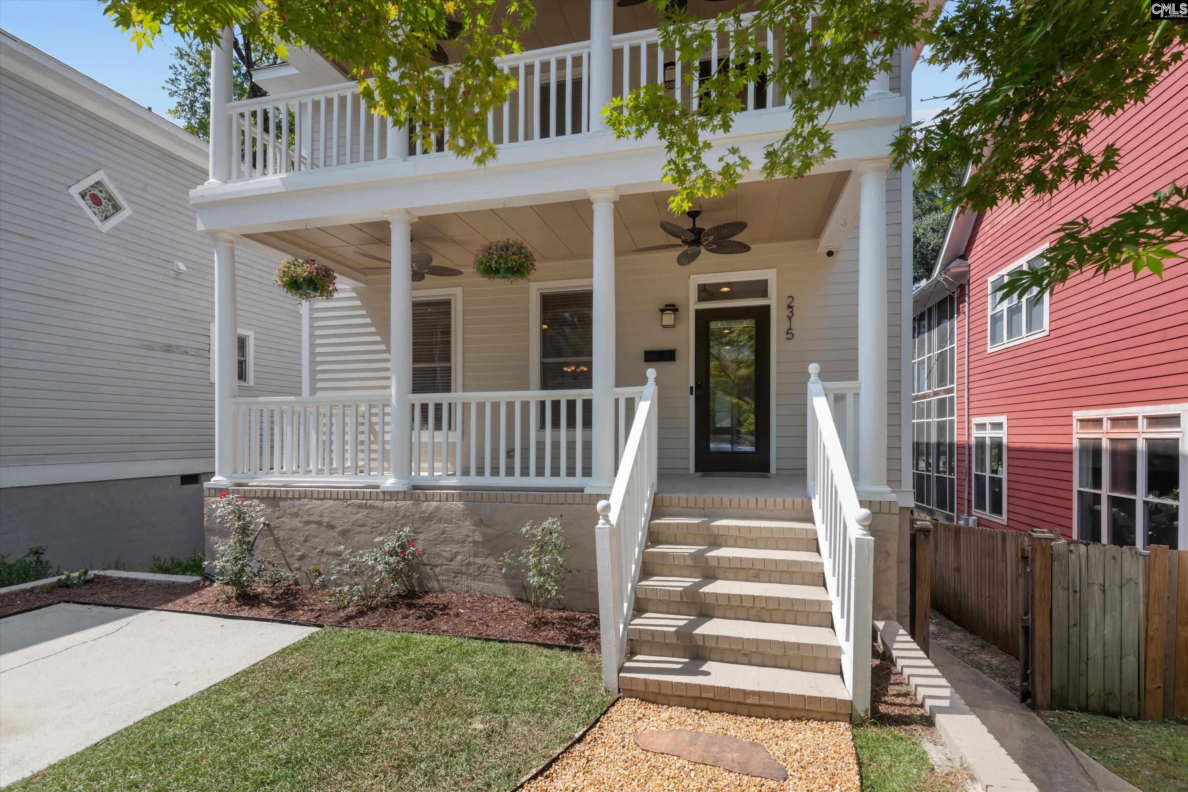
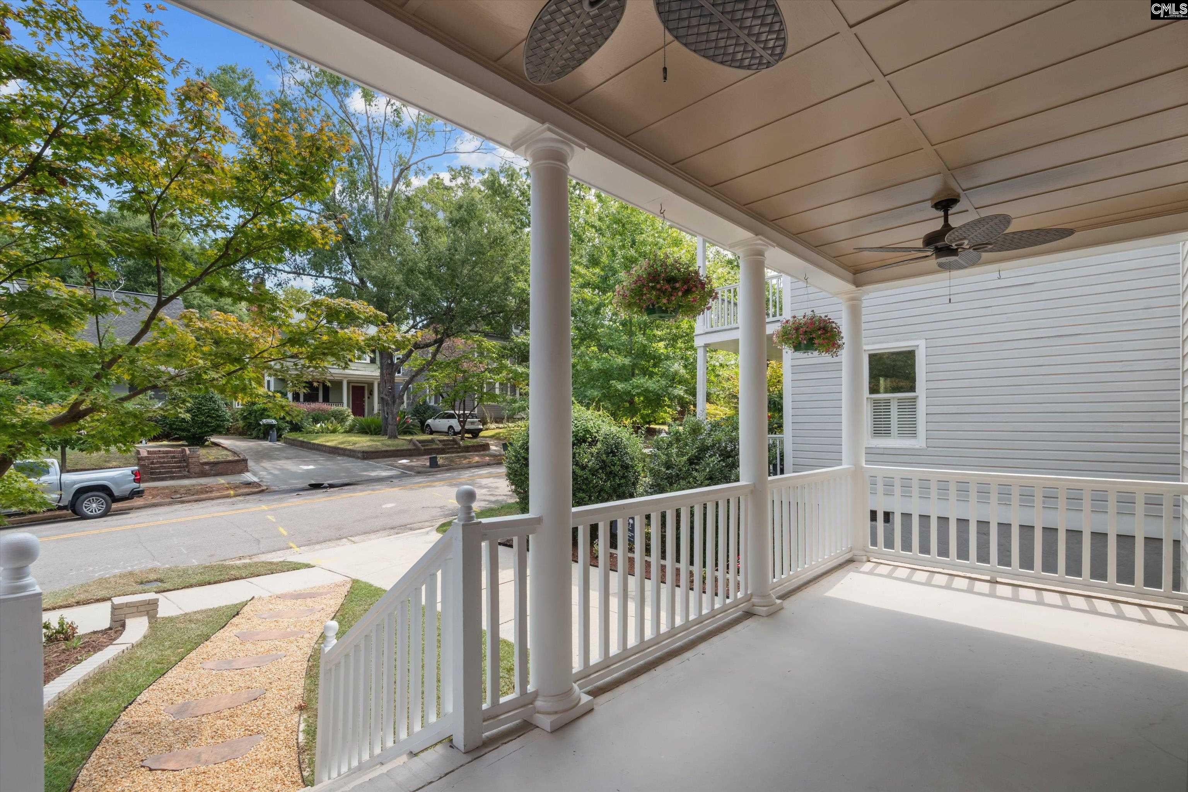
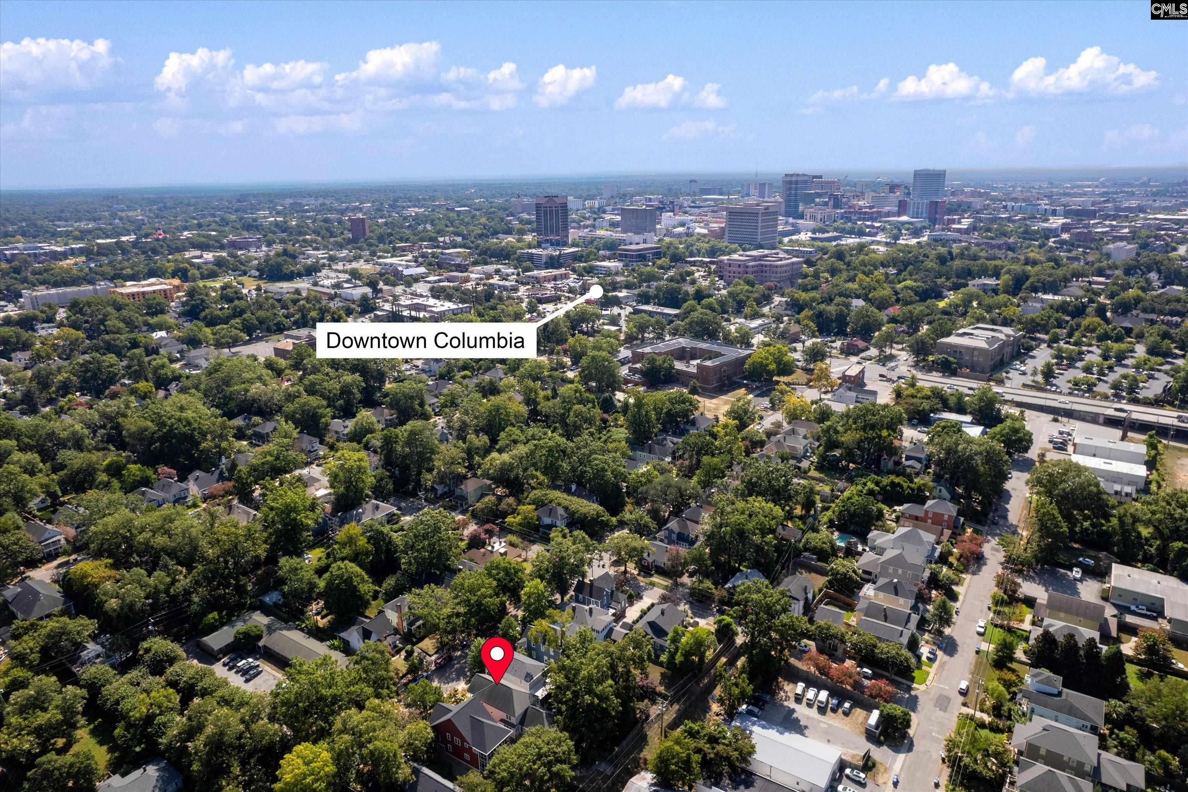
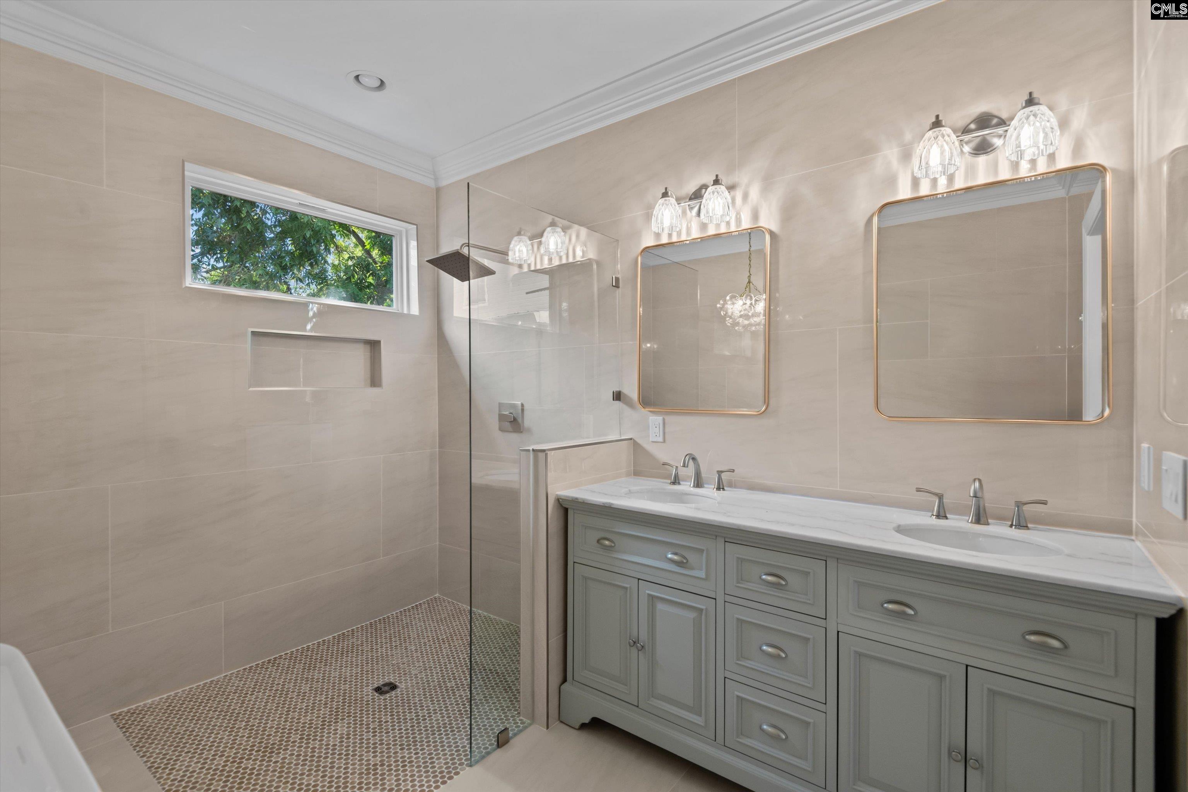
Extensively renovated in the heart of historic Elmwood Park, 2315 Gadsden Street combines the character and setting of one of downtown Columbia’s most established neighborhoods with beautifully updated interiors, exceptional living space and a long list of recent improvements. From the show-stopping primary bath and updated kitchen to refinished hardwoods, a new HVAC system and brand-new multi-level deck, much of the work has already been done.Inside, refinished hardwood floors, fresh paint and abundant natural light set the tone. The living room features a gas-log fireplace, while the renovated kitchen offers quartz countertops, new appliances, backsplash, sink and faucet, generous cabinetry, pull-out pantry shelving and bar seating. A separate breakfast area opens directly to the new back deck, and the large laundry room provides additional cabinetry and storage.The primary suite is a true standout. Its completely renovated, spa-inspired bath features floor-to-ceiling tile, an oversized freestanding tub beneath a statement chandelier, double vanities and a large open shower with waterfall shower head and built-in seating. The primary bedroom also offers direct access to the new multi-level deck.Upstairs, spacious bedrooms feature new carpet and excellent closet space. Two share a Jack-and-Jill bath with double vanities, while another offers a private bath and large walk-in closet. The upstairs hall opens to the second-level front porch.Outside, the new multi-level deck overlooks a private fenced backyard with storage shed. Both levels of the front porch have new ceiling fans, and the front yard has been redesigned with new landscaping and walkway. Additional improvements include exterior paint and smart-home wiring. The basement adds valuable flexibility with office and storage space and its own exterior entrance.Built in 2003 and located just minutes from downtown Columbia, this extensively renovated Elmwood Park home offers a rare combination of location, space, modern updates and historic-neighborhood charm. Disclaimer: CMLS has not reviewed and, therefore, does not endorse vendors who may appear in listings.

Save
Ask
Tour
Hide
Share
Listing Snapshot
Price 
$649,900
Days On Site 
19 Days
Bedrooms 
4
Inside Area (SqFt) 
3,081 sqft
Total Baths 
4
Full Baths 
3
Partial Baths 
1
Lot Size 
0.137 Acres
Year Built 
2003
MLS® Number 
642195
Status 
Active
Property Tax 
N/A
HOA/Condo/Coop Fees 
N/A
Sq Ft Source 
N/A
Friends & Family
Recent Activity
3 weeks agoListing updated with changes from the MLS®
3 weeks agoListing first seen on site
General Features
Acres 
0.137
Direction Faces 
Northeast
Disclosures 
Yes
Number Of Stories 
2
Parking Spaces 
1
Property Sub Type 
Single Family Residence
Security 
Smoke Detector(s)
Sewer 
Public Sewer
SqFt Total 
3081
Style 
ColonialTraditional
Water Source 
Public
Interior Features
Appliances 
DishwasherMicrowaveDisposalGas Range
Basement 
Crawl Space
Cooling 
Ceiling Fan(s)Central Air
Fireplace 
Yes
Fireplace Features 
Gas LogGreat Room
Fireplaces 
1
Heating 
CentralElectricZoned
Laundry Features 
Main Level
Bedroom 1 
Level - Second
Bedroom 2 
Level - Second
Bedroom 3 
Level - Second
Dining Room 
Level - Main
Garage 
Level - Main
Laundry 
Level - Main
Master Bedroom 
Level - Main
Save
Ask
Tour
Hide
Share
Exterior Features
Construction Details 
Fiber Cement
Fencing 
Wood
Other Structures 
Shed(s)Workshop
Patio And Porch 
DeckPatioPorch
Community Features
MLS Area 
City of Columbia, Denny terrace,
School District 
Richland One
Schools
School District
Richland One
Elementary School
Logan
Middle School
St Andrews
High School
Columbia
Listing courtesy of Carolina RE & Inv Group LLC


Listing information is provided by Participants of the Consolidated MLS. IDX information is provided exclusively for personal, non-commercial use, and may not be used for any purpose other than to identify prospective properties consumers may be interested in purchasing. Information is deemed reliable but not guaranteed. Copyright 2026, Consolidated MLS.
Last checked: 2026-09-21 11:32 PM UTC

Neighborhood & Commute
Source: Walkscore
Save
Ask
Tour
Hide
Share
