
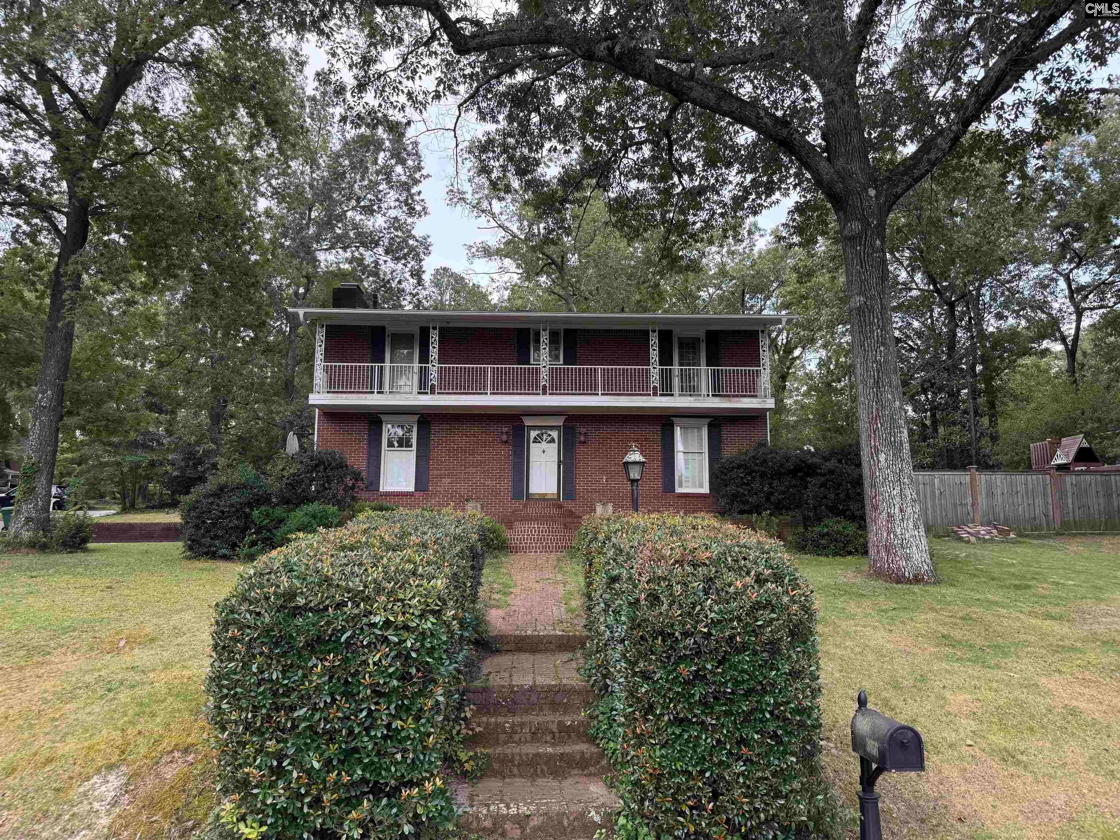
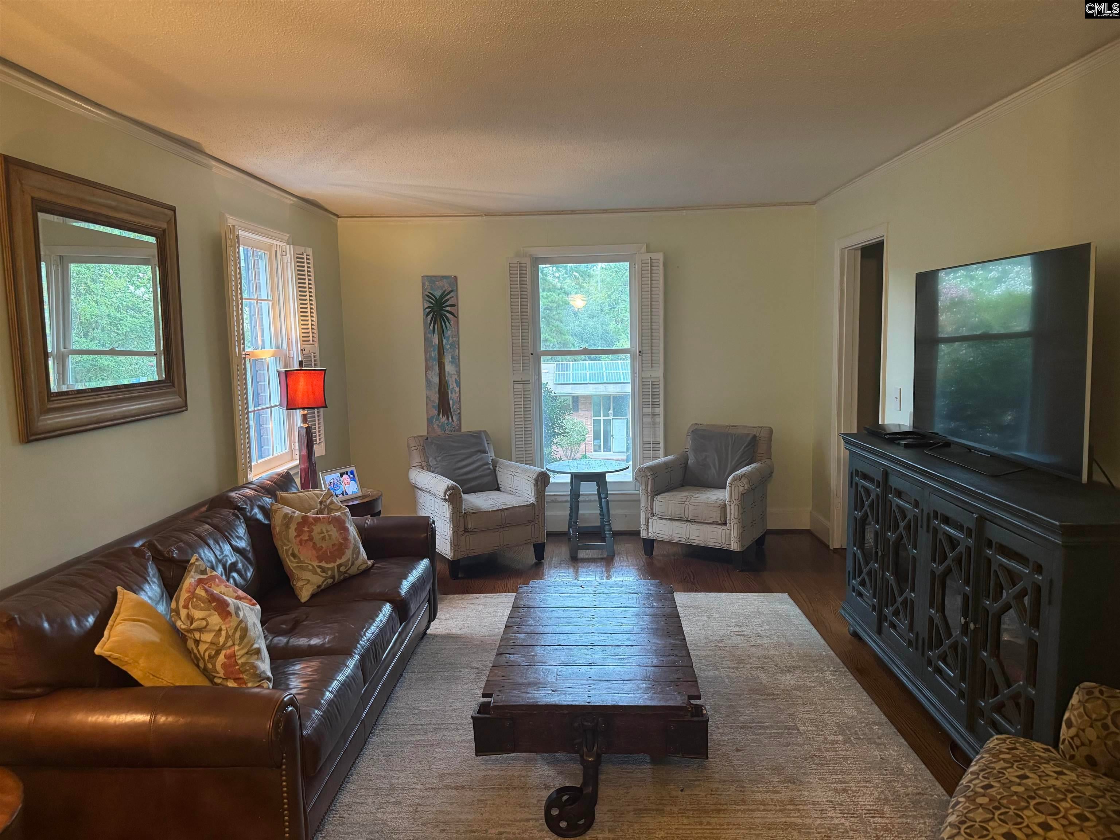
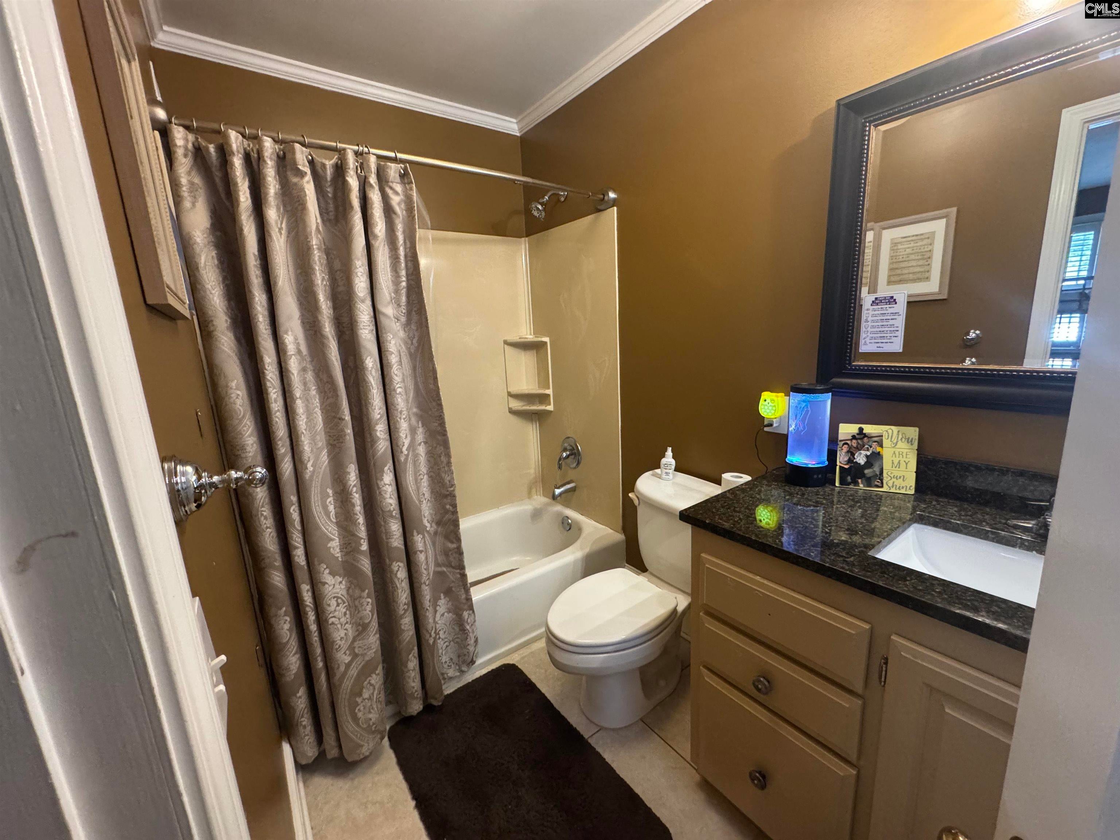
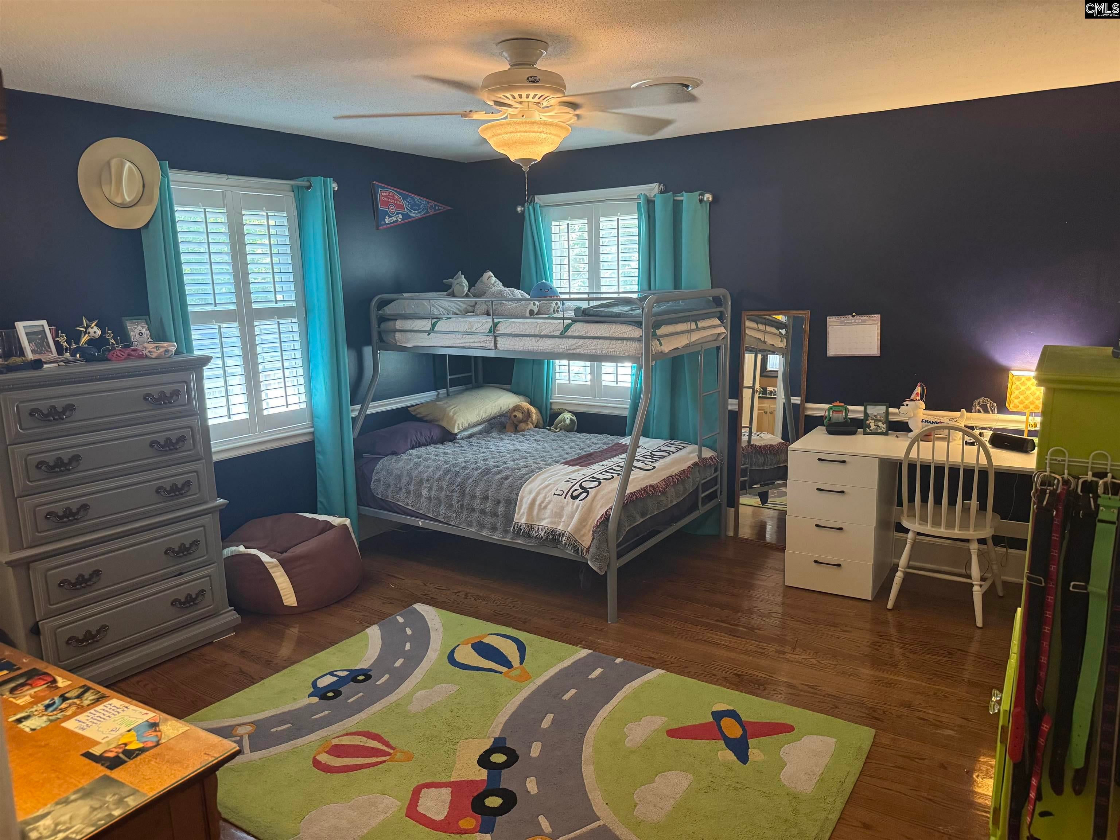
Welcome to this beautifully appointed 3-bedroom, 3.5-bath home offering flexible living space and standout design details in the heart of Columbia. From the moment you step inside, the impressive dining room sets the tone, while the spacious primary suite features a show-stopping bathroom designed to feel like a private retreat. The home offers comfortable living and entertaining spaces throughout, along with a separate guest house-style building that provides exciting possibilities for a home office, studio, guest accommodations, gym, or additional flex space. Outside, enjoy a fenced backyard with plenty of room for relaxing, entertaining, pets, and play. With its combination of character, functionality, and memorable interior spaces, 3856 Edinburgh Road is a home that truly stands out. Disclaimer: CMLS has not reviewed and, therefore, does not endorse vendors who may appear in listings.
Save
Ask
Tour
Hide
Share
Listing Snapshot
Price
$535,000
Days On Site
10 Days
Bedrooms
3
Inside Area (SqFt)
2,390 sqft
Total Baths
4
Full Baths
3
Partial Baths
1
Lot Size
0.28 Acres
Year Built
1962
MLS® Number
642475
Status
Active
Property Tax
N/A
HOA/Condo/Coop Fees
N/A
Sq Ft Source
N/A
Friends & Family
React
Invite
Recent Activity
2 weeks ago
Listing updated with changes from the MLS®
2 weeks ago
Listing first seen on site
General Features
Acres
0.28
Direction Faces
North
Disclosures
Yes
Foundation
Slab
Number Of Stories
2
Property Sub Type
Single Family Residence
Security
Security System
Sewer
Public Sewer
SqFt Total
2390
Style
Traditional
Water Source
Public
Interior Features
Appliances
DishwasherRefrigeratorMicrowaveDisposalRange
Basement
Crawl Space
Cooling
Ceiling Fan(s)Central AirAttic Fan
Fireplace
Yes
Fireplace Features
Wood BurningMaster Bedroom
Fireplaces
1
Heating
Central
Laundry Features
Main Level
Bedroom 1
Level - Second
Bedroom 2
Level - Second
Dining Room
Level - Main
Laundry
Level - Main
Master Bedroom
Level - Second
Save
Ask
Tour
Hide
Share
Exterior Features
Construction Details
Brick
Fencing
Wood
Lot Features
Corner Lot
Patio And Porch
PatioPorch
Community Features
MLS Area
Forest Acres, Arcadia Lakes
School District
Richland One
Schools
School District
Richland One
Elementary School
Bradley
Middle School
Crayton
High School
A. C. Flora
Listing courtesy of Live Oak Real Estate
Listing information is provided by Participants of the Consolidated MLS. IDX information is provided exclusively for personal, non-commercial use, and may not be used for any purpose other than to identify prospective properties consumers may be interested in purchasing. Information is deemed reliable but not guaranteed. Copyright 2026, Consolidated MLS.
Last checked: 2026-09-16 09:11 AM UTC
