
PROPERTY INFORMATION

PROPERTY INFORMATION

Save
Ask
Tour
Hide
Share
$679,900
12 Days On Site

899 Scarlet Oak Road
Blythewood, SC 29016

For Sale|Single Family Residence|Active
5
Beds
5
Total Baths
4
Full Baths
1
Partial Bath
4,157
SqFt
$164
/SqFt
2020
Built
Subdivision:
ASHLEY OAKS
County:
Richland
Listing courtesy of Coldwell Banker Realty
Call Now: 803-361-8967
Is this the listing for you? We can help make it yours.
803-361-8967
899 Scarlet Oak Road899 Scarlet Oak Road899 Scarlet Oak Road899 Scarlet Oak Road
Save
Ask
Tour
Hide
Share

Mortgage Calculator

Monthly Payment (Est.)

Enter an interest rate to see your estimated monthly payment.
Calculator powered by Showcase IDX, a Constellation1 Company. Copyright ©2026 Information is deemed reliable but not guaranteed.

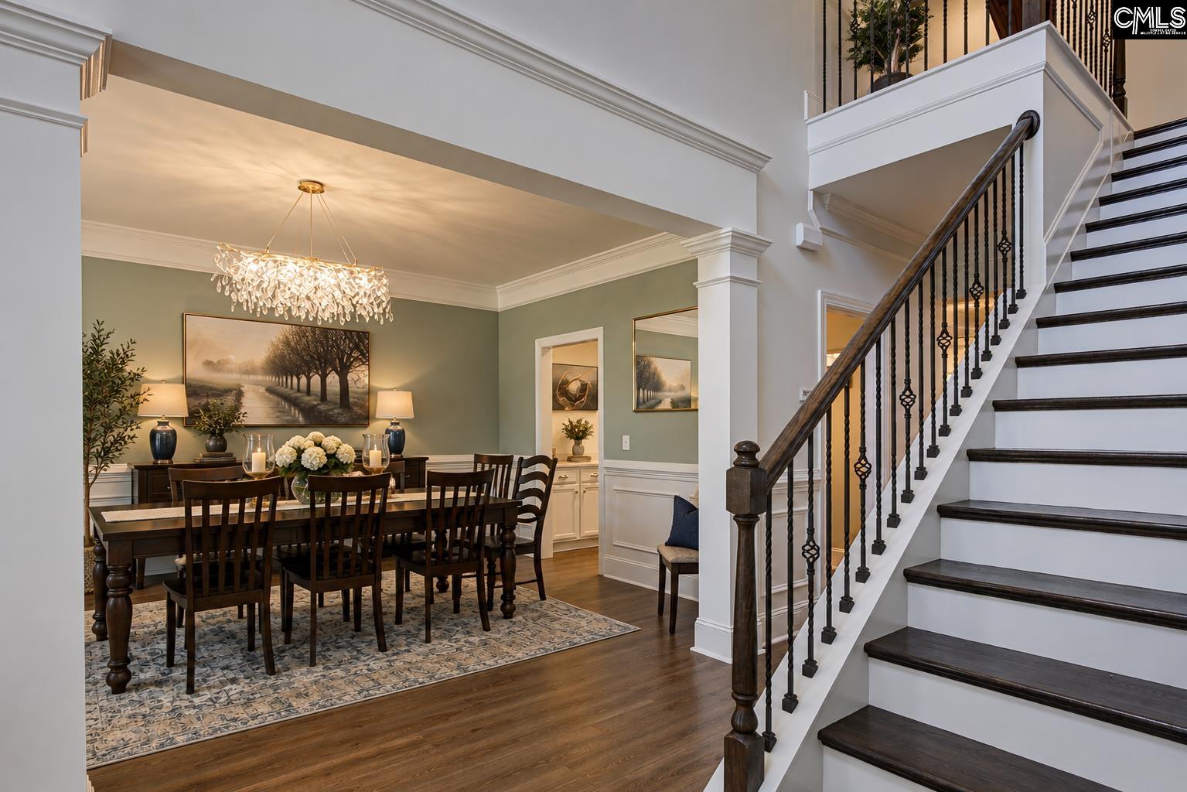
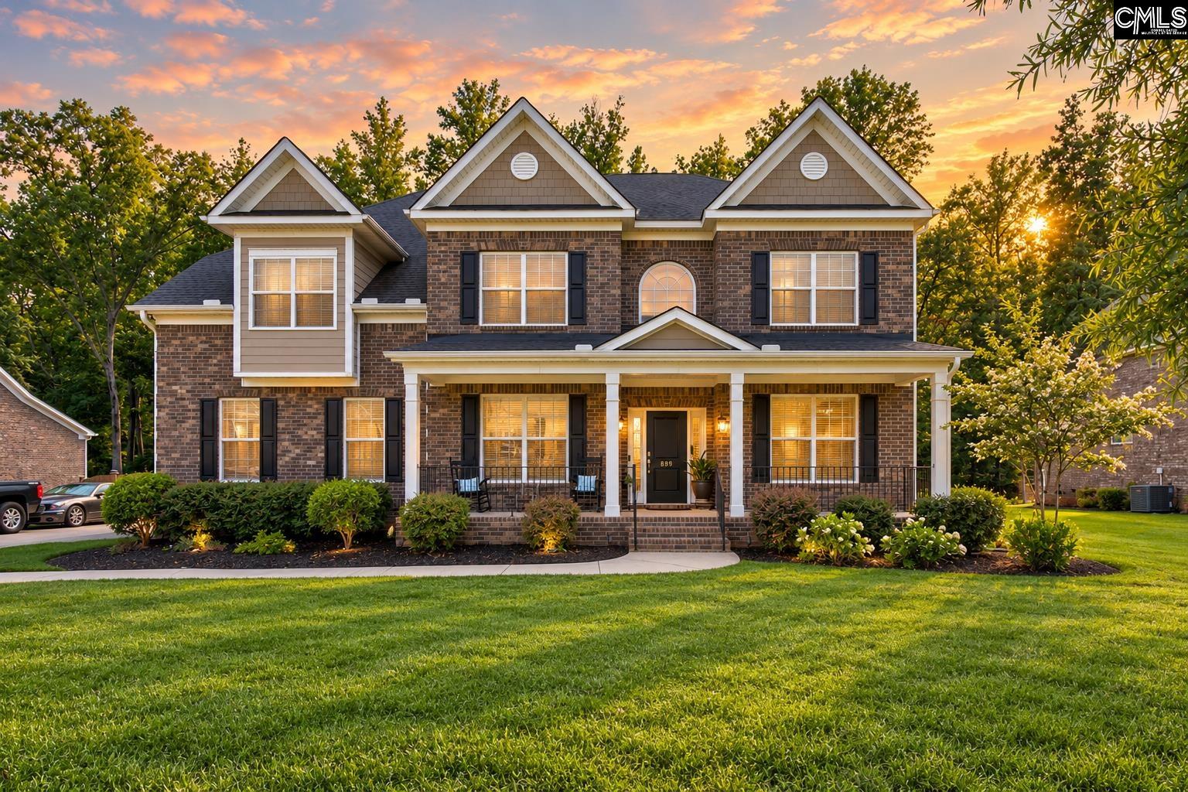
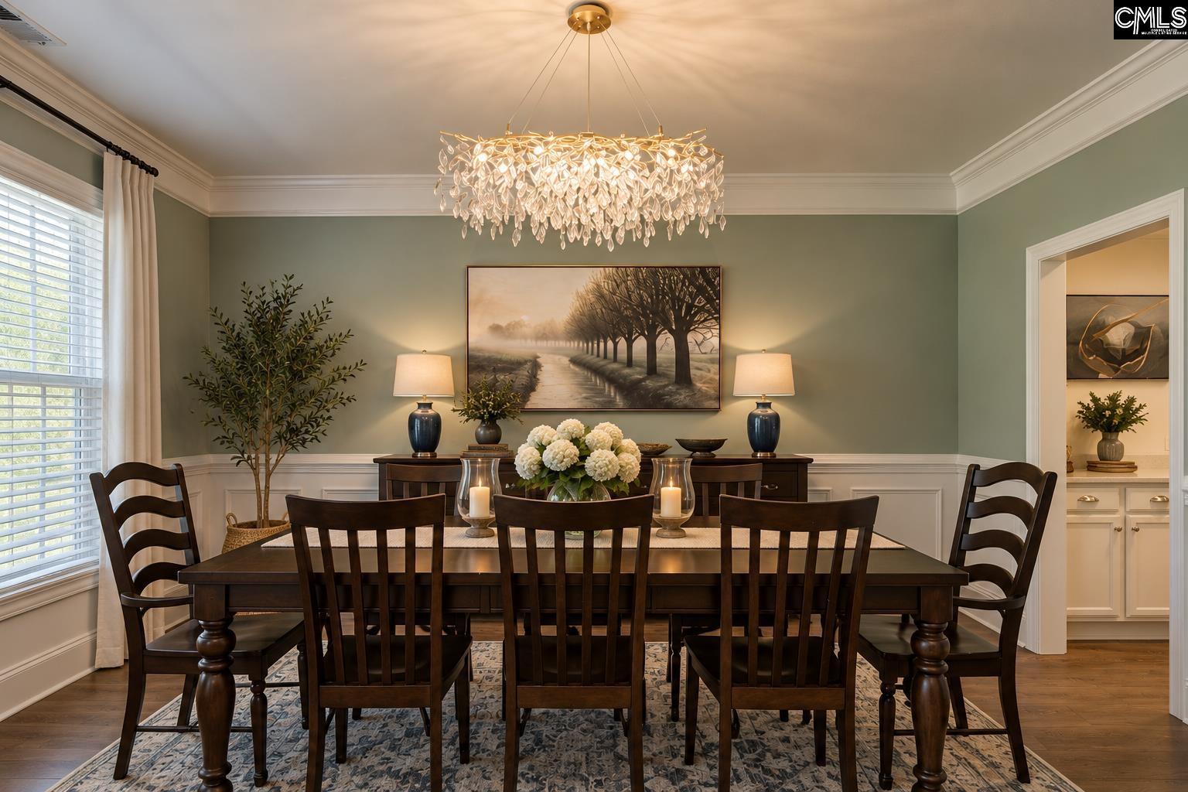
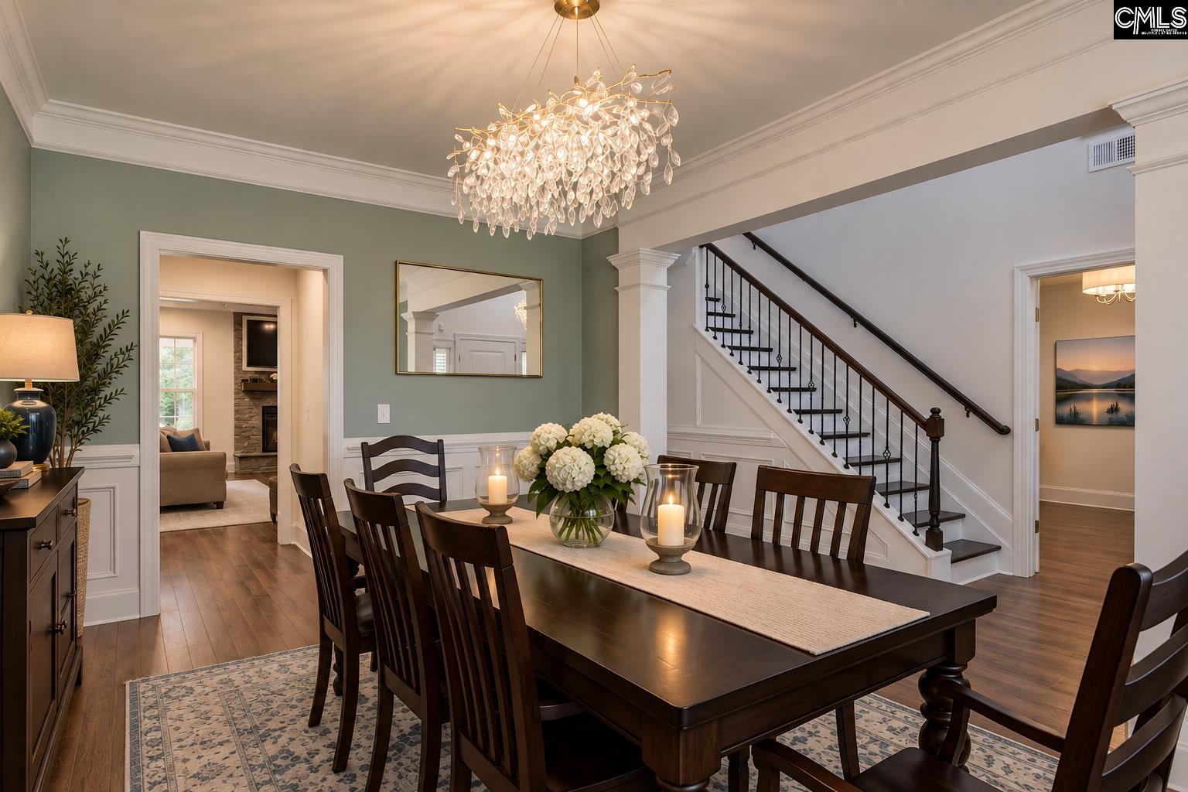
Space, style, privacy and flexibility come together in this beautifully appointed 5-bedroom, 4.5-bath home with 4,157 square feet of thoughtfully designed living space. An open floor plan, elegant coffered ceilings, updated flooring and lighting, and generous room sizes create a polished yet comfortable home designed for both everyday living and entertaining. At the heart of the home, the spacious kitchen features stainless steel appliances, double ovens, a large granite island, tile backsplash, soft-close cabinetry and abundant storage. Open sightlines connect the kitchen to the dining and living areas, creating an inviting gathering space filled with natural light. A main-level guest bedroom adds valuable flexibility for overnight guests or multigenerational living. Upstairs, the expansive primary suite offers a true retreat with a separate sitting room and spacious bath featuring dual vanities, a soaking tub and glass-enclosed shower. Additional bedrooms are complemented by theater and flex spaces that can easily accommodate movie nights, a playroom, hobbies, fitness or working from home. Thoughtful storage includes under-stair storage and additional attic access. Outside may be one of this home's best surprises. The fully fenced backyard backs to a wooded nature preserve and creek, creating a peaceful, private setting surrounded by mature trees. A large covered patio, additional uncovered patio space and separate grilling pad provide multiple places to dine, entertain or simply enjoy the natural surroundings. The playhouse and swing set convey with the home, along with garage storage racks. Residents also enjoy access to the community pool & clubhouse with a full kitchen and entertaining space. Conveniently located near I-77 and I-20 with access to USC, Fort Jackson, Columbia, Scout Motors and the I-77 corridor toward Charlotte, this home brings together generous space, flexible living, beautiful surroundings & everyday convenience. Come experience the space, setting & lifestyle for yourself. Schedule your private tour with our team today. Disclaimer: Virtual staging. CMLS has not reviewed and, therefore, does not endorse vendors who may appear in listings.

Save
Ask
Tour
Hide
Share
Listing Snapshot
Price 
$679,900
Days On Site 
12 Days
Bedrooms 
5
Inside Area (SqFt) 
4,157 sqft
Total Baths 
5
Full Baths 
4
Partial Baths 
1
Lot Size 
0.5 Acres
Year Built 
2020
MLS® Number 
642726
Status 
Active
Property Tax 
N/A
HOA/Condo/Coop Fees 
$66.25 monthly
Sq Ft Source 
N/A
Friends & Family
Recent Activity
4 days agoListing updated with changes from the MLS®
2 weeks agoListing first seen on site
General Features
Acres 
0.5
Attached Garage 
Yes
Disclosures 
Yes
Garage 
Yes
Garage Spaces 
2
Number Of Stories 
2
Parking 
Attached
Property Sub Type 
Single Family Residence
Sewer 
Public Sewer
SqFt Total 
4157
Style 
Traditional
Water Source 
Public
Interior Features
Appliances 
DishwasherMicrowaveDisposalGas Range
Basement 
Crawl Space
Cooling 
Central Air
Fireplace 
Yes
Fireplace Features 
Gas LogGreat Room
Fireplaces 
1
Heating 
Central
Interior 
Eat-in KitchenKitchen IslandPantry
Laundry Features 
Upper Level
Bedroom 1 
Level - Main
Bedroom 2 
Level - Second
Bedroom 3 
Level - Second
Bedroom 4 
Level - Second
Dining Room 
Level - Main
Garage 
Level - Main
Laundry 
Level - Second
Master Bedroom 
Level - Second
Other Room 1 
Level - Main
Other Room 2 
Level - Second
Save
Ask
Tour
Hide
Share
Exterior Features
Construction Details 
Brick
Fencing 
Wood
Patio And Porch 
DeckPorch
Community Features
Association Amenities 
ClubhousePool
Association Fee 
$795.0
Association Fee Frequency 
Annually
MLS Area 
Columbia Northeast
School District 
Richland Two
Schools
School District
Richland Two
Elementary School
Bethel-Hanberry
Middle School
Muller Road
High School
Westwood
Listing courtesy of Coldwell Banker Realty


Listing information is provided by Participants of the Consolidated MLS. IDX information is provided exclusively for personal, non-commercial use, and may not be used for any purpose other than to identify prospective properties consumers may be interested in purchasing. Information is deemed reliable but not guaranteed. Copyright 2026, Consolidated MLS.
Last checked: 2026-09-22 11:11 PM UTC

Neighborhood & Commute
Source: Walkscore
Save
Ask
Tour
Hide
Share
