
PROPERTY INFORMATION

PROPERTY INFORMATION

Save
Ask
Tour
Hide
Share
$975,000
12 Days On Site

227 Portsmouth Drive
Lexington, SC 29072

For Sale|Single Family Residence|Active
5
Beds
4
Total Baths
3
Full Baths
1
Partial Bath
4,489
SqFt
$217
/SqFt
2014
Built
Subdivision:
KINGSTON HARBOUR
County:
Lexington
Listing courtesy of NextHome Specialists
Call Now: 803-361-8967
Is this the listing for you? We can help make it yours.
803-361-8967
227 Portsmouth Drive227 Portsmouth Drive227 Portsmouth Drive227 Portsmouth Drive
Save
Ask
Tour
Hide
Share

Mortgage Calculator

Monthly Payment (Est.)

Enter an interest rate to see your estimated monthly payment.
Calculator powered by Showcase IDX, a Constellation1 Company. Copyright ©2026 Information is deemed reliable but not guaranteed.

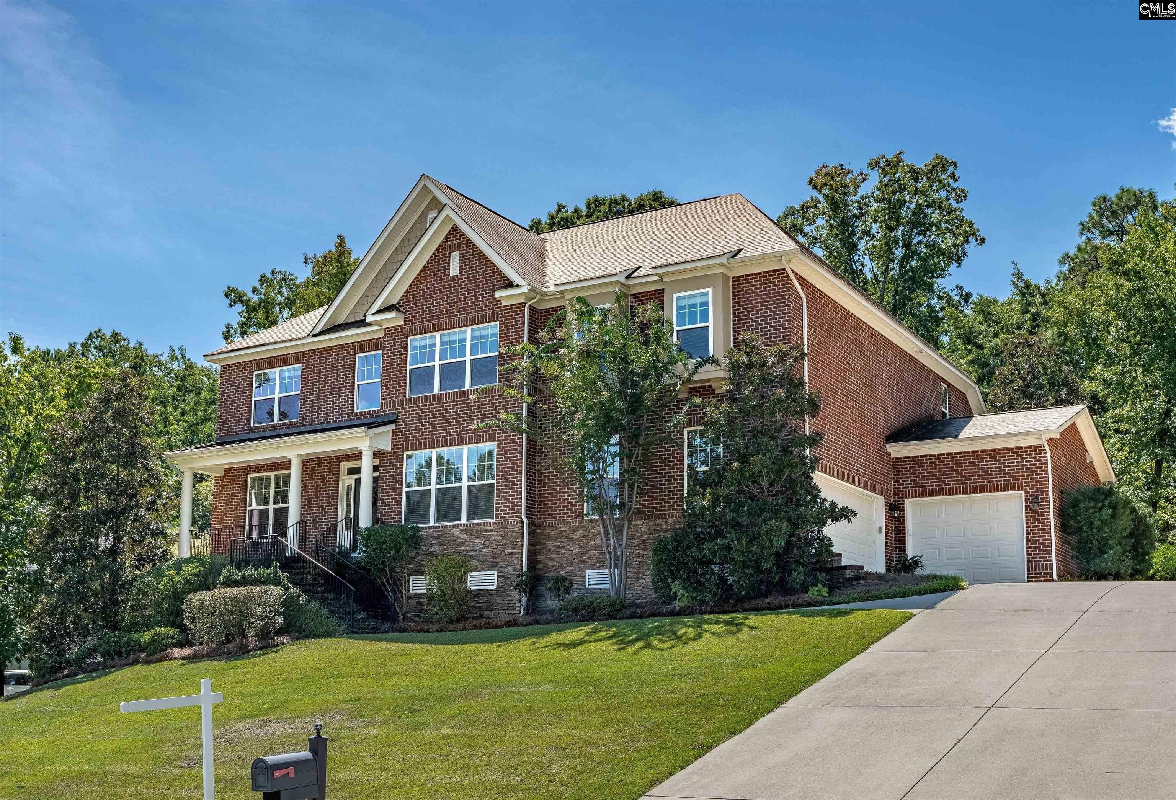
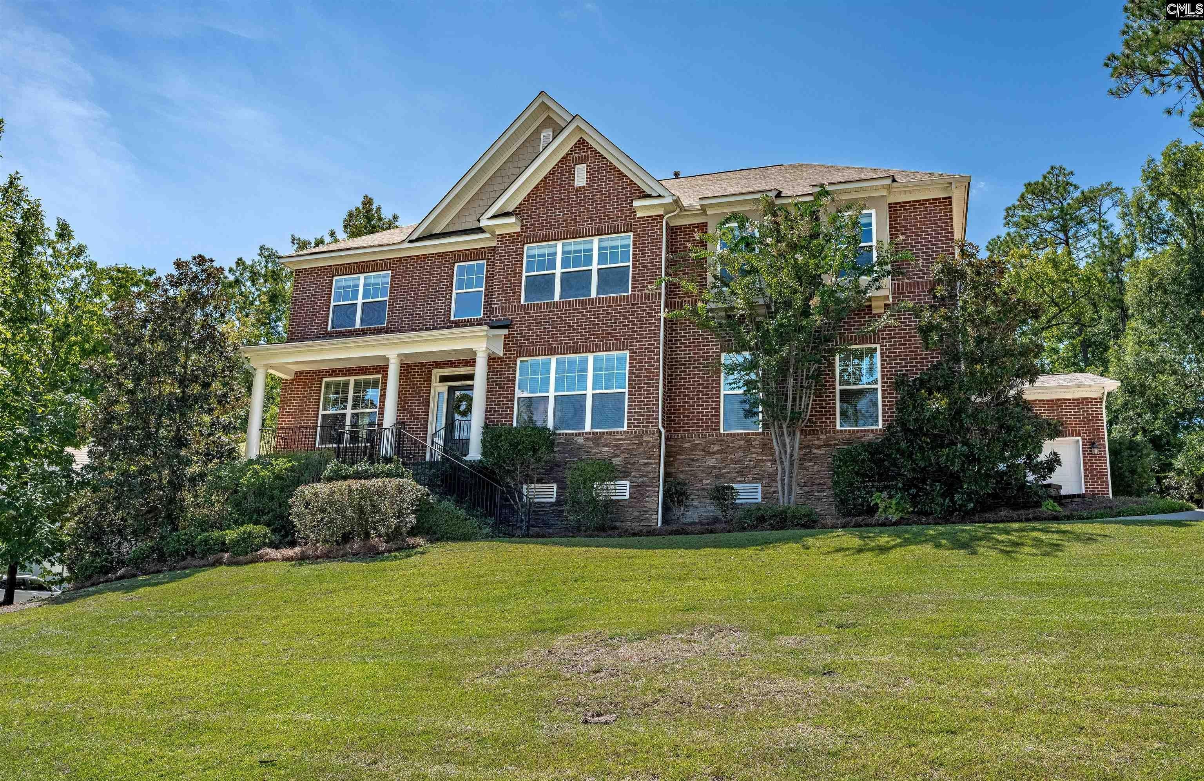
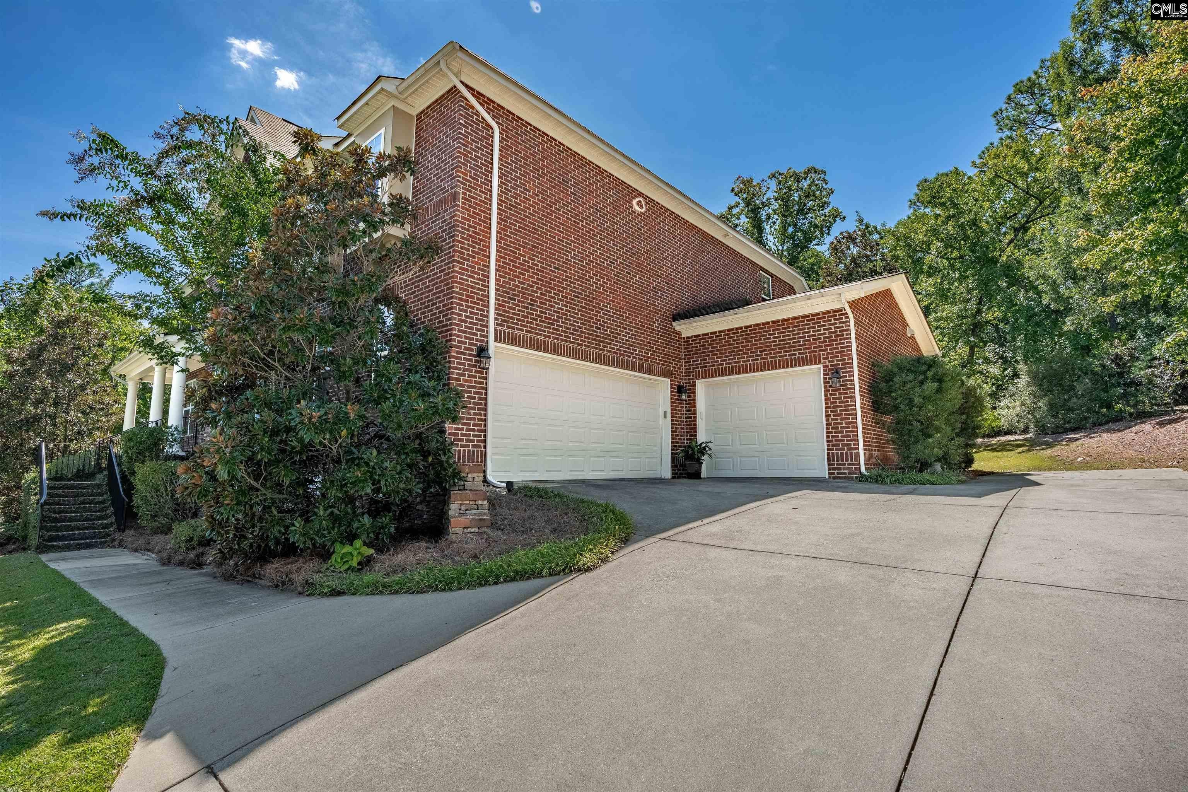
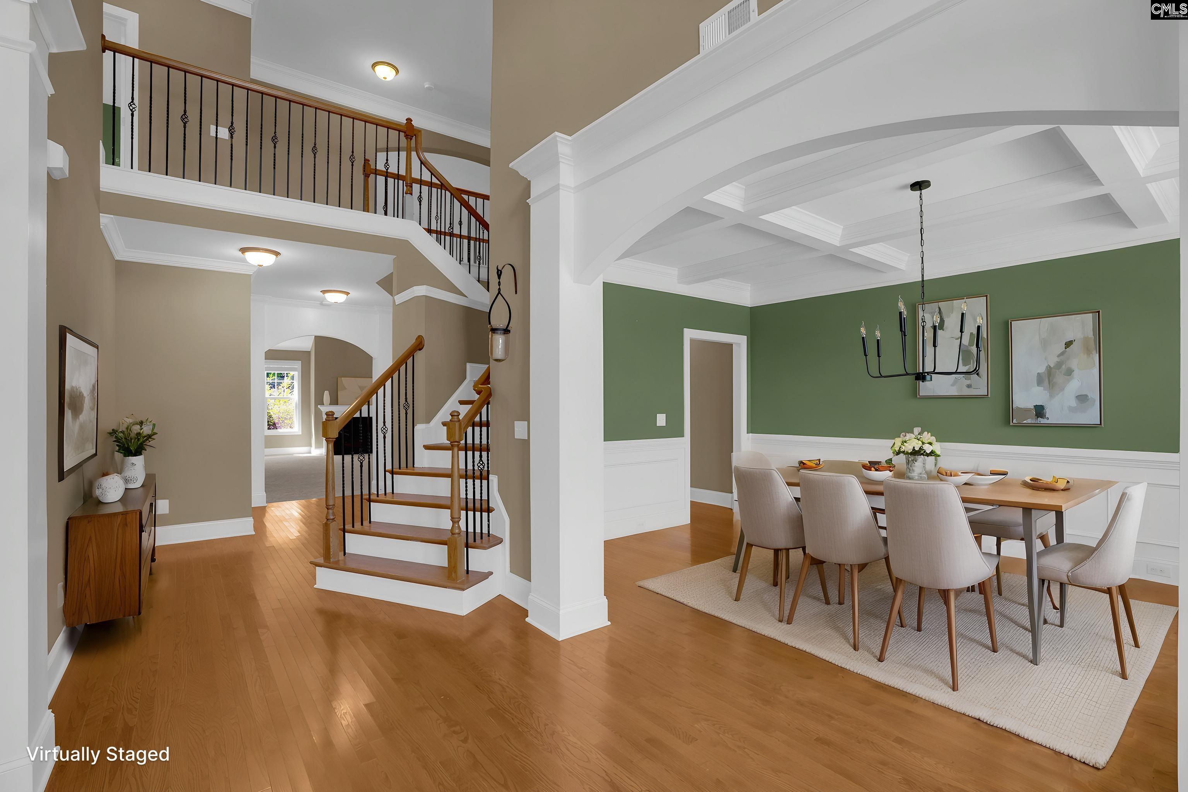
Experience the best of Lake Murray living in Kingston Harbour! This spacious 5-bedroom home offers an impressive floor plan with room to gather, entertain, work & features brand-new carpet throughout the home. Inside, you’re welcomed by a formal dining room with coffered ceilings & a versatile front room ideal for a home office or formal living space. The expansive great room immediately impresses with its soaring two-story vaulted ceiling, generous proportions, & fireplace anchoring the space, creating a comfortable setting for everything from quiet evenings at home to larger gatherings. The great room flows directly into the spacious kitchen, creating an open and connected layout for everyday living and entertaining. The kitchen offers abundant cabinetry & counter space, recessed lighting, an eat-in area, and an extended bar overlooking the great room with additional seating. A butler’s pantry provides a convenient connection between the kitchen & formal dining room, while a half bath is thoughtfully positioned just off the great room between the hall and butler’s pantry. The laundry room is located just off the kitchen and includes its own utility sink for added convenience. The main-level primary suite offers a private retreat with a separate sitting area, spacious bath, & two walk-in closets—one located within the bedroom & an additional walk-in closet beside the primary bath. Upstairs, you’ll find four additional bedrooms & a large media room. A three-car garage adds even more functionality with ample room for vehicles and storage. The living space continues outdoors with a covered, screened-in back porch overlooking a private backyard setting. An additional outdoor gathering area with a firepit offers a great place to spend evenings outside and added separation from neighboring homes providing a sense of privacy. Beyond the home, Kingston Harbour residents enjoy gated access, a community boat ramp and dock with views of the Lake Murray Dam, along with a community pool and tennis/pickleball courts. Spacious, versatile, and designed for both everyday living and entertaining, this home has it all. Enjoy Lake Murray lifestyle in Kingston Harbour! Disclaimer:

Save
Ask
Tour
Hide
Share
Listing Snapshot
Price 
$975,000
Days On Site 
12 Days
Bedrooms 
5
Inside Area (SqFt) 
4,489 sqft
Total Baths 
4
Full Baths 
3
Partial Baths 
1
Lot Size 
0.62 Acres
Year Built 
2014
MLS® Number 
642745
Status 
Active
Property Tax 
N/A
HOA/Condo/Coop Fees 
$205 monthly
Sq Ft Source 
N/A
Friends & Family
Recent Activity
2 weeks agoListing updated with changes from the MLS®
2 weeks agoListing first seen on site
General Features
Acres 
0.62
Attached Garage 
Yes
Disclosures 
Yes
Garage 
Yes
Garage Spaces 
2
Parking 
Attached
Property Sub Type 
Single Family Residence
Sewer 
Public Sewer
SqFt Total 
4489
Style 
Traditional
Water Source 
Public
Interior Features
Basement 
Crawl Space
Cooling 
Central Air
Fireplace 
Yes
Fireplace Features 
Great Room
Fireplaces 
1
Heating 
Central
Interior 
Eat-in Kitchen
Laundry Features 
Main Level
Bedroom 1 
Level - Second
Bedroom 2 
Level - Second
Bedroom 3 
Level - Second
Bedroom 4 
Level - Second
Dining Room 
Level - Main
Garage 
Level - Main
Laundry 
Level - Main
Master Bedroom 
Level - Main
Save
Ask
Tour
Hide
Share
Exterior Features
Construction Details 
Brick
Community Features
Association Amenities 
ClubhouseBoatingPoolTennis Court(s)
Association Fee 
$205.0
Association Fee Frequency 
Monthly
MLS Area 
Lexington and surrounding area
School District 
Lexington One
Schools
School District
Lexington One
Elementary School
New Providence
Middle School
LAKESIDE
High School
River Bluff
Listing courtesy of NextHome Specialists


Listing information is provided by Participants of the Consolidated MLS. IDX information is provided exclusively for personal, non-commercial use, and may not be used for any purpose other than to identify prospective properties consumers may be interested in purchasing. Information is deemed reliable but not guaranteed. Copyright 2026, Consolidated MLS.
Last checked: 2026-09-22 11:11 PM UTC

Neighborhood & Commute
Source: Walkscore
Save
Ask
Tour
Hide
Share
